Skip main navigation
Sold for $669,900
  • $669,900

    7406 Doublerock Ct, Laurel, MD 20707

    4beds
    2,196sqft
    Single Family Residence
    Built in 2005
    8,885 Square Feet Lot
    $711,000 Zestimate®
    $305/sqft
    $3,282 Estimated rent

    Home value

    $711,000

    $675,000 - $747,000

    $3,282/mo

    Zestimate® history
    Loading
    Loading...

    Owner options

    List your home for rent

    $3,282/mo

    Rent Zestimate®

    Find your next renter with Zillow Rental Manager. Plus, with online applications, you can quickly screen prospective tenants – for free.

    Learn more

    $3,282/mo

    Rent Zestimate®

    Refinance and save

    $4,463/mo

    Est. payment

    Refinancing to a lower rate could help reduce your monthly payments and save thousands over the life of the loan.

    See today's rates

    $4,463/mo

    Est. payment

    Explore your selling options

    Work with a Zillow partner agent

    Leverage their expertise and Zillow's premium Showcase listings to get your home seen by more buyers.

    Get started

    List with your own agent

    Get your home in front of millions of buyers by listing it on Zillow.

    Learn how to do it

    Sell it yourself

    Take full control of how buyers see your home on Zillow by listing For Sale by Owner (FSBO).

    List your home

    What's special

    Water dispenserHuge unfinished basementGas fireplaceSun roomComputer roomCovered front porchMaster bedroom
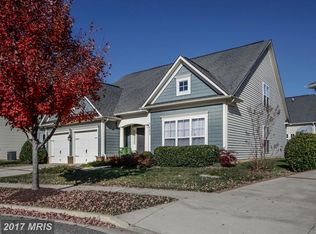
    Welcome to 7406 Doublerock Ct. located in Victoria Falls at Central Parke! A 55+ Adult Community located in Laurel, MD. The largest "Thoreau" model built by Michael Harris Homes is waiting for the new owners to revitalize the grandeur of its original appeal. This home offers four bedrooms, a Master Suite, Den or Bedroom, three full baths, additional sunroom space with walk-out to a deck overlooking the walking trail. The covered front porch offers a place to relax and look out over the cul-de sac on quiet evenings. The entry level features dramatic 9 foot ceilings on Main Level with vaulted ceilings in Foyer and Great Room/Family Room with hardwood floors throughout. Combination Living Room, Dining Room with crown molding and chair molding with distinctive columns adding a feel of elegance to the interior. The designer Kitchen features light-filled Breakfast Room area, cherry cabinetry with 42” upper cabinets, large kitchen island with base cabinetry storage, granite counter tops, gas cooktop, 20 cubic foot side by side refrigerator with water dispenser, dishwasher, wall microwave oven with exhaust fan and recessed lights. As you move into the heart of this home you will feel the openness as you enter the light-filled and airy family room with gas fireplace and sun room that takes you to a large deck. On this level you will also find the first bedroom/office, master bedroom with full bath, soaking tub, double vanity sinks and separate shower with seat and glass enclosure, and toilet closet plus another full bath, laundry room with LG washer and dryer. The Upper Level offers two additional bedrooms, full bath and spacious lounge/loft area suitable for entertaining. The Lower Level features a huge unfinished basement with walk out to rear of home which faces the community walking trail. Residents can enjoy the amenities of the staffed Resort Club, e.g. Lounge area, Great Hall, Computer Room, Billiard Room, Card Room, Fitness Center, Indoor/Outdoor swimming pools, Sauna, and Whirlpool. Daily activities are planned by Lifestyle Director for your enjoyment! Victoria Falls is located close to Interstate 95 and Baltimore Washington Parkway. And, convenient to a number of restaurants, grocery stores and other shopping. And close to the newly opened University of Maryland Medical Center. This property is a must see on your next home tour! PLEASE MAKE SURE ALL LIGHTS ARE TURNED OFF AND DOORS ARE LOCKED AFTER YOUR SHOWING! THANKS FOR YOUR COOPERATION....

    Zillow last checked:

    Listing updated:

    Listed by:

    Mr. Adolphus Hawkes 301-996-5935,

    Adolphus Hawkes Realtors, LLC.,

    Co-Listing Agent: Judy A. Hawkes 240-381-6724,

    Adolphus Hawkes Realtors, LLC.

    Bought with:

    Corkey Andreozzi, 0225239514

    Keller Williams Preferred Properties

    Source: Bright MLS,MLS#: MDPG2086190MLS Logo

    Facts & features

    Interior

    Bedrooms & bathrooms
    • Bedrooms: 4
    • Bathrooms: 3
    • Full bathrooms: 3
    • Main level bathrooms: 2
    • Main level bedrooms: 2
    Basement
    • Area: 2196
    Heating
    • Forced Air, Natural Gas
    Cooling
    • Central Air, Electric
    Appliances
    • Included: Microwave, Cooktop, Dishwasher, Disposal, Dryer, Energy Efficient Appliances, ENERGY STAR Qualified Washer, ENERGY STAR Qualified Dishwasher, ENERGY STAR Qualified Refrigerator, Exhaust Fan, Ice Maker, Oven, Oven/Range - Gas, Refrigerator, Washer, Gas Water Heater
    Features
    • Attic, Combination Dining/Living, Crown Molding, Curved Staircase, Dining Area, Efficiency, Entry Level Bedroom, Family Room Off Kitchen, Open Floorplan, Kitchen Island, Eat-in Kitchen
    • Windows: Double Pane Windows, Energy Efficient, Screens
    • Basement: Connecting Stairway,Full,Heated,Exterior Entry,Rear Entrance
    • Number of fireplaces: 1
    • Fireplace features: Glass Doors, Gas/Propane
    Interior area
    • Total structure area: 4,392
    • Total interior livable area: 2,196 sqft
    • Finished area above ground: 2,196
    • Finished area below ground: 0

    Property

    Parking
    • Total spaces: 2
    • Parking features: Garage Faces Front, Garage Door Opener, Attached
    • Attached garage spaces: 2
    Accessibility
    • Accessibility features: Accessible Entrance, Mobility Improvements, Accessible Approach with Ramp, Wheelchair Mod
    Features
    • Levels: Two
    • Stories: 2
    • Pool features: Community
    Lot
    • Size: 8,885 sqft
    Details
    • Additional structures: Above Grade, Below Grade
    • Parcel number: 17103451259
    • Zoning: IE
    • Special conditions: Standard

    Construction

    Type & style
    • Home type: SingleFamily
    • Architectural style: Colonial
    • Property subtype: Single Family Residence
    Materials
    • Frame
    • Foundation: Block, Other
    Condition
    • New construction: No
    • Year built: 2005

    Utilities & green energy

    • Sewer: Public Sewer
    • Water: Public

    Community & neighborhood

    Senior living
    • Senior community: Yes
    Location
    • Region: Laurel
    • Subdivision: Pines Of Laurel-plat 13-

    HOA & financial

    HOA
    • Has HOA: Yes
    • HOA fee: $280 monthly
    • Services included: Health Club, Lawn Care Front, Lawn Care Rear, Lawn Care Side, Maintenance Grounds, Recreation Facility, Reserve Funds, Road Maintenance, Sauna, Snow Removal
    • Association name: VICTORIA FALLS COMMUNITY ASSOCIATION

    Other

    Other facts
    • Listing agreement: Exclusive Right To Sell
    • Listing terms: Cash,Conventional,FHA,VA Loan
    • Ownership: Fee Simple

    Price history

    DateEventPrice
    8/25/2023Sold$669,900-2.9%$305/sqft
    Source: Bright MLS #MDPG2086190 Report a problem
    8/4/2023Contingent$689,900$314/sqft
    Source: Bright MLS #MDPG2086190 Report a problem
    7/30/2023Listed for sale$689,900$314/sqft
    Source: Bright MLS #MDPG2086190 Report a problem

    Public tax history

    YearProperty taxesTax assessment
    2025$11,101 +71.4%$600,000 +3%
    2024$6,476 +3.1%$582,400 +3.1%
    2023$6,281 +3.2%$564,800 +3.2%
    2022$6,085 +0.9%$547,200 +0.9%
    2021$6,030 +0.9%$542,233 +0.9%
    2020$5,974 -20.4%$537,267 +6.4%
    2019$7,502 $504,867
    2018$7,502 +5.7%$504,867 +5.7%
    2017$7,095 +4.8%$477,433 +6.1%
    2016$6,768 $450,000 +9.1%
    2015$6,768 $412,600 +10%
    2014$6,768 $375,200 +11.1%
    2013-- $337,800
    2012-- $337,800
    2011-- $337,800 -41.8%
    2010-- $580,600 +5.8%
    2009-- $548,992 +2.6%
    2008-- $535,170 +10.2%
    2007-- $485,780 +3626.4%
    2006-- $13,036 +6.8%
    2005-- $12,203 +7.3%
    2004-- $11,370
    2003-- $11,370

    Find assessor info on the county website

    Neighborhood: 20707

    Nearby schools

    GreatSchools rating
    Schools provided by the listing agent
    • District: Prince George's County Public Schools

    Source: Bright MLS. This data may not be complete. We recommend contacting the local school district to confirm school assignments for this home.

    Get a cash offer in 3 minutes
    Find out how much your home could sell for in as little as 3 minutes with a no-obligation cash offer.
    Estimated market value
    $711,000
    Get a cash offer in 3 minutes
    Find out how much your home could sell for in as little as 3 minutes with a no-obligation cash offer.
    Estimated market value
    $711,000