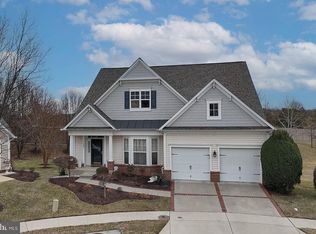
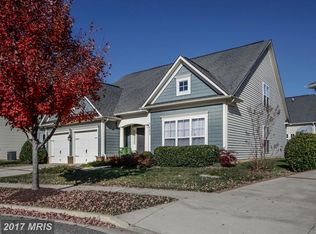
*******RARE LARGEST MODEL ( THOREAU MODEL ) PLUS A FULL WALK OUT BASEMENT ******* LOCATED IN THE AWESOME ADULT RESORT OF VICTORIA FALLS. THIS 4 BR 3BA MODEL IS THE MOST SOUGHT AFTER STYLE. AND, WITH A LOWER LEVEL FEATURE THAT YOU CAN DESIGN YOUR OWN WAY FOR STORAGE OR ANY ADDITONAL ROOMS YOU MIGHT NEED . ALL NEUTRAL & SPARKLING, THIS OWNERS LOSS IS THE BUYERS GAIN. PRICED PERFECT, THIS LIGHT & BRIGHT HOME IS ONLY 1 OF19 SINGLE FAMILY HOMES IN VICTORIA FALLS WITH A WALK OUT LOWER LEVEL. SITUATED @ THE INNER BACK END OF THE 3RD. CUL DE SAC, ON THE EAST SIDE OF THE COMMUNITY, IT IS LOGISTICALLY A SHORT WALK TO THE CLUBHOUSE , AS WELL AS THE POSTAL PAVILLION. THIS VILLA IS OFFERED WITH A NEWISH ROOF. METICULOUSLY MAINTAINED INTERIOR , BEAUTIFUL LANDSCAPING ,2 ADDITIONAL APPLIANCES IN THE GARAGE ( FRIDGE & FREEZER ) & THE OWNER IS OFFERING A WARRANTY ON ALL INTERIOR APPLIANCES.. AS FAR AS THE DESIGN, THE PRIMARY BEDROOM FEATURES 2 LARGE WALK IN CLOSETS. THE FLOOR PLAN IS LARGE & THE COMFORT IS BREATHTAKING ! NICELY APPOINTED FINISHES W/ GAS FIREPLACE IN FAMILY ROOM & WAINSCOTING ABOVE , PLUS MAGNIFICENT LIGHTED BUILT-INS SURROUND THE FIREPLACE. THE GOURMET KITCHEN IS A DELIGHT WITH GRANITE & AN ISLAND. PILLARS DIVIDE OUT THE LIVING ROOM FROM THE DINING ROOM. PLENTY OF ROOM FOR ALL THOSE GATHERINGS FOR ALL SEASONS. THERE ARE 3 FULL BATHS , A WELL ORGANIZED LAUNDRY ROOM IS ALSO ON THE MAIN LEVEL ; THE UPPER LEVEL FEATURES 2 MORE BEDROOMS, & A FULL BATH TOO ! UPPER LEVEL STORES THE 2 ZONE HEATING TOO. THE RESORT IS A TRUE DELIGHT TO LIVE IN, WITH WONDERFUL LOGISTICS TO ALL MAJOR ROADS. A MAINTENANCE FREE LIVING AT IT'S FINEST. THE RESORT OFFERS AN ARRAY OF ACTIVITIES RANGING FROM THE RESIDENT WHO WANTS MERELY TO USE THE FITNESS CENTER/SAUNA TO BASICALLY A FULL TIME RECREATION . WITH A SENSATIONAL FULL TIME LIFESTYLE DIRECTOR, BRIDGETTE, SEVERAL HELPFUL RECEPTIONISTS, HOA MANAGER , CHRIS & GROUNDS MANAGER, DAWN, AVAILABLE TO ASSIST YOUR EVERY NEED . WHAT MORE CAN A 55+ RESIDENT WANT? THE CENTRE PARKE AT VICTORIA FALLS HAS A SENSATIONAL CLUBHOUSE WHICH FEATURES A MAGNIFICANT MEETING /GATHERING ROOM WITH 2 SIDED FIREPLACE, LARGE BALLROOM FOR UP TO 200 GUESTS , LIBRARY/COMPUTER CENTER, FITNESS AREA, 2 CARD ROOMS, BILLIARD ROOM, * INDOOR & OUTDOOR POOLS WITH LIFEGUARDS * FOR YEAR ROUND WATER ACTIVITIES, MASSAGE ROOM, DRY SAUNA, HOT TUB, LOCKERS, SHOWERS, & AMPLE REST ROOMS, AS WELL. THE RESORT COMMUNITY OFFERS AN OVER 2 MILE WALKING TRAIL. MANY GREEN AREAS WITH GAZEBOS , A ROSE GARDEN , TENNIS COURTS & TOTAL OF 3 PONDS. CLUBS GALORE, RECENT MOVIES MONTHLY & LOCAL TRIPS PLUS SEASONAL EVENTS JUST TO NAME A FEW. THE RESORT CALENDAR IS ALWAYS FULL & THE VOICE MONTHLY NEWS LETTER DEPICTS EVENTS/ACTIVITIES/NEWS OF THE COMMUNITY. IT REALLY DOES NOT GET ANY BETTER THAN THIS COMMUNITY FOR THE 55+ RESIDENT. PLEASE VIEW ALL THE PIX & WATCH ALL THE VIDEOS ON THIS HOME & IT'S RESORT TOO.
Sold for $680,000
Zillow last checked:
Listing updated:
Bought with:
Sandy Watson, 533253
Samson Properties
Source: Bright MLS,MLS#: MDPG2122456
Price history
| Date | Event | Price |
|---|---|---|
| 9/17/2024 | Sold | $680,000+4.6%$145/sqft |
Source:  Bright MLS #MDPG2122456 Report a problem Bright MLS #MDPG2122456 Report a problem | ||
| 8/26/2024 | Pending sale | $650,000$138/sqft |
Source: Bright MLS #MDPG2122456 Report a problem | ||
| 8/21/2024 | Listed for sale | $650,000-1.5%$138/sqft |
Source: Bright MLS #MDPG2122456 Report a problem | ||
| 7/1/2024 | Listing removed | -- |
Source: Bright MLS #MDPG2105920 Report a problem | ||
| 6/30/2024 | Listed for sale | $659,900$140/sqft |
Source: Bright MLS #MDPG2105920 Report a problem | ||
| 6/7/2024 | Contingent | $659,900$140/sqft |
Source: Bright MLS #MDPG2105920 Report a problem | ||
| 5/1/2024 | Price change | $659,900-1.5%$140/sqft |
Source: Bright MLS #MDPG2105920 Report a problem | ||
| 3/27/2024 | Listed for sale | $669,900+56.2%$142/sqft |
Source: Bright MLS #MDPG2105920 Report a problem | ||
| 3/28/2014 | Listing removed | $429,000$91/sqft |
Source: Maryland Pro Realty #PG8128971 Report a problem | ||
| 8/21/2013 | Price change | $429,000-4.5%$91/sqft |
Source: Maryland Pro Realty #PG8128971 Report a problem | ||
| 7/11/2013 | Listed for sale | $449,000-18.3%$95/sqft |
Source: Maryland Pro Realty #PG8128971 Report a problem | ||
| 1/7/2007 | Sold | $549,908$117/sqft |
Source: Public Record Report a problem | ||
Get a cash offer in 3 minutes
Find out how much your home could sell for in as little as 3 minutes with a no-obligation cash offer.
Estimated market value
$696,700
