*******WOW******* Your wait is over! LOOKING FOR A SINGLE FAMILY DETACHED HOME IN THE SPECTICULAR 55+ ADULT LIVING RESORT OF VICTORIA FALLS? VERY FEW GO FOR SALE HERE . THIS HOME IS AN EXCEPTIONAL DETAILED SPOTLESS INTERIOR WITH A BEAUTIFUL FLOORPLAN FOR A COMFORTABLE STYLE LIVING. FEATURES INCLUDE : 4 BR; 3 BA; SEPARATE LIVING & DINING AREAS ; 2 STORY FAMILY ROOM WITH AN ADJACENT GOURMET KITCHEN LOOKING OUT TO THIS STUNNING BACK YARD WHERE CUSTOM FLOWER BEDS & TREES ARE READY TO BLOOM! THE KITCHEN FEATURES A 6 TO 8 CHAIR BREAKFAST BAR. CEILING FANS ARE IN ALL THE BEDROOMS & THE HOME HAS BEEN FRESHLY PAINTED TO EYE APPLEALING NEUTRAL COLORS FOR ALL TO ENJOY. UPGRADES ARE : APPROX. 5-6 YEAR YOUNG ROOF & HOT WATER HEATER. *******LOOKING FOR STORAGE?******* LOOK NO FURTHER: THE UNFINISHED LOWER LEVEL (ONLY 1 OF THE 12 HERE AT THE RESORT ) HAS PLENTY OF SPACE FOR ALL THE EXTRAS THAT YOU MAY BRING TO THIS HOME. THIS LEVEL LOOKS OUT TO THE LOVELY REAR YARD THROUGH NUMEROUS WINDOWS & A SLIDER DOOR TO EXIT. BEHIND THE LAWN IS THE WALKING TRAIL FOR YOUR PLEASURE OR JUST TO RELAX & WATCH OTHERS WALK /BIKE RIDE. THE RESORT IS A TRUE DELIGHT TO LIVE IN, WITH WONDERFUL LOGISTICS TO ALL MAJOR ROADS. A MAINTENANCE FREE LIVING AT IT'S FINEST. THE RESORT OFFERS AN ARRAY OF ACTIVITIES RANGING FROM THE RESIDENT WHO WANTS MERELY TO USE THE FITNESS CENTER/SAUNA TO BASICALLY A FULL TIME RECREATION . WITH A SENSATIONAL FULL TIME LIFESTYLE DIRECTOR, BRIDGETTE, SEVERAL HELPFUL RECEPTIONISTS, HOA MANAGER , CHRIS & GROUNDS MANAGER, DAWN AVAILABLE TO ASSIST YOUR EVERY NEED . WHAT MORE CAN A 55+ RESIDENT WANT? THE CENTRE PARK AT VICTORIA FALLS HAS A SENSATIONAL CLUBHOUSE WHICH FEATURES A MAGNIFICANT MEETING /GATHERING ROOM WITH 2 SIDED FIREPLACE, LARGE BALLROOM FOR UP TO 200 GUESTS , LIBRARY/COMPUTER CENTER, FITNESS AREA, 2 CARD ROOMS, BILLIARD ROOM, * INDOOR & OUTDOOR POOLS WITH LIFEGUARDS * FOR YEAR ROUND WATER ACTIVITIES, MASSAGE ROOM, DRY SAUNA, HOT TUB, LOCKERS, SHOWERS, & AMPLE REST ROOMS, AS WELL. THE RESORT COMMUNITY OFFERS AN OVER 2 MILE WALKING TRAIL. MANY GREEN AREAS WITH GAZEBOS , A ROSE GARDEN , TENNIS COURTS & TOTAL OF 3 PONDS. CLUBS GALORE, RECENT MOVIES MONTHLY & LOCAL TRIPS PLUS SEASONAL EVENTS JUST TO NAME A FEW. THE RESORT CALENDAR IS ALWAYS FULL & THE VOICE MONTHLY NEWS LETTER DEPICTS EVENTS/ACTIVITIES/NEWS OF THE COMMUNITY. IT REALLY DOES NOT GET ANY BETTER THAN THIS COMMUNITY FOR THE 55+ RESIDENT. SELLERS LOSS IS BUYERS GAIN . DO NOT MISS THIS TRULY LARGEST MODEL YOU WILL RARELY FIND FOR SALE HERE. STATICTICS PROVES IT. IF YOU DO NOT NEED THE FINISHED LOWER LEVEL SPACE, IT'S GREAT FOR STORAGE , GRANDKIDS OR PETS PLAY AREA. LOGISTICS OF THIS COMMUNITY (KONTERRA EXIT OF RT. 95, FEW MILES FROM 295, RT 1 & 200, CLOSE TO NASA & NSA , WITH BOTH BUS ACCESS & TRAIN ACCESS ALMOST WALKING DISTANCE AWAY ) .
Sold for $685,000
$685,000
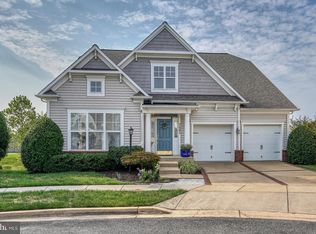
7407 Shadow Park Ct, Laurel, MD 20707
4beds
2,132sqft
Single Family Residence
Built in 2006
8,885 Square Feet Lot
$684,400 Zestimate®
$321/sqft
$3,104 Estimated rent
Home value
$684,400
$609,000 - $767,000
$3,104/mo
Zestimate® history
Owner options
List your home for rent
$3,104/mo
Rent Zestimate®
Find your next renter with Zillow Rental Manager. Plus, with online applications, you can quickly screen prospective tenants – for free.
$3,104/mo
Rent Zestimate®
Refinance and save
$5,008/mo
Est. payment
Refinancing to a lower rate could help reduce your monthly payments and save thousands over the life of the loan.
$5,008/mo
Est. payment
Explore your selling options
Work with a Zillow partner agent
Leverage their expertise and Zillow's premium Showcase listings to get your home seen by more buyers.
Get startedList with your own agent
Get your home in front of millions of buyers by listing it on Zillow.
Learn how to do itSell it yourself
Take full control of how buyers see your home on Zillow by listing For Sale by Owner (FSBO).
List your homeWhat's special
Zillow last checked:
Listing updated:
Listed by:
Justine Pompei 410-707-3287,
RE/MAX Realty Group
Bought with:
Steve Allnutt, 301886
RE/MAX Advantage Realty
Source: Bright MLS,MLS#: MDPG2193322
Facts & features
Interior
Bedrooms & bathrooms
- Bedrooms: 4
- Bathrooms: 3
- Full bathrooms: 3
- Main level bathrooms: 2
- Main level bedrooms: 2
Basement
- Area: 2120
Heating
- Forced Air, Central, Natural Gas
Cooling
- Ceiling Fan(s), Central Air, Electric
Appliances
- Included: Built-In Range, Dishwasher, Disposal, Dryer, Exhaust Fan, Ice Maker, Microwave, Self Cleaning Oven, Oven, Oven/Range - Gas, Range Hood, Refrigerator, Cooktop, Washer, Water Heater, Gas Water Heater
- Laundry: Main Level
Features
- Attic, Soaking Tub, Bathroom - Stall Shower, Bathroom - Walk-In Shower, Breakfast Area, Built-in Features, Ceiling Fan(s), Crown Molding, Dining Area, Entry Level Bedroom, Family Room Off Kitchen, Open Floorplan, Formal/Separate Dining Room, Eat-in Kitchen, Kitchen - Gourmet, Kitchen Island, Kitchen - Table Space, Primary Bath(s), Recessed Lighting, Upgraded Countertops, Walk-In Closet(s), 2 Story Ceilings, 9'+ Ceilings, Cathedral Ceiling(s), Dry Wall, Vaulted Ceiling(s)
- Flooring: Carpet, Ceramic Tile, Hardwood, Engineered Wood, Wood
- Doors: Six Panel, Sliding Glass, Storm Door(s)
- Windows: Bay/Bow, Double Hung, Double Pane Windows, Casement, Screens, Sliding, Window Treatments
- Basement: Full,Windows,Walk-Out Access,Unfinished,Space For Rooms,Rear Entrance,Exterior Entry
- Number of fireplaces: 1
- Fireplace features: Gas/Propane, Mantel(s)
Interior area
- Total structure area: 4,252
- Total interior livable area: 2,132 sqft
- Finished area above ground: 2,132
- Finished area below ground: 0
Property
Parking
- Total spaces: 4
- Parking features: Garage Faces Front, Garage Door Opener, Concrete, Attached, Driveway
- Attached garage spaces: 2
- Uncovered spaces: 2
Accessibility
- Accessibility features: None
Features
- Levels: Two
- Stories: 2
- Exterior features: Extensive Hardscape, Lighting, Sidewalks, Stone Retaining Walls
- Pool features: Community
- Has view: Yes
- View description: Garden, Trees/Woods
Lot
- Size: 8,885 Square Feet
- Features: Backs to Trees, Cul-De-Sac, Landscaped, Level, Wooded, Private
Details
- Additional structures: Above Grade, Below Grade
- Parcel number: 17103447810
- Zoning: IE
- Special conditions: Standard
Construction
Type & style
- Home type: SingleFamily
- Architectural style: Colonial,Traditional
- Property subtype: Single Family Residence
Materials
- Frame
- Foundation: Concrete Perimeter
- Roof: Asphalt
Condition
- Excellent
- New construction: No
- Year built: 2006
Details
- Builder model: Hemingway
- Builder name: Michael Harris Builders
Utilities & green energy
- Electric: 120/240V
- Sewer: Public Sewer
- Water: Public
- Utilities for property: Cable Connected, Underground Utilities, Electricity Available, Multiple Phone Lines, Natural Gas Available, Cable, DSL, Fiber Optic
Community & HOA
Community
- Features: Pool
- Security: Electric Alarm, Fire Sprinkler System
- Senior community: Yes
- Subdivision: Laurel
HOA
- Has HOA: Yes
- Amenities included: Bike Trail, Billiard Room, Clubhouse, Common Grounds, Community Center, Dining Rooms, Fitness Center, Fax/Copying, Game Room, Spa/Hot Tub, Jogging Path, Library, Meeting Room, Party Room, Picnic Area, Indoor Pool, Pool, Recreation Facilities, Retirement Community, Sauna
- Services included: Common Area Maintenance, Lawn Care Front, Lawn Care Rear, Lawn Care Side, Maintenance Grounds, Management, Recreation Facility, Reserve Funds, Road Maintenance, Sauna, Snow Removal, Trash
- HOA fee: $343 monthly
- HOA name: VICTORIA FALLS
Location
- Region: Laurel
Financial & listing details
- Price per square foot: $321/sqft
- Tax assessed value: $614,400
- Annual tax amount: $9,414
- Date on market: 3/10/2026
- Listing agreement: Exclusive Right To Sell
- Listing terms: Cash,Conventional,FHA 203(b),VA Loan
- Inclusions: Shelving In Garage; Bookcases In Lower Level; All Drapes & Rods & Plantation Shutters !
- Ownership: Fee Simple
Price history
| Date | Event | Price |
|---|---|---|
| 4/7/2026 | Sold | $685,000-2.1%$321/sqft |
Source:  Bright MLS #MDPG2193322 Report a problem Bright MLS #MDPG2193322 Report a problem | ||
| 3/12/2026 | Pending sale | $700,000$328/sqft |
Source: Bright MLS #MDPG2193322 Report a problem | ||
| 3/10/2026 | Listed for sale | $700,000$328/sqft |
Source: Bright MLS #MDPG2193322 Report a problem | ||
Public tax history
| Year | Property taxes | Tax assessment |
|---|---|---|
| 2026 | $10,900 +15.8% | $614,400 +4.7% |
| 2025 | $9,414 +51.1% | $586,600 +4.7% |
| 2024 | $6,232 +4.9% | $560,467 +4.9% |
| 2023 | $5,942 +5.1% | $534,333 +5.1% |
| 2022 | $5,651 +1.1% | $508,200 +1.1% |
| 2021 | $5,592 +1.1% | $502,900 +1.1% |
| 2020 | $5,533 -20.4% | $497,600 +6.4% |
| 2019 | $6,948 | $467,533 |
| 2018 | $6,948 +5.6% | $467,533 +5.6% |
| 2017 | $6,580 -1% | $442,767 +5.9% |
| 2016 | $6,647 | $418,000 +7.6% |
| 2015 | $6,647 | $388,433 +8.2% |
| 2014 | $6,647 | $358,867 +9% |
| 2013 | -- | $329,300 |
| 2012 | -- | $329,300 |
| 2011 | -- | $329,300 -46% |
| 2010 | -- | $609,490 +8.5% |
| 2009 | -- | $561,902 +9.3% |
| 2008 | -- | $514,316 +10.2% |
| 2007 | -- | $466,730 +3480.3% |
| 2006 | -- | $13,036 +6.8% |
| 2005 | -- | $12,203 +7.3% |
| 2004 | -- | $11,370 |
| 2003 | -- | $11,370 |
Find assessor info on the county website
Neighborhood: 20707
Nearby homes
- $680,0004 bd3 ba4.7k sqft7405 Shadow Park Ct, Laurel, MD 20707Sold
- $663,9004 bd3 ba2.9k sqft7406 Shadow Park Ct, Laurel, MD 20707Off Market

- $613,600-- bd3 ba2.1k sqft7403 Shadow Park Ct, Laurel, MD 20707Off Market
- $622,600-- bd3 ba2.2k sqft7404 Shadow Park Ct, Laurel, MD 20707Off Market
- $641,800-- bd3 ba2.1k sqft7404 Doublerock Ct, Laurel, MD 20707Off Market
- $4,480-- bd-- ba-- sqftDoublerock Ct, Laurel, MD 20707Off Market
- $592,000-- bd3 ba2.1k sqft7402 Shadow Park Ct, Laurel, MD 20707Off Market
- $644,7004 bd3 ba2.1k sqft7401 Shadow Park Ct, Laurel, MD 20707Off Market
Nearby schools
GreatSchools rating
- 4/10Vansville Elementary SchoolGrades: PK-5Distance: 2.2 mi
- 5/10Martin Luther King Jr. Middle SchoolGrades: 6-8Distance: 2.3 mi
- 3/10Laurel High SchoolGrades: 9-12Distance: 1.3 mi
Schools provided by the listing agent
- District: Prince George's County Public Schools
Source: Bright MLS. This data may not be complete. We recommend contacting the local school district to confirm school assignments for this home.
Get a cash offer in 3 minutes
Find out how much your home could sell for in as little as 3 minutes with a no-obligation cash offer.
Estimated market value
$684,400
Get a cash offer in 3 minutes
Find out how much your home could sell for in as little as 3 minutes with a no-obligation cash offer.
Estimated market value
$684,400
- Maryland
- Prince Georges County
- Laurel
- 20707
- 7407 Shadow Park Ct
