Experience Del Webb 55+ Living at its finest! 21,000sf Amenity underway with indoor pool, fitness center, club meeting rooms, resort-style outdoor pool, pickleball, bocce ball, fishing pond, outdoor dining with firepit and more! Welcome to this beautifully designed single level home offering the perfect blend of comfort and privacy! With no rear neighbors, this home provides a serene retreat while still being close to all of the community amenities. Step inside to find an inviting floor plan with a spacious living area along with a versatile flex space, perfect for a home office, additional sitting area or craft room. The Kitchen "Umber" stained cabinetry, quartz countertops, decorative white backsplash and stainless steel appliances with a gas range! Relax in the bright and airy Sunroom, which extends your living space and allows you to enjoy natural light year-round! The Owner's Suite is a true haven, featuring a luxurious tiled shower with built-in bench seating for added comfort. Tile flooring and dual sinks with quartz countertops have been added as well. Outside, the private backyard is perfect for enjoying quiet mornings or evenings gatherings. With no rear neighbors, you'll love the peaceful atmosphere this home provides. HOA includes care of all common areas, access to Lifestyle Center, plus Individual landscape maintenance, lawncare / sod mowing, aeration, overseeding, pine straw mulch and leaf removal. Trash collection, recycling and AT&T Gig Fiber with WIFI Router also included. Conveniently located near 840 / Veterans on Hwy 96 - close to VA medical care and local urgent care facilities, grocery shopping, outdoor mall, local restaurants and more. ~30 minutes to International airport, ~30 minutes to downtown Nashville, ~30 minutes to Cool Springs.
Closed
Zillow last checked:
Listing updated:
Bought with:
Nonmls
Realtracs, Inc.
Nonmls
Realtracs, Inc.
Source: RealTracs MLS as distributed by MLS GRID,MLS#: 2789963
Price history
| Date | Event | Price |
|---|---|---|
| 4/15/2025 | Sold | $530,000-1.1%$307/sqft |
Source:  RealTracs MLS as distributed by MLS GRID #2789963 Report a problem RealTracs MLS as distributed by MLS GRID #2789963 Report a problem | ||
| 3/10/2025 | Pending sale | $535,990$310/sqft |
Source: RealTracs MLS as distributed by MLS GRID #2789963 Report a problem | ||
| 2/25/2025 | Price change | $535,990-2.5%$310/sqft |
Source: RealTracs MLS as distributed by MLS GRID #2789963 Report a problem | ||
| 2/10/2025 | Listed for sale | $549,750-2%$318/sqft |
Source: RealTracs MLS as distributed by MLS GRID #2789963 Report a problem | ||
| 11/22/2024 | Listing removed | $560,800$325/sqft |
Source: RealTracs MLS as distributed by MLS GRID #2761424 Report a problem | ||
| 11/19/2024 | Listed for sale | $560,800$325/sqft |
Source: RealTracs MLS as distributed by MLS GRID #2761424 Report a problem | ||
| 10/22/2024 | Listing removed | $560,800$325/sqft |
Source: RealTracs MLS as distributed by MLS GRID #2740074 Report a problem | ||
| 10/1/2024 | Listed for sale | $560,800$325/sqft |
Source: RealTracs MLS as distributed by MLS GRID #2740074 Report a problem | ||
| 10/1/2024 | Listing removed | $560,800-0.8%$325/sqft |
Source: RealTracs MLS as distributed by MLS GRID #2694519 Report a problem | ||
| 9/29/2024 | Listed for sale | $565,100-0.1%$327/sqft |
Source: RealTracs MLS as distributed by MLS GRID #2694519 Report a problem | ||
| 9/18/2024 | Listing removed | $565,800$327/sqft |
Source: RealTracs MLS as distributed by MLS GRID #2694519 Report a problem | ||
| 8/21/2024 | Listed for sale | $565,800$327/sqft |
Source: RealTracs MLS as distributed by MLS GRID #2694519 Report a problem | ||
| 8/20/2024 | Listing removed | -- |
Source: RealTracs MLS as distributed by MLS GRID #2680401 Report a problem | ||
| 8/3/2024 | Price change | $565,800-3.3%$327/sqft |
Source: RealTracs MLS as distributed by MLS GRID #2680401 Report a problem | ||
| 7/17/2024 | Listed for sale | $585,300$339/sqft |
Source: RealTracs MLS as distributed by MLS GRID #2680401 Report a problem | ||
Nearby homes
- $917,5903 bd4 ba2.8k sqft7624 Fermata Way LOT 54, Murfreesboro, TN 37128Sold
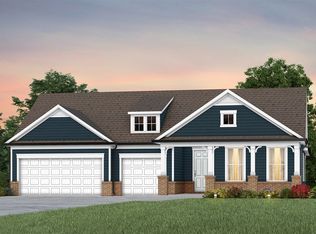
- $851,2643 bd3 ba2.1k sqft7616 Fermata Way LOT 52, Murfreesboro, TN 37128Sold

- $975,8104 bd5 ba3.6k sqft7604 Fermata Way LOT 49, Murfreesboro, TN 37128Sold
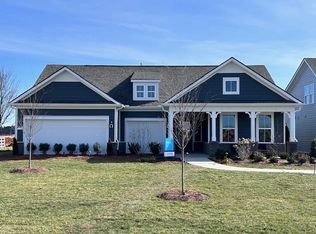
- $1,224,8703 bd4 ba2.8k sqft391 Legato Blvd LOT 391, Murfreesboro, TN 37128Sold
Get a cash offer in 3 minutes
Find out how much your home could sell for in as little as 3 minutes with a no-obligation cash offer.
Estimated market value
$535,200
