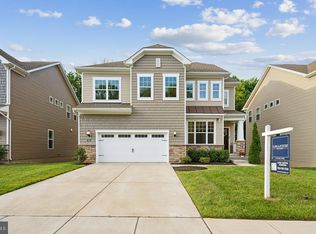
Absolutely stunning Portfield Model built by Lennar. Cozy front porch. 2 car garage. Spacious welcoming foyer. Formal living room or can be used as study features beautiful panel wall. LVP flooring on main level. Gourmet style kitchen offers 2 tone cabinets ( dark island and light wall cabinets), granite countertops, oversized island, glass accent corner cabinet, stylish backsplash, upgraded Electrolux appliances ( french door fridge, wall oven, built in microwave, 5 burner cooktop, SS vent hood). Expanded walk in pantry. Kitchen area is open to beautiful sun filled sunroom that can be used as dining room with glass sliding door leading to spacious maintenance free deck overlooking trees. Family room features coffered ceiling and gas fireplace. Powder room and mud room with built ins on main level. Upper level offers unique loft area that is perfect for additional living space, play area, work.sitting area. Primary suite has tray ceiling, 2 walk closets, spa like bathroom featuring dual vanity, walk in shower, soaking tub and separate water closet. 3 more good sized bedrooms and additional full bath. Laundry room on upper level. Fully finished basement - expanded recreational room, powder room , storage area and walk out to fully fenced in backyard. Powder room in the basement can be converted to full bathroom. 2 water heaters! You will never run out of hot water! Access points for strong Wifi connection. Upgraded light fixtures. Home is located in cul de sac, wooded views for privacy . Resort style HOA amenities - waterfront pavilion, kayaking, pier, walking trails, playground, dog park, outdoor pool, clubhouse, gym. Conveniently located near shopping, dining, major highways. Short drive to Fort Meade, NSA, National Business Park, Baltimore downtown, Annapolis.
Sold for $725,000
$725,000
7406 Stanton Pl, Glen Burnie, MD 21060
4beds
3,496sqft
Single Family Residence
Built in 2019
6,440 Square Feet Lot
$734,600 Zestimate®
$207/sqft
$3,943 Estimated rent
Home value
$734,600
$683,000 - $786,000
$3,943/mo
Zestimate® history
Owner options
List your home for rent
$3,943/mo
Rent Zestimate®
Find your next renter with Zillow Rental Manager. Plus, with online applications, you can quickly screen prospective tenants – for free.
$3,943/mo
Rent Zestimate®
Refinance and save
$4,519/mo
Est. payment
Refinancing to a lower rate could help reduce your monthly payments and save thousands over the life of the loan.
$4,519/mo
Est. payment
Explore your selling options
Work with a Zillow partner agent
Leverage their expertise and Zillow's premium Showcase listings to get your home seen by more buyers.
Get startedList with your own agent
Get your home in front of millions of buyers by listing it on Zillow.
Learn how to do itSell it yourself
Take full control of how buyers see your home on Zillow by listing For Sale by Owner (FSBO).
List your homeWhat's special
Zillow last checked:
Listing updated:
Listed by:
Nataliya Lutsiv 443-938-7161,
Cummings & Co. Realtors
Bought with:
Debbie Weymouth, 76580
Keller Williams Realty Centre
Source: Bright MLS,MLS#: MDAA2123142
Facts & features
Interior
Bedrooms & bathrooms
- Bedrooms: 4
- Bathrooms: 4
- Full bathrooms: 2
- 1/2 bathrooms: 2
- Main level bathrooms: 1
Rooms
- Room types: Dining Room, Primary Bedroom, Bedroom 2, Bedroom 3, Bedroom 4, Kitchen, Family Room, Den, Study, Sun/Florida Room, Loft, Recreation Room
Primary bedroom
- Level: Upper
- Area: 255 Square Feet
- Dimensions: 15 x 17
Bedroom 2
- Level: Upper
- Area: 120 Square Feet
- Dimensions: 10 x 12
Bedroom 3
- Level: Upper
- Area: 110 Square Feet
- Dimensions: 11 x 10
Bedroom 4
- Level: Upper
- Area: 165 Square Feet
- Dimensions: 11 x 15
Den
- Level: Lower
- Area: 165 Square Feet
- Dimensions: 15 x 11
Dining room
- Level: Main
- Area: 156 Square Feet
- Dimensions: 12 x 13
Family room
- Level: Main
- Area: 255 Square Feet
- Dimensions: 15 x 17
Kitchen
- Level: Main
- Area: 156 Square Feet
- Dimensions: 12 x 13
Loft
- Level: Upper
- Area: 168 Square Feet
- Dimensions: 14 x 12
Recreation room
- Level: Lower
- Area: 273 Square Feet
- Dimensions: 21 x 13
Study
- Level: Main
- Area: 110 Square Feet
- Dimensions: 11 x 10
Other
- Level: Main
- Area: 165 Square Feet
- Dimensions: 15 x 11
Heating
- Heat Pump, Natural Gas
Cooling
- Central Air, Electric
Appliances
- Included: Microwave, Cooktop, Dishwasher, Disposal, Dryer, Oven, Stainless Steel Appliance(s), Washer, Water Heater, Gas Water Heater
Features
- Soaking Tub, Ceiling Fan(s), Kitchen - Gourmet, Kitchen Island, Pantry, Recessed Lighting, Walk-In Closet(s)
- Flooring: Carpet
- Basement: Full,Finished,Heated,Improved,Interior Entry,Exterior Entry,Walk-Out Access,Windows
- Number of fireplaces: 1
Interior area
- Total structure area: 3,726
- Total interior livable area: 3,496 sqft
- Finished area above ground: 2,576
- Finished area below ground: 920
Property
Parking
- Total spaces: 4
- Parking features: Garage Faces Front, Driveway, Attached
- Attached garage spaces: 2
- Uncovered spaces: 2
Accessibility
- Accessibility features: None
Features
- Levels: Three
- Stories: 3
- Pool features: Community
- Has view: Yes
- View description: Trees/Woods
Lot
- Size: 6,440 Square Feet
Details
- Additional structures: Above Grade, Below Grade
- Parcel number: 020386290246072
- Zoning: R5
- Special conditions: Standard
Construction
Type & style
- Home type: SingleFamily
- Architectural style: Craftsman
- Property subtype: Single Family Residence
Materials
- Combination, Shake Siding, Stone, Vinyl Siding
- Foundation: Permanent, Slab
Condition
- New construction: No
- Year built: 2019
Details
- Builder model: Portfield
- Builder name: Lennar
Utilities & green energy
- Sewer: Public Sewer
- Water: Public
Community & HOA
Community
- Subdivision: Tanyard Cove
HOA
- Has HOA: Yes
- Amenities included: Clubhouse, Community Center, Dog Park, Fitness Center, Jogging Path, Picnic Area, Pool, Pier/Dock, Tot Lots/Playground, Water/Lake Privileges
- HOA fee: $135 monthly
Location
- Region: Glen Burnie
Financial & listing details
- Price per square foot: $207/sqft
- Tax assessed value: $590,900
- Annual tax amount: $6,496
- Date on market: 9/3/2025
- Listing agreement: Exclusive Right To Sell
- Ownership: Fee Simple
Price history
| Date | Event | Price |
|---|---|---|
| 9/26/2025 | Sold | $725,000+0.7%$207/sqft |
Source:  Bright MLS #MDAA2123142 Report a problem Bright MLS #MDAA2123142 Report a problem | ||
| 9/7/2025 | Pending sale | $719,990$206/sqft |
Source: Bright MLS #MDAA2123142 Report a problem | ||
| 9/7/2025 | Listing removed | $719,990$206/sqft |
Source: Bright MLS #MDAA2123142 Report a problem | ||
| 9/3/2025 | Listed for sale | $719,990+31.8%$206/sqft |
Source: Bright MLS #MDAA2123142 Report a problem | ||
| 11/22/2019 | Sold | $546,140$156/sqft |
Source: Public Record Report a problem | ||
Public tax history
| Year | Property taxes | Tax assessment |
|---|---|---|
| 2025 | $6,305 +3.1% | $590,900 +5.8% |
| 2024 | $6,116 +6.5% | $558,500 +6.2% |
| 2023 | $5,745 +11.4% | $526,100 +6.6% |
| 2022 | $5,159 +1.1% | $493,700 +1.1% |
| 2021 | $5,106 +1% | $488,567 +1.1% |
| 2020 | $5,057 +945.4% | $483,433 +946.4% |
| 2019 | $484 +16% | $46,200 +12.3% |
| 2018 | $417 +12% | $41,133 +12.6% |
| 2017 | $372 | $36,533 |
Find assessor info on the county website
Neighborhood: 21060
Nearby homes
- $707,0004 bd4 ba3.5k sqft7408 Stanton Place Gln, Glen Burnie, MD 21060Sold
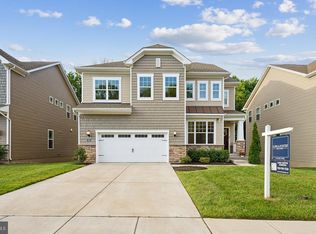
- $707,0004 bd4 ba3.5k sqft7408 Stanton Pl, Glen Burnie, MD 21060Sold
- $767,3004 bd5 ba4.2k sqft7402 Stanton Pl, Glen Burnie, MD 21060Off Market

- $693,0004 bd5 ba4.2k sqft7402 Stanton Place Gln, Glen Burnie, MD 21060Off Market

- $689,500-- bd2 ba2.5k sqft7410 Stanton Pl, Glen Burnie, MD 21060Off Market
- $676,9004 bd3 ba3k sqft7336 Hargrove Ct, Glen Burnie, MD 21060Off Market
- $679,000-- bd2 ba2.5k sqft7412 Stanton Pl, Glen Burnie, MD 21060Off Market
- $679,300-- bd2 ba2.5k sqft7327 Hargrove Ct, Glen Burnie, MD 21060Off Market
Nearby schools
GreatSchools rating
- 5/10Marley Elementary SchoolGrades: PK-5Distance: 3.6 mi
- 4/10Marley Middle SchoolGrades: 6-8Distance: 3.3 mi
- 3/10Glen Burnie High SchoolGrades: 9-12Distance: 3.6 mi
Schools provided by the listing agent
- District: Anne Arundel County Public Schools
Source: Bright MLS. This data may not be complete. We recommend contacting the local school district to confirm school assignments for this home.
Get a cash offer in 3 minutes
Find out how much your home could sell for in as little as 3 minutes with a no-obligation cash offer.
Estimated market value
$734,600
Get a cash offer in 3 minutes
Find out how much your home could sell for in as little as 3 minutes with a no-obligation cash offer.
Estimated market value
$734,600
- Maryland
- Anne Arundel County
- Glen Burnie
- 21060
- 7406 Stanton Pl
Nearby cities
Nearby zip codes
Other Glen Burnie Topics
