OFFERS, if any, will be reviewed at 5pm on Sunday, 6/16. Seller reserves the right to accept an offer prior to the deadline.
Welcome to 7408 Stanton Place, an exquisite Craftsman home built in 2019, nestled in the sought-after community of Tanyard Cove North!
Step through the front door into a bright and spacious foyer that effortlessly invites you into the rest of the home. Situated off of the foyer is the study, conveniently tucked away for quiet conversation or productive work. The rest of the main floor is perfect for entertaining and comfort, as the open layout offers sightlines from the kitchen, to the family room and breakfast room. The heart of the home, the chef's kitchen, is a culinary dream. It boasts stainless steel appliances, granite countertops, and modern cabinetry. The large center island provides additional prep space and seating, making it ideal for casual meals and conversation. The adjacent breakfast room overlooks the backyard, offering a cozy spot for morning coffee.
Connected to the kitchen is the family room, featuring a stunning fireplace as its focal point. This space is perfect for unwinding after a long day, with plenty of room for a large sectional sofa and entertainment center.
The upper level has an incredible open loft space that can be used as a second living room, play area, or work space, providing additional living space to suit your needs. The upper level includes four generously sized bedrooms. The primary suite is a true retreat, complete with a tray ceiling, two walk-in closets, and an en-suite bathroom featuring a luxurious soaking tub, dual vanities, and an oversized shower. The additional bedrooms are well-appointed with ample closet space and share a beautifully updated hall bathroom.
The finished basement offers versatile space that can be used as a recreation room, home office, or gym. There is also a laundry area and plenty of storage space, ensuring that everything has its place. Step outside to the backyard oasis, where you'll find a spacious deck perfect for outdoor dining and entertaining, along with a fully fenced yard for additional privacy. Mature trees and lush landscaping create a serene environment for relaxation.
Enjoy the amenities of this premier water-oriented community, including a swimming pool, clubhouse, fitness center, dog park, trails, private marina with kayak and bike rentals & boat slips/strorage - all included in the low HOA fee. Ideally located near shopping and dining including Sprouts, Hobby Lobby, and Target and just minutes to BWI Airport. This is truly a place to LOVE BEING HOME!
Sold for $707,000
$707,000
7408 Stanton Pl, Glen Burnie, MD 21060
4beds
3,500sqft
Single Family Residence
Built in 2019
6,534 Square Feet Lot
$724,100 Zestimate®
$202/sqft
$3,947 Estimated rent
Home value
$724,100
$688,000 - $760,000
$3,947/mo
Zestimate® history
Owner options
List your home for rent
$3,947/mo
Rent Zestimate®
Find your next renter with Zillow Rental Manager. Plus, with online applications, you can quickly screen prospective tenants – for free.
$3,947/mo
Rent Zestimate®
Refinance and save
$4,250/mo
Est. payment
Refinancing to a lower rate could help reduce your monthly payments and save thousands over the life of the loan.
$4,250/mo
Est. payment
Explore your selling options
Work with a Zillow partner agent
Leverage their expertise and Zillow's premium Showcase listings to get your home seen by more buyers.
Get startedList with your own agent
Get your home in front of millions of buyers by listing it on Zillow.
Learn how to do itSell it yourself
Take full control of how buyers see your home on Zillow by listing For Sale by Owner (FSBO).
List your homeWhat's special
Zillow last checked:
Listing updated:
Listed by:
Kara Chaffin Donofrio,
Long & Foster Real Estate, Inc.
Source: Long & Foster Broker Feed,MLS#: MDAA2083240
Facts & features
Interior
Bedrooms & bathrooms
- Bedrooms: 4
- Bathrooms: 4
- Full bathrooms: 2
- 1/2 bathrooms: 2
Heating
- Heat Pump(s)
Cooling
- Central A/C
Appliances
- Included: Dishwasher, Disposal, Dryer, Refrigerator, Washer
Features
- Floor Plan - Open, Breakfast Area
- Basement: Other,Partially Finished
- Number of fireplaces: 1
Interior area
- Total structure area: 3,500
- Total interior livable area: 3,500 sqft
Property
Parking
- Parking features: Attached Garage, Garage - Front Entry
Lot
- Size: 6,534 Square Feet
Details
- Parcel number: 0386290246073
Construction
Type & style
- Home type: SingleFamily
- Architectural style: Detached
- Property subtype: Single Family Residence
Materials
- Vinyl Siding, Stone
Condition
- New construction: No
- Year built: 2019
Utilities & green energy
- Sewer: Public Sewer
- Water: Public
Community & HOA
Community
- Subdivision: Tanyard Cove North
HOA
- Has HOA: Yes
- HOA fee: $130 monthly
Location
- Region: Glen Burnie
Financial & listing details
- Price per square foot: $202/sqft
- Tax assessed value: $584,200
- Annual tax amount: $6,077
- Date on market: 6/13/2024
- Ownership: Fee Simple
Price history
| Date | Event | Price |
|---|---|---|
| 7/23/2024 | Sold | $707,000+1%$202/sqft |
Source: Public Record Report a problem | ||
| 6/18/2024 | Pending sale | $700,000$200/sqft |
Source:  Long & Foster Broker Feed #MDAA2083240 Report a problem Long & Foster Broker Feed #MDAA2083240 Report a problem | ||
| 6/13/2024 | Listed for sale | $700,000+35.9%$200/sqft |
Source: Long & Foster Broker Feed #MDAA2083240 Report a problem | ||
| 12/16/2019 | Sold | $514,990$147/sqft |
Source: Public Record Report a problem | ||
| 9/24/2019 | Listed for sale | $514,990$147/sqft |
Source: Builder Solutions Realty #MDAA414386 Report a problem | ||
Public tax history
| Year | Property taxes | Tax assessment |
|---|---|---|
| 2025 | $6,886 +13.7% | $584,200 +5.6% |
| 2024 | $6,055 +6.3% | $552,967 +6% |
| 2023 | $5,697 +11.2% | $521,733 +6.4% |
| 2022 | $5,126 +1.1% | $490,500 +1.1% |
| 2021 | $5,072 +1% | $485,400 +1.1% |
| 2020 | $5,024 +938.6% | $480,300 +939.6% |
| 2019 | $484 +16% | $46,200 +12.3% |
| 2018 | $417 +10% | $41,133 +10.6% |
| 2017 | $379 | $37,200 |
Find assessor info on the county website
Neighborhood: 21060
Nearby homes
- $707,0004 bd4 ba3.5k sqft7408 Stanton Place Gln, Glen Burnie, MD 21060Sold
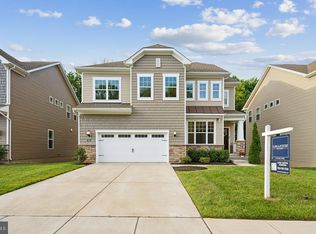
- $689,500-- bd2 ba2.5k sqft7410 Stanton Pl, Glen Burnie, MD 21060Off Market
- $725,0004 bd4 ba3.4k sqft7406 Stanton Pl, Glen Burnie, MD 21060Sold

- $679,000-- bd2 ba2.5k sqft7412 Stanton Pl, Glen Burnie, MD 21060Off Market
- $767,3004 bd5 ba4.2k sqft7402 Stanton Pl, Glen Burnie, MD 21060Off Market
- $693,0004 bd5 ba4.2k sqft7402 Stanton Place Gln, Glen Burnie, MD 21060Off Market
- $780,100-- bd2 ba3.7k sqft7414 Stanton Pl, Glen Burnie, MD 21060Off Market
- $739,5004 bd5 ba4.3k sqft7407 Stanton Pl, Glen Burnie, MD 21060Off Market
Nearby schools
GreatSchools rating
- 5/10Marley Elementary SchoolGrades: PK-5Distance: 3.6 mi
- 4/10Marley Middle SchoolGrades: 6-8Distance: 3.3 mi
- 3/10Glen Burnie High SchoolGrades: 9-12Distance: 3.6 mi
Schools provided by the listing agent
- High: Glen Burnie
- District: Anne Arundel County Public Schools
Source: Long & Foster Broker Feed. This data may not be complete. We recommend contacting the local school district to confirm school assignments for this home.
Get a cash offer in 3 minutes
Find out how much your home could sell for in as little as 3 minutes with a no-obligation cash offer.
Estimated market value
$724,100
Get a cash offer in 3 minutes
Find out how much your home could sell for in as little as 3 minutes with a no-obligation cash offer.
Estimated market value
$724,100
- Maryland
- Anne Arundel County
- Glen Burnie
- 21060
- 7408 Stanton Pl
Nearby cities
Nearby zip codes
Other Glen Burnie Topics
