Imagine waking up on a quiet lake every morning, where your weekend plans are to fish, go boating, or taking a stroll on the bike path. This home gives you full access to all that just steps from your front door. You want a large yard for activities, well this is the place. This isn't just a home, it's a lifestyle. Over 2500 sq/ft home, an additional 1200 sq/ft finished basement along with an additional over 1000 sq/ft mother-in-law suite above the single and double garage. You need those extra bedrooms, how about 6 with an additional 7th NC. Baths...there's 4 full and two 1/2 baths between the two. Want a huge game room full of table games and a bar..yep it has it. What about a large covered deck? It's got two! Don't want to furnish it all..for the right price, it can all be yours! This truly is a one of a kind property,come take a look!
For sale
$1,249,900
7406 Twin Lakes Rd, Manson, IA 50563
6beds
3,596sqft
Single Family Residence
Built in 2002
0.37 Acres Lot
$1,152,900 Zestimate®
$348/sqft
$-- HOA
What's special
Quiet lakeSingle and double garageLarge yard for activities
- 68 days
- 131
- 1
Zillow last checked:
Listing updated:
Listed by:
Kyle Olson (641)755-2990,
EXIT Country Realty
Source: DMMLS,MLS#: 746877 Originating MLS: Des Moines Area Association of REALTORS
Originating MLS: Des Moines Area Association of REALTORSFacts & features
Interior
Bedrooms & bathrooms
- Bedrooms: 6
- Bathrooms: 6
- Full bathrooms: 4
- 1/2 bathrooms: 2
- Main level bedrooms: 1
Heating
- Forced Air, Gas, Natural Gas
Cooling
- Central Air
Appliances
- Included: Dryer, Dishwasher, Microwave, Refrigerator, See Remarks, Stove, Washer
- Laundry: Main Level
Features
- Dining Area, Separate/Formal Dining Room, Eat-in Kitchen, Window Treatments
- Flooring: Carpet, Tile, Vinyl
- Basement: Finished
- Number of fireplaces: 2
- Fireplace features: Gas Log
Interior area
- Total structure area: 3,596
- Total interior livable area: 3,596 sqft
- Finished area below ground: 1,200
Property
Parking
- Total spaces: 3
- Parking features: Detached, Garage, Three Car Garage, Heated Garage
- Garage spaces: 3
Features
- Levels: Two
- Stories: 2
- Patio & porch: Covered, Deck
- Exterior features: Deck, Storage
Lot
- Size: 0.37 Acres
Details
- Additional structures: Storage
- Parcel number: 893232476023, 893232476024
Construction
Type & style
- Home type: SingleFamily
- Architectural style: Two Story
- Property subtype: Single Family Residence
Materials
- Frame
- Foundation: Poured, See Remarks
- Roof: Metal
Condition
- Resale
- New construction: No
- Year built: 2002
Utilities & green energy
- Sewer: Community/Coop Sewer
- Water: Public
Community & HOA
HOA
- Has HOA: No
Location
- Region: Manson
Financial & listing details
- Price per square foot: $348/sqft
- Tax assessed value: $637,370
- Annual tax amount: $8
- Date on market: 8/6/2026
- Cumulative days on market: 168 days
- Listing terms: Cash,Conventional,USDA Loan,VA Loan
- Road surface type: Asphalt
Estimated market value
$1,152,900
$1.10M - $1.21M
$3,372/mo
Price history
| Date | Event | Price |
|---|---|---|
| 8/6/2026 | Listed for sale | $1,249,900-13.8%$348/sqft |
Source:  Fort Dodge BOR #30140 Report a problem Fort Dodge BOR #30140 Report a problem | ||
| 8/1/2026 | Listing removed | $1,450,000$403/sqft |
Source:  CIBR #69999 Report a problem CIBR #69999 Report a problem | ||
| 4/24/2026 | Listed for sale | $1,450,000$403/sqft |
Source: CIBR #69999 Report a problem | ||
Public tax history
| Year | Property taxes | Tax assessment |
|---|---|---|
| 2025 | -- | $637,370 +3% |
| 2024 | -- | $618,880 |
| 2023 | -- | $618,880 +33.5% |
| 2022 | $6,090 -6.3% | $463,580 |
| 2021 | $6,502 +6.5% | $463,580 +1.3% |
| 2020 | $6,108 +10.3% | $457,510 |
| 2019 | $5,536 +2.1% | $457,510 +11.7% |
| 2018 | $5,422 +0.4% | $409,460 +1.9% |
| 2016 | $5,402 | $401,980 +16.8% |
| 2015 | $5,402 +34.9% | $344,120 |
| 2014 | $4,004 +15.1% | $344,120 |
| 2013 | $3,480 -2% | -- |
| 2012 | $3,552 -17.8% | -- |
| 2011 | $4,322 +4.6% | -- |
| 2010 | $4,130 +13.5% | -- |
| 2009 | $3,640 +22% | -- |
| 2008 | $2,984 | -- |
Find assessor info on the county website
Monthly payment
Est. payment
Payment breakdown
Explore the cost of this home by adjusting the details. Changes won't be saved.Climate risks
Neighborhood: 50563
Nearby schools
Similar homes
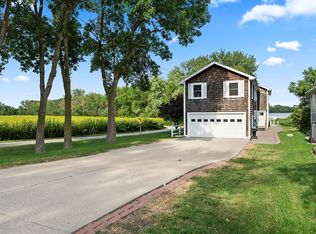
- $1,149,0003 bd4 ba3.5k sqft7863 Twin Lakes Rd, Manson, IA 50563For Sale By Owner
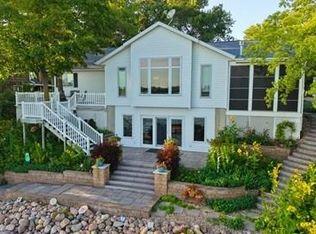
- $899,9994 bd3 ba3.8k sqft7493 Twin Lakes Rd, Manson, IA 50563For Sale
 MLS ID #26435, Shelly Hartwig. Fort Dodge BOR
 - $1,090,0006 bd4 ba2.2k sqft6537 Twin Lakes Rd, Rockwell City, IA 50579For Sale
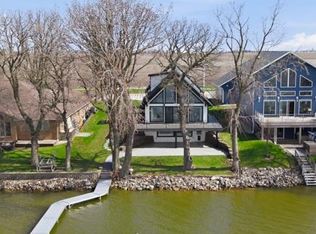 MLS ID #29832, Ryan Birkett. Fort Dodge BOR
 - $875,0003 bd3 ba3.4k sqft8925 Twin Lakes Rd, Manson, IA 50563For Sale
 MLS ID #30019, Pat Essing. Fort Dodge BOR
