Skip main navigation
Off market
  • $584,300

    7407 Matapan Dr, Hanover, MD 21076

    4beds
    2,600sqft
    Townhouse
    Built in 2015
    1,742 Square Feet Lot
    $584,300 Zestimate®
    $225/sqft
    $3,371 Estimated rent

    Home value

    $584,300

    $555,000 - $614,000

    $3,371/mo

    Zestimate® history
    Loading
    Loading...

    Owner options

    List your home for rent

    $3,371/mo

    Rent Zestimate®

    Find your next renter with Zillow Rental Manager. Plus, with online applications, you can quickly screen prospective tenants – for free.

    Learn more

    $3,371/mo

    Rent Zestimate®

    Refinance and save

    $3,548/mo

    Est. payment

    Refinancing to a lower rate could help reduce your monthly payments and save thousands over the life of the loan.

    See today's rates

    $3,548/mo

    Est. payment

    Explore your selling options

    Work with a Zillow partner agent

    Leverage their expertise and Zillow's premium Showcase listings to get your home seen by more buyers.

    Get started

    List with your own agent

    Get your home in front of millions of buyers by listing it on Zillow.

    Learn how to do it

    Sell it yourself

    Take full control of how buyers see your home on Zillow by listing For Sale by Owner (FSBO).

    List your home

    What's special

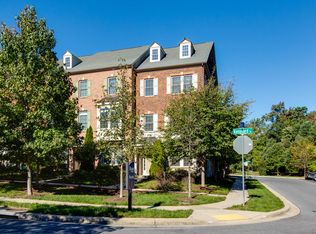
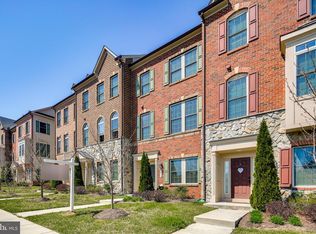
    OFFER ACCEPTED. OPEN HOUSES CANCELED! Well-kept and rare 4 bedroom, 3.5 bath home in desirable Parkside community has wide open layout, parking for 4 cars, a beautifully functional kitchen, and giant bedrooms that include a huge owner's suite! This 2015 built home shows like new with fresh paint, engineered wood floors, central vacuum system, and a surprising amount of storage space...MAIN LEVEL HAS WIDE OPEN FLOOR PLAN for easy flow between living room, dining, room and kitchen...YOU'LL LOVE THE KITCHEN FOR THE OVERSIZED GRANITE ISLAND, GAS RANGE, DOUBLE OVEN, AND WALK-IN PANTRY. Tons of cabinet space make it easy to organize dishes, cookware, serving items, baking tools, etc. Reliable stainless steel appliances make cooking more enjoyable...INVITE 8 GUESTS FOR DINNER! Comfortably host holiday dinners in the very spacious dining area...FIREPLACE IN THE LIVING ROOM creates a cozy atmosphere despite its large size. French doors open onto the sun-filled back deck that overlooks green space and community walking path. Deck materials are low maintenance and long-wearing so you can enjoy virtually worry free for years....Convenient powder room and bonus closet are located on main level also...IMPRESSIVE BEDROOM SIZES ON 3RD LEVEL! Relax in the luxurious Primary bedroom that easily fits a King size mattress. The bonus lounge space here is a neat nook for Peloton sessions, morning stretches, or afternoon reading. PRIMARY BEDROOM HAS TWO GENEROUS WALK-IN CLOSETS!...Treat yourself to a spa experience in your upgraded private bathroom. Take a hot soak in the deep tub to ease muscle aches and wash the day away. The oversized tiled shower with built-in bench is smartly-designed for a quick morning routine--plus, the double vanity with granite counters gives you plenty of space to prep for the day. A water closet increases your privacy...UPPER LEVEL LAUNDRY ROOM makes washing day a breeze! No more lugging heavy bags up and down the stairs...Bedroom 2 and Bedroom 3 are down the hall, offering maximum privacy from the primary bedroom. Each of the secondary bedrooms will accommodate a housemate that owns a queen mattress and extensive wardrobe. The shared hall bath has a tiled shower/tub and separate linen closet...ENTRY LEVEL 4TH BEDROOM HAS WALK-IN CLOSET AND FULL BATH! Perfect layout for rental potential, long term out-of-town guests, in-laws, caretaker suite. Additional walk-in hall closet on lower level stores your off-season items...PARK 4 CARS ON THE PROPERTY! Park two cars in the garage and two in the driveway. Plentiful guest parking is located directly behind, next to, and in front of home...LOW HOA includes lawn care...Cool down at the COMMUNITY POOL, play with little ones at the TOT LOTS, and enjoy the peaceful WALKING TRAILS... CONVENIENT to Ft. Meade, NSA, DOD, BWI Airport, BW Parkway... DRIVE 7 MINUTES OR LESS to Arundel Mills, Costco, Weis...Check out the Virtual Tour and schedule a showing today!

    This property is off market, which means it's not currently listed for sale or rent on Zillow. This may be different from what's available on other websites or public sources.
    Facts & features

    Interior

    Bedrooms & bathrooms
    • Bedrooms: 4
    • Bathrooms: 4
    • Full bathrooms: 3
    • 1/2 bathrooms: 1
    Heating
    • Forced air
    Cooling
    • Central
    Appliances
    • Included: Dishwasher, Dryer, Refrigerator, Washer
    Features
    • Has fireplace: Yes
    Interior area
    • Total interior livable area: 2,600 sqft

    Property

    Parking
    • Parking features: Garage - Attached
    Features
    • Exterior features: Vinyl, Brick
    Lot
    • Size: 1,742 sqft
    Details
    • Parcel number: 0442090239613

    Construction

    Type & style
    • Home type: Townhouse
    Materials
    • Roof: Shake / Shingle
    Condition
    • Year built: 2015

    Community & neighborhood

    Location
    • Region: Hanover

    HOA & financial

    HOA
    • Has HOA: Yes
    • HOA fee: $89 monthly

    Price history

    DateEventPrice
    10/31/2022Sold$540,000+0%$208/sqft
    Source: Bright MLS #MDAA2043472 Report a problem
    9/10/2022Pending sale$539,900$208/sqft
    Source: Bright MLS #MDAA2043472 Report a problem
    8/27/2022Listed for sale$539,900+12.4%$208/sqft
    Source: Bright MLS #MDAA2043472 Report a problem
    12/17/2014Sold$480,200$185/sqft
    Source: Public Record Report a problem

    Public tax history

    YearProperty taxesTax assessment
    2025$5,691 +6.6%$518,300 +6.3%
    2024$5,337 +7.1%$487,433 +6.8%
    2023$4,986 +12.1%$456,567 +7.3%
    2022$4,449 $425,700
    2021$4,449 -0.1%$425,700
    2020$4,453 -3.2%$425,700 -3.1%
    2019$4,602 +8.8%$439,500 +5.4%
    2018$4,230 +5.1%$417,167 +5.7%
    2017$4,025 $394,833 +6%
    2016-- $372,500 +1040.3%
    2015-- $32,667 +21.7%
    2014-- $26,833

    Find assessor info on the county website

    Neighborhood: 21076

    Nearby schools

    GreatSchools rating
    Schools provided by the listing agent
    • District: ANNE ARUNDEL COUNTY PUBLIC SCHOOLS

    Source: The MLS. This data may not be complete. We recommend contacting the local school district to confirm school assignments for this home.

    Get a cash offer in 3 minutes
    Find out how much your home could sell for in as little as 3 minutes with a no-obligation cash offer.
    Estimated market value
    $584,300
    Get a cash offer in 3 minutes
    Find out how much your home could sell for in as little as 3 minutes with a no-obligation cash offer.
    Estimated market value
    $584,300