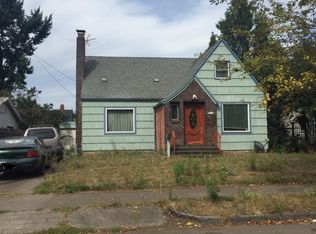
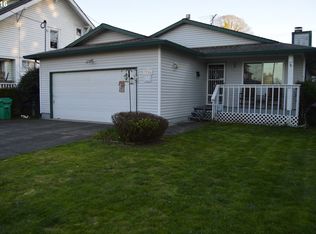
Back on market at new price! Character, location, flexibility, major system updates and an ADU-style basement with private entrance - all in one inviting package! The finished lower-level living space features a bedroom, full bath, laundry, living area, and kitchenette, creating an ideal setup for multigenerational living, extended guests, work-from-home flexibility, or potential income-producing opportunities. UPDATES include: Sewer line replaced, new fence, and electrical upgrades. Other major improvements: certified decommissioned oil tank, roof (2018), water heater and HVAC system (2018), plus premium Renewal by Andersen windows installed in 2022 with a 10-year transferable warranty. With a Walk Score of 91 and Bike Score of 95, you'll enjoy easy access to Cathedral Park, downtown St. Johns amenities, the University of Portland, and so much more! This fabulous St. Johns English celebrates its Art Deco influences with stylish and custom updates throughout. Inside, you'll find beautifully refinished original hardwood floors, cozy wood-burning fireplace, and newer stainless steel kitchen appliances flanked by custom cabinetry and elaborate stone tilework. Situated on a corner lot along wide, low-traffic streets, this home offers the kind of neighborhood feel that's increasingly hard to find! And you get your own Little Free Library. Home Energy Score = 4. HES Report at https://us.greenbuildingregistry.com/green-homes/OR10246047
Sold
Zillow last checked:
Listing updated:
Bought with:
Benjamin Fabian, 201256372
Matin Real Estate
Source: RMLS (OR),MLS#: 573125554
Price history
| Date | Event | Price |
|---|---|---|
| 7/31/2026 | Sold | $631,000+1%$284/sqft |
Source:  RMLS (OR) #573125554 Report a problem RMLS (OR) #573125554 Report a problem | ||
| 7/1/2026 | Pending sale | $625,000$282/sqft |
Source: RMLS (OR) #573125554 Report a problem | ||
| 6/7/2026 | Price change | $625,000-2.3%$282/sqft |
Source: RMLS (OR) #573125554 Report a problem | ||
| 5/23/2026 | Listed for sale | $640,000+32%$289/sqft |
Source: RMLS (OR) #573125554 Report a problem | ||
| 7/17/2018 | Sold | $485,000-3%$219/sqft |
Source: RMLS (OR) #18676686 Report a problem | ||
| 5/18/2018 | Pending sale | $499,900$225/sqft |
Source: Taylor Group Realty #18676686 Report a problem | ||
| 4/30/2018 | Price change | $499,900-3.8%$225/sqft |
Source: Taylor Group Realty #18676686 Report a problem | ||
| 4/23/2018 | Listed for sale | $519,900+299.9%$234/sqft |
Source: Taylor Group Realty #18676686 Report a problem | ||
| 7/7/1998 | Sold | $130,000$59/sqft |
Source: Public Record Report a problem | ||
Get a cash offer in 3 minutes
Find out how much your home could sell for in as little as 3 minutes with a no-obligation cash offer.
Estimated market value
$626,000
