Skip main navigation
Sold
Street View
  • $889,184

    7710 N Jersey St, Portland, OR 97203

    6beds
    4,595sqft
    Residential, Single Family Residence
    Built in 1923
    8,276.4 Square Feet Lot
    $886,300 Zestimate®
    $194/sqft
    $4,414 Estimated rent

    Home value

    $886,300

    $824,000 - $957,000

    $4,414/mo

    Zestimate® history
    Loading
    Loading...

    Owner options

    List your home for rent

    $4,414/mo

    Rent Zestimate®

    Find your next renter with Zillow Rental Manager. Plus, with online applications, you can quickly screen prospective tenants – for free.

    Learn more

    $4,414/mo

    Rent Zestimate®

    Refinance and save

    $5,468/mo

    Est. payment

    Refinancing to a lower rate could help reduce your monthly payments and save thousands over the life of the loan.

    See today's rates

    $5,468/mo

    Est. payment

    Explore your selling options

    Work with a Zillow partner agent

    Leverage their expertise and Zillow's premium Showcase listings to get your home seen by more buyers.

    Get started

    List with your own agent

    Get your home in front of millions of buyers by listing it on Zillow.

    Learn how to do it

    Sell it yourself

    Take full control of how buyers see your home on Zillow by listing For Sale by Owner (FSBO).

    List your home

    What's special

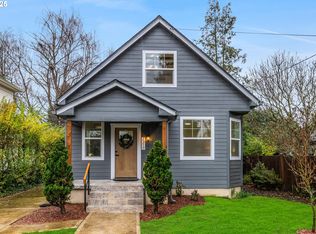
    This stunning home has been thoughtfully renovated from top to bottom. These owners poured their hearts into creating a space that's beautiful, functional not to mention versatile, and it shows in every detail. Every system has been updated, every room has been refreshed, and every detail has been considered. The kitchen is a real showstopper with its custom archway, expanded layout, and brand-new appliances. The whole-home plumbing has been replaced with an on-demand hot water system. The efficient gas furnace and air conditioning keep you comfortable year-round, while the fireplace insert adds cozy warmth to chilly evenings.Throughout the home, you'll find Sierra Pacific windows that flood the space with natural light, gorgeous hardwood flooring, updated lighting, and quality cabinetry with beautiful countertops. The living room impresses with its custom mantle and fireplace surround, perfect for gathering with family and friends. The office space features unique reclaimed gum wood cabinets and shelving that add character and charm.Outside, the home shines just as bright with fresh exterior paint, new gutters with guards, and professionally designed landscaping with irrigation. The outdoor living space is perfect for entertaining, complete with brick, cedar accents, lighting, and planters.Smart touches include an electric vehicle charger, restored front door with custom hardware, attic insulation, and full envelope sealing for energy efficiency. The oversized 6th Bedroom could also double as a cozy bonus room for snuggling on the couch and watching movies. The basement spaces have been upgraded with paneling, flooring, and lighting, giving you plenty of room to spread out.With a walk score of 87 and a Bike score of 90 this home offers convenience and community amenities. In the heart of the Cathedral Park neighborhood with so many nearby parks including St Johns Park, Willamette Cove and George City Park. Click the virtual tour link for a 3D home tour [Home Energy Score = 1. HES Report at https://rpt.greenbuildingregistry.com/hes/OR10239645]

    Zillow last checked:

    Listing updated:

    Listed by:

    Stephen FitzMaurice 503-789-6125,

    eXp Realty, LLC,

    Kami Price 503-789-6125,

    eXp Realty, LLC

    Bought with:

    Bob Riggi, 990100237

    Windermere Pacific West Prop.

    Source: RMLS (OR),MLS#: 408479567MLS Logo

    Facts & features

    Interior

    Bedrooms & bathrooms
    • Bedrooms: 6
    • Bathrooms: 3
    • Full bathrooms: 3
    • Main level bathrooms: 1
    Primary bedroom
    • Features: Double Closet, Walkin Closet
    • Level: Main
    • Area: 210
    • Dimensions: 15 x 14
    Bedroom 2
    • Features: Closet
    • Level: Main
    • Area: 144
    • Dimensions: 12 x 12
    Bedroom 3
    • Features: Closet, Vaulted Ceiling
    • Level: Upper
    • Area: 285
    • Dimensions: 19 x 15
    Bedroom 4
    • Features: Walkin Closet, Wood Floors
    • Level: Upper
    • Area: 210
    • Dimensions: 15 x 14
    Dining room
    • Features: Builtin Features, Hardwood Floors, High Ceilings
    • Level: Main
    • Area: 196
    • Dimensions: 14 x 14
    Family room
    • Features: Wainscoting
    • Level: Lower
    • Area: 323
    • Dimensions: 19 x 17
    Kitchen
    • Features: Builtin Features, Eat Bar, Exterior Entry, Gas Appliances, Hardwood Floors, Nook, Convection Oven, Double Oven, High Ceilings, Peninsula, Quartz
    • Level: Main
    • Area: 342
    • Width: 18
    Living room
    • Features: Coved, Fireplace, Hardwood Floors
    • Level: Main
    • Area: 375
    • Dimensions: 25 x 15
    Office
    • Features: Builtin Features, Hardwood Floors, Closet
    • Level: Main
    • Area: 126
    • Dimensions: 14 x 9
    Heating
    • Forced Air, Fireplace(s)
    Appliances
    • Included: Convection Oven, Dishwasher, Double Oven, Free-Standing Gas Range, Range Hood, Stainless Steel Appliance(s), Gas Appliances, Gas Water Heater, Tankless Water Heater
    Features
    • High Ceilings, Quartz, Soaking Tub, Vaulted Ceiling(s), Wainscoting, Built-in Features, Closet, Walk-In Closet(s), Eat Bar, Nook, Peninsula, Coved, Double Closet, Tile
    • Flooring: Hardwood, Tile, Wood
    • Windows: Double Pane Windows, Wood Frames
    • Basement: Full,Partially Finished
    • Number of fireplaces: 1
    • Fireplace features: Gas
    Interior area
    • Total structure area: 4,595
    • Total interior livable area: 4,595 sqft

    Property

    Parking
    • Total spaces: 2
    • Parking features: Driveway, RV Access/Parking, Detached
    • Garage spaces: 2
    • Has uncovered spaces: Yes
    Features
    • Stories: 3
    • Patio & porch: Patio, Porch
    • Exterior features: Garden, Yard, Exterior Entry
    • Fencing: Fenced
    • Has view: Yes
    • View description: Trees/Woods
    Lot
    • Size: 8,276 sqft
    • Features: Corner Lot, Trees, SqFt 7000 to 9999
    Details
    • Additional structures: ToolShed
    • Parcel number: R264057
    • Zoning: R5

    Construction

    Type & style
    • Home type: SingleFamily
    • Architectural style: English
    • Property subtype: Residential, Single Family Residence
    Materials
    • Stucco
    • Foundation: Concrete Perimeter
    • Roof: Composition
    Condition
    • Updated/Remodeled
    • New construction: No
    • Year built: 1923

    Utilities & green energy

    • Gas: Gas
    • Sewer: Public Sewer
    • Water: Public

    Community & neighborhood

    Location
    • Region: Portland
    • Subdivision: Cathedral Park

    Other

    Other facts
    • Listing terms: Cash,Conventional,FHA,VA Loan

    Price history

    DateEventPrice
    7/31/2025Sold$889,184-4.9%$194/sqft
    Source: RMLS (OR) #408479567 Report a problem
    7/20/2025Pending sale$935,000$203/sqft
    Source: RMLS (OR) #408479567 Report a problem
    7/12/2025Listed for sale$935,000+78.1%$203/sqft
    Source: RMLS (OR) #408479567 Report a problem
    12/21/2016Sold$525,000-9.2%$114/sqft
    Source: RMLS (OR) #16608545 Report a problem
    11/4/2016Pending sale$578,000$126/sqft
    Source: Farrell And Associates #16608545 Report a problem
    10/27/2016Price change$578,000-3.7%$126/sqft
    Source: Farrell And Associates #16608545 Report a problem
    10/7/2016Price change$599,900-4.8%$131/sqft
    Source: Farrell And Associates #16608545 Report a problem
    9/21/2016Price change$629,900-3.5%$137/sqft
    Source: Farrell And Associates #16608545 Report a problem
    8/31/2016Listed for sale$652,999+262.8%$142/sqft
    Source: Farrell And Associates #16608545 Report a problem
    8/21/2014Sold$180,000$39/sqft
    Source: Public Record Report a problem

    Public tax history

    YearProperty taxesTax assessment
    2025$8,283 +3.7%$307,390 +3%
    2024$7,985 +4%$298,440 +3%
    2023$7,678 +2.2%$289,750 +3%
    2022$7,512 +1.7%$281,320 +3%
    2021$7,385 +9%$273,130 +3%
    2020$6,775 +3.8%$265,180 +3%
    2019$6,526 $257,460 +3%
    2018$6,526 +3%$249,963 +22.5%
    2017$6,334 +51%$204,030 +14.7%
    2016$4,195 $177,930 +3%
    2015$4,195 +2.7%$172,760 +3%
    2014$4,085 +3.9%$167,730 +3%
    2013$3,930 +10.5%$162,850 +3%
    2012$3,555 +3.9%$158,110 +3%
    2011$3,421 +5.4%$153,510 +3%
    2010$3,247 +2.7%$149,050 +3%
    2009$3,162 +6%$144,710 +3%
    2008$2,983 +0.3%$140,500 +3%
    2007$2,975 +11.4%$136,410 +3%
    2006$2,671 +1.5%$132,440 -0.2%
    2005$2,633 -8.2%$132,690 +3%
    2004$2,868 +2.3%$128,830 +3%
    2003$2,804 +0.9%$125,090 -4.5%
    2002$2,778 +7.4%$131,020 +6.1%
    2000$2,588 +7.5%$123,510 +3%
    1999$2,406 $119,920

    Find assessor info on the county website

    Neighborhood: Cathedral Park

    Nearby schools

    GreatSchools rating
    Schools provided by the listing agent
    • Elementary: James John
    • Middle: George
    • High: Roosevelt

    Source: RMLS (OR). This data may not be complete. We recommend contacting the local school district to confirm school assignments for this home.

    Get a cash offer in 3 minutes
    Find out how much your home could sell for in as little as 3 minutes with a no-obligation cash offer.
    Estimated market value
    $886,300
    Get a cash offer in 3 minutes
    Find out how much your home could sell for in as little as 3 minutes with a no-obligation cash offer.
    Estimated market value
    $886,300