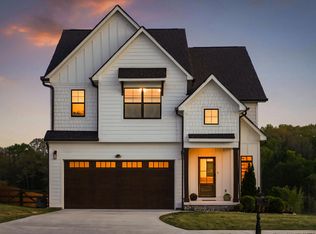
Welcome to your dream home -a stunning, tech-savvy home nestled at the end of a peaceful dead-end street, offering a serene pond view. This beautiful home blends luxury, convenience, and future-ready upgrades in a prime Harrison location. Step inside to discover gleaming hardwood floors throughout and plantation shutters on windows. The gourmet kitchen is a chef's delight, featuring granite countertops, tray ceiling with bead board, Viking stainless steel appliances including a gas range, and a built-in wine cooler—perfect for entertaining. The primary suite serves as your private oasis, complete with dual walk-in closets, a separate sitting area, soaking tub, and tile shower. Entertain guests on the expansive screened porch with its beadboard ceiling, ideal for year-round enjoyment. Stay connected with an array of smart home features, including solar-powered remote-control blinds, Wi-Fi Honeywell HVAC for phone-controlled temperature settings, MyQ Wi-Fi garage door for remote open/close access from anywhere, and an ADC alarm system with Wi-Fi, cellular backup, and camera—all fully manageable via app. As a bonus opportunity, the storage room above the kitchen has been structurally engineered to transform into a 4th bedroom or bonus suite, with HVAC relocation possible and ceiling joists ready to be raised. This is more than a home—it's a lifestyle. Schedule your private tour of 7407 Pond View today!
Sold for $610,000
$610,000
7407 Pond Vw, Harrison, TN 37341
3beds
2,528sqft
Single Family Residence
Built in 2019
1.31 Acres Lot
$612,000 Zestimate®
$241/sqft
$3,017 Estimated rent
Home value
$612,000
$575,000 - $649,000
$3,017/mo
Zestimate® history
Owner options
List your home for rent
$3,017/mo
Rent Zestimate®
Find your next renter with Zillow Rental Manager. Plus, with online applications, you can quickly screen prospective tenants – for free.
$3,017/mo
Rent Zestimate®
Refinance and save
$3,953/mo
Est. payment
Refinancing to a lower rate could help reduce your monthly payments and save thousands over the life of the loan.
$3,953/mo
Est. payment
Explore your selling options
Work with a Zillow partner agent
Leverage their expertise and Zillow's premium Showcase listings to get your home seen by more buyers.
Get startedList with your own agent
Get your home in front of millions of buyers by listing it on Zillow.
Learn how to do itSell it yourself
Take full control of how buyers see your home on Zillow by listing For Sale by Owner (FSBO).
List your homeWhat's special
Tile showerViking stainless steel appliancesPeaceful dead-end streetGourmet kitchenExpansive screened porchPlantation shutters on windowsGranite countertops
Zillow last checked:
Listing updated:
Listed by:
Jannis Sams 423-503-2945,
Crye-Leike, REALTORS
Bought with:
Bri Goodrich, 362043
Keller Williams Realty
Source: Greater Chattanooga Realtors,MLS#: 1523312
Facts & features
Interior
Bedrooms & bathrooms
- Bedrooms: 3
- Bathrooms: 3
- Full bathrooms: 2
- 1/2 bathrooms: 1
Primary bedroom
- Description: with separate sitting area
- Level: First
Bedroom
- Level: Second
Bedroom
- Level: Second
Primary bathroom
- Level: First
Bathroom
- Level: Second
Other
- Level: First
Bonus room
- Description: storage area above kitchen that could be converted into 4th bedroom
- Level: Second
Family room
- Level: Second
Kitchen
- Level: First
Laundry
- Level: First
Living room
- Level: First
Heating
- Central, Electric
Cooling
- Central Air, Ceiling Fan(s), Electric, Multi Units
Appliances
- Included: Down Draft, Disposal, Dishwasher, Gas Range, Microwave, Propane Cooktop, Refrigerator, Range Hood, Stainless Steel Appliance(s), Vented Exhaust Fan, Wine Cooler, Washer/Dryer Stacked, Water Heater
- Laundry: Laundry Room, Main Level, Sink, Washer Hookup
Features
- Cathedral Ceiling(s), Ceiling Fan(s), Crown Molding, Granite Counters, High Ceilings, His and Hers Closets, High Speed Internet, Kitchen Island, Open Floorplan, Pantry, Primary Downstairs, Recessed Lighting, Smart Thermostat, Soaking Tub, Storage, Tray Ceiling(s), Vaulted Ceiling(s), Walk-In Closet(s), Wired for Data, Wired for Sound, Separate Shower, Sitting Area
- Flooring: Hardwood, Tile
- Windows: Blinds, Insulated Windows, Plantation Shutters, Vinyl Frames
- Has basement: No
- Number of fireplaces: 1
- Fireplace features: Gas Log, Great Room
Interior area
- Total structure area: 2,528
- Total interior livable area: 2,528 sqft
- Finished area above ground: 2,528
Property
Parking
- Total spaces: 2
- Parking features: Concrete, Driveway, Garage, Garage Door Opener, Garage Faces Side, Kitchen Level
- Attached garage spaces: 2
Features
- Levels: Two
- Stories: 2
- Patio & porch: Deck, Screened, Porch - Covered
- Exterior features: Rain Gutters, Smart Camera(s)/Recording, Smart Irrigation
- Pool features: None
- Spa features: None
- Fencing: None
- Has view: Yes
- View description: Pond
- Has water view: Yes
- Water view: Pond
Lot
- Size: 1.31 Acres
- Features: Cleared, Irregular Lot, Sprinklers In Front, Sprinklers In Rear, Views
Details
- Additional structures: None
- Parcel number: 086i C 043
- Special conditions: Standard
- Other equipment: None
Construction
Type & style
- Home type: SingleFamily
- Architectural style: Cape Cod
- Property subtype: Single Family Residence
Materials
- Brick Veneer, Cement Siding
- Foundation: Block
- Roof: Asphalt,Shingle
Condition
- Updated/Remodeled
- New construction: No
- Year built: 2019
Utilities & green energy
- Sewer: Septic Tank
- Water: Public
- Utilities for property: Cable Connected, Electricity Connected, Phone Available, Propane, Sewer Not Available, Underground Utilities, Water Connected
Community & HOA
Community
- Features: Street Lights, Sidewalks, Pond
- Security: 24 Hour Security, Smoke Detector(s), Security System
- Subdivision: Providence Landing
HOA
- Has HOA: Yes
- Amenities included: Pond Year Round
- Services included: Insurance
- HOA fee: $150 annually
Location
- Region: Harrison
Financial & listing details
- Price per square foot: $241/sqft
- Tax assessed value: $552,600
- Annual tax amount: $2,023
- Date on market: 5/2/2026
- Listing terms: Cash,Conventional,VA Loan
- Road surface type: Asphalt, Paved
Price history
| Date | Event | Price |
|---|---|---|
| 7/10/2026 | Sold | $610,000-2.4%$241/sqft |
Source: Greater Chattanooga Realtors #1523312 Report a problem | ||
| 6/14/2026 | Pending sale | $625,000$247/sqft |
Source: Greater Chattanooga Realtors #1523312 Report a problem | ||
| 5/2/2026 | Listed for sale | $625,000$247/sqft |
Source: Greater Chattanooga Realtors #1523312 Report a problem | ||
| 4/28/2026 | Pending sale | $625,000$247/sqft |
Source: Greater Chattanooga Realtors #1523312 Report a problem | ||
| 11/3/2025 | Listed for sale | $625,000$247/sqft |
Source: Greater Chattanooga Realtors #1523312 Report a problem | ||
| 11/2/2025 | Listing removed | $625,000$247/sqft |
Source: Greater Chattanooga Realtors #1511496 Report a problem | ||
| 7/28/2025 | Price change | $625,000-3.1%$247/sqft |
Source: Greater Chattanooga Realtors #1511496 Report a problem | ||
| 7/10/2025 | Price change | $645,000-0.8%$255/sqft |
Source: Greater Chattanooga Realtors #1511496 Report a problem | ||
| 6/2/2025 | Price change | $650,000-3.7%$257/sqft |
Source: Greater Chattanooga Realtors #1511496 Report a problem | ||
| 5/1/2025 | Listed for sale | $675,000+40.7%$267/sqft |
Source: Greater Chattanooga Realtors #1511496 Report a problem | ||
| 12/9/2020 | Sold | $479,751+1%$190/sqft |
Source: Public Record Report a problem | ||
| 11/8/2020 | Pending sale | $475,000$188/sqft |
Source: Owner Report a problem | ||
| 10/28/2020 | Listed for sale | $475,000+14%$188/sqft |
Source: Owner Report a problem | ||
| 10/22/2019 | Sold | $416,808+612.5%$165/sqft |
Source: Public Record Report a problem | ||
| 1/23/2019 | Sold | $58,500$23/sqft |
Source: Public Record Report a problem | ||
Public tax history
| Year | Property taxes | Tax assessment |
|---|---|---|
| 2025 | $2,103 +3.9% | $138,150 +53.4% |
| 2024 | $2,024 | $90,050 |
| 2023 | $2,024 | $90,050 |
| 2022 | $2,024 +0.4% | $90,050 |
| 2021 | $2,015 -11.3% | $90,050 +554.9% |
| 2020 | $2,272 +497.6% | $13,750 |
| 2019 | $380 | -- |
| 2018 | -- | -- |
Find assessor info on the county website
Neighborhood: 37341
Nearby homes
- $704,5004 bd3 ba3k sqft7421 Pond Vw, Harrison, TN 37341Off Market
- $726,900-- bd-- ba3.2k sqft7437 Pond Vw, Harrison, TN 37341Off Market
- $600,0003 bd4 ba3k sqft7424 Crowes Nest Dr, Harrison, TN 37341For Sale
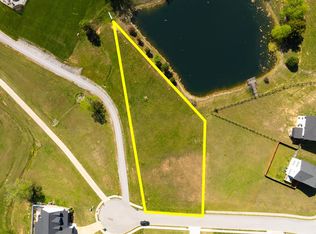
- $84,0000.61 acres9119 Sir Boon Ct, Harrison, TN 37341Sold
- $649,0005 bd3 ba3.1k sqft9119 Sir Boon Ct #38, Harrison, TN 37341Pending
- $637,900-- bd-- ba2.9k sqft9103 Sir Boon Ct, Harrison, TN 37341Off Market
- $429,800-- bd2 ba1.8k sqft7432 Crowes Nest Dr, Harrison, TN 37341Off Market
- $521,8003 bd3 ba2.6k sqft0 Crowes Nest #7, Harrison, TN 37341Off Market
Nearby schools
GreatSchools rating
- 5/10Snow Hill Elementary SchoolGrades: PK-5Distance: 0.5 mi
- 7/10Hunter Middle SchoolGrades: 6-8Distance: 5.4 mi
- 3/10Central High SchoolGrades: 9-12Distance: 6.9 mi
Schools provided by the listing agent
- Elementary: Snow Hill Elementary
- Middle: Hunter Middle
- High: Central High School
Source: Greater Chattanooga Realtors. This data may not be complete. We recommend contacting the local school district to confirm school assignments for this home.
Get a cash offer in 3 minutes
Find out how much your home could sell for in as little as 3 minutes with a no-obligation cash offer.
Estimated market value
$612,000
Get a cash offer in 3 minutes
Find out how much your home could sell for in as little as 3 minutes with a no-obligation cash offer.
Estimated market value
$612,000
- Tennessee
- Hamilton County
- Ooltewah
- 37341
- 7407 Pond Vw
