Nestled in the heart of one of North Carolina's most vibrant cities, this 4-bedroom, 3-bathroom haven is an embodiment of coastal living at its finest and has been updated with a brand new IBHS certified roof in 2023!
As you approach, a meticulously landscaped yard welcomes you, hinting at the tranquility that lies beyond. Inside, you're greeted by an open, airy layout, flooded with natural light that dances off the gleaming floors and vaulted ceiling. The living room, anchored by a gas fireplace, beckons with its inviting ambiance, perfect for gathering with loved ones or unwinding after a long day.
Venture further, and you'll discover a beautiful updated kitchen. Granite countertops, stainless steel appliances, and ample cabinet space with soft close cabinets create an environment where culinary creativity knows no bounds. Adjacent, a spacious formal dining area provides the ideal setting for sharing meals and making memories.
But the true pièce de resistance awaits just beyond the living room. Step out onto the patio, where an oasis awaits in the form of an in-ground pool. Imagine lazy afternoons spent lounging poolside, basking in the warm Carolina sun, or hosting unforgettable gatherings under the starlit sky. Evenings really shine in this inviting space with string lights bringing ambiance as the fountains gently cascade into the pool. There is an additional patio pre-wired and ready for a hot tub addition.
The primary lower level suite offers a sanctuary of serenity. With its ample space, generous walk-in closet, and spa-like en-suite bathroom complete with a luxurious soaking tub, it's a space designed for relaxation and rejuvenation.
Two additional bedrooms downstairs each offer their own walk in closet! A cozy guest suite upstairs provides privacy from the rest of the home complete with a full 3 piece bathroom. Whether it's a cozy guest room, a versatile home office, or a creative studio, there's a space to suit every need.
Sold for $512,500
$512,500
7407 Powder Keg Court, Wilmington, NC 28411
4beds
2,634sqft
Single Family Residence
Built in 2006
9,583 Square Feet Lot
$538,700 Zestimate®
$195/sqft
$3,372 Estimated rent
Home value
$538,700
$512,000 - $566,000
$3,372/mo
Zestimate® history
Owner options
List your home for rent
$3,372/mo
Rent Zestimate®
Find your next renter with Zillow Rental Manager. Plus, with online applications, you can quickly screen prospective tenants – for free.
$3,372/mo
Rent Zestimate®
Refinance and save
$3,025/mo
Est. payment
Refinancing to a lower rate could help reduce your monthly payments and save thousands over the life of the loan.
$3,025/mo
Est. payment
Explore your selling options
Work with a Zillow partner agent
Leverage their expertise and Zillow's premium Showcase listings to get your home seen by more buyers.
Get startedList with your own agent
Get your home in front of millions of buyers by listing it on Zillow.
Learn how to do itSell it yourself
Take full control of how buyers see your home on Zillow by listing For Sale by Owner (FSBO).
List your homeWhat's special
Gas fireplaceNatural lightCoastal livingCreative studioVersatile home officeVaulted ceilingAmple space
Zillow last checked:
Listing updated:
Listed by:
Jennifer Richardson 404-790-2267,
Berkshire Hathaway HomeServices Carolina Premier Properties
Bought with:
Leigh A Saunders, 283412
Berkshire Hathaway HomeServices Carolina Premier Properties
Source: Hive MLS,MLS#: 100441231 Originating MLS: Cape Fear Realtors MLS, Inc.
Originating MLS: Cape Fear Realtors MLS, Inc.Facts & features
Interior
Bedrooms & bathrooms
- Bedrooms: 4
- Bathrooms: 3
- Full bathrooms: 3
Rooms
- Room types: Master Bedroom, Bedroom 2, Bedroom 3, Bedroom 4, Living Room, Dining Room, Kitchen, Laundry, Bonus Room
Primary bedroom
- Level: Main
- Dimensions: 15 x 16
Bedroom 2
- Level: Main
- Dimensions: 12 x 11
Bedroom 3
- Level: Main
- Dimensions: 14 x 11
Bedroom 4
- Level: Upper
- Dimensions: 14 x 12
Bonus room
- Level: Upper
- Dimensions: 20 x 13
Dining room
- Level: Main
- Dimensions: 13 x 12
Kitchen
- Level: Main
- Dimensions: 15 x 12
Laundry
- Level: Main
Living room
- Level: Main
- Dimensions: 15 x 18
Heating
- Fireplace(s), Heat Pump, Electric
Cooling
- Central Air
Appliances
- Included: Electric Oven, Built-In Microwave, Refrigerator, Disposal, Dishwasher
- Laundry: Laundry Room
Features
- Master Downstairs, Walk-in Closet(s), Vaulted Ceiling(s), Mud Room, Solid Surface, Ceiling Fan(s), Pantry, Blinds/Shades, Gas Log, Walk-In Closet(s)
- Flooring: Carpet, LVT/LVP
- Basement: None
- Has fireplace: Yes
- Fireplace features: Gas Log
Interior area
- Total structure area: 2,634
- Total interior livable area: 2,634 sqft
Property
Parking
- Total spaces: 2
- Parking features: Garage Faces Front, Garage Door Opener, Off Street, On Site, Paved
- Uncovered spaces: 2
Features
- Levels: Two
- Stories: 2
- Patio & porch: Covered, Patio, Porch
- Pool features: In Ground
- Fencing: Back Yard,Wood,Privacy
Lot
- Size: 9,583 Square Feet
- Dimensions: 66 x 137 x 77 x 130
Details
- Additional structures: Pergola
- Parcel number: R03512012056000
- Zoning: R-15
- Special conditions: Standard
Construction
Type & style
- Home type: SingleFamily
- Property subtype: Single Family Residence
Materials
- Vinyl Siding
- Foundation: Slab
- Roof: Architectural Shingle
Condition
- New construction: No
- Year built: 2006
Details
- Warranty included: Yes
Utilities & green energy
- Sewer: Public Sewer
- Water: Public
- Utilities for property: Sewer Available, Water Available
Community & HOA
Community
- Security: Security System, Smoke Detector(s)
- Subdivision: Courtney Pines
HOA
- Has HOA: Yes
- Amenities included: Maintenance Common Areas, Management
- HOA fee: $284 monthly
- HOA name: CAMS
- HOA phone: 910-256-2021
Location
- Region: Wilmington
Financial & listing details
- Price per square foot: $195/sqft
- Tax assessed value: $320,800
- Annual tax amount: $1,676
- Date on market: 10/13/2025
- Cumulative days on market: 4 days
- Listing agreement: Exclusive Right To Sell
- Listing terms: Cash,Conventional,FHA,USDA Loan,VA Loan
- Road surface type: Paved
Price history
| Date | Event | Price |
|---|---|---|
| 5/24/2024 | Sold | $512,500-0.5%$195/sqft |
Source:  Hive MLS #100441231 Report a problem Hive MLS #100441231 Report a problem | ||
| 4/29/2024 | Pending sale | $515,000$196/sqft |
Source: Hive MLS #100441231 Report a problem | ||
| 4/26/2024 | Listed for sale | $515,000+3.1%$196/sqft |
Source: Hive MLS #100441231 Report a problem | ||
| 1/8/2024 | Listing removed | -- |
Source: Hive MLS #100408106 Report a problem | ||
| 10/27/2023 | Price change | $499,500-1.5%$190/sqft |
Source: Hive MLS #100408106 Report a problem | ||
| 10/4/2023 | Listed for sale | $507,000+77.9%$192/sqft |
Source: Hive MLS #100408106 Report a problem | ||
| 7/25/2019 | Sold | $285,000-1.4%$108/sqft |
Source: Hive MLS #100159815 Report a problem | ||
| 6/20/2019 | Pending sale | $289,000$110/sqft |
Source: Intracoastal Realty Corp #100159815 Report a problem | ||
| 6/14/2019 | Price change | $289,000-1.7%$110/sqft |
Source: Intracoastal Realty Corp #100159815 Report a problem | ||
| 6/5/2019 | Price change | $293,900-1.4%$112/sqft |
Source: Intracoastal Realty Corp #100159815 Report a problem | ||
| 5/14/2019 | Price change | $298,000-2.1%$113/sqft |
Source: Intracoastal Realty Corp #100159815 Report a problem | ||
| 5/8/2019 | Price change | $304,500-1.7%$116/sqft |
Source: Intracoastal Realty Corp #100159815 Report a problem | ||
| 4/25/2019 | Price change | $309,900-1.6%$118/sqft |
Source: Intracoastal Realty Corp #100159815 Report a problem | ||
| 4/11/2019 | Listed for sale | $315,000+15.4%$120/sqft |
Source: Intracoastal Realty Corp #100159815 Report a problem | ||
| 12/1/2006 | Sold | $273,000$104/sqft |
Source: Public Record Report a problem | ||
Public tax history
| Year | Property taxes | Tax assessment |
|---|---|---|
| 2025 | $1,784 +1.9% | $451,800 +40.8% |
| 2024 | $1,750 +0.3% | $320,800 |
| 2023 | $1,744 -0.9% | $320,800 |
| 2022 | $1,760 -0.5% | $320,800 |
| 2021 | $1,768 +11.2% | $320,800 +27.6% |
| 2020 | $1,590 | $251,400 |
| 2019 | $1,590 | $251,400 |
| 2018 | $1,590 | $251,400 |
| 2017 | $1,590 +1.5% | $251,400 +11.2% |
| 2016 | $1,567 +7.6% | $226,100 |
| 2015 | $1,456 +1.7% | $226,100 |
| 2014 | $1,431 | $226,100 |
| 2013 | -- | $226,100 |
| 2012 | -- | $226,100 -18.5% |
| 2011 | -- | $277,564 |
| 2010 | -- | $277,564 |
| 2009 | -- | -- |
| 2008 | -- | -- |
| 2007 | -- | -- |
Find assessor info on the county website
Neighborhood: Murraysville
Nearby homes
- $428,0004 bd3 ba2.1k sqft7403 Powder Keg Ct, Wilmington, NC 28411Off Market
- $369,0003 bd2 ba1.5k sqft7411 Powder Keg Ct, Wilmington, NC 28411Off Market
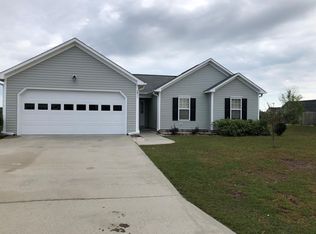
- $349,7003 bd2 ba1.3k sqft7406 Walking Horse Ct, Wilmington, NC 28411Off Market
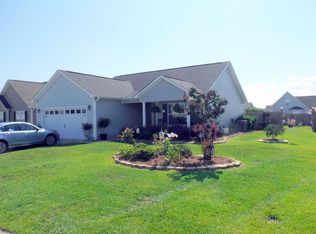
- $517,7003 bd3 ba2.6k sqft7402 Walking Horse Ct, Wilmington, NC 28411Off Market
- $321,1003 bd2 ba1.3k sqft7410 Walking Horse Ct, Wilmington, NC 28411Off Market
- $479,0004 bd2 ba2.3k sqft7415 Powder Keg Ct, Wilmington, NC 28411Pending
- $452,6004 bd3 ba2.2k sqft7406 Powder Keg Ct, Wilmington, NC 28411Off Market
- $386,1004 bd2 ba1.8k sqft7410 Powder Keg Ct, Wilmington, NC 28411Off Market
Nearby schools
GreatSchools rating
- 8/10Murrayville ElementaryGrades: PK-5Distance: 1.5 mi
- 9/10Emma B Trask MiddleGrades: 6-8Distance: 2.7 mi
- 4/10Emsley A Laney HighGrades: 9-12Distance: 2.6 mi
Get a cash offer in 3 minutes
Find out how much your home could sell for in as little as 3 minutes with a no-obligation cash offer.
Estimated market value
$538,700
Get a cash offer in 3 minutes
Find out how much your home could sell for in as little as 3 minutes with a no-obligation cash offer.
Estimated market value
$538,700
- North Carolina
- New Hanover County
- Wilmington
- 28411
- Murraysville
- 7407 Powder Keg Court
Nearby cities
Nearby neighborhoods
Nearby zip codes
Other Wilmington Topics
