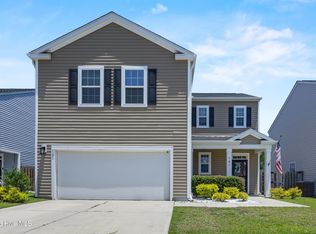
Located in one of Wilmington's most sought-after communities, this beautiful home makes a lasting first impression. Attractive landscaping and a welcoming front porch create the perfect setting to unwind and enjoy peaceful evenings outdoors.
Homeowners have enjoyed free electricity with the 3 year old solar panels which are paid off! You have the opportunity for extremely low cost electricity for years to come!
Inside, a spacious foyer opens to inviting living and dining areas accented by LVP flooring and a neutral color palette that complements any style. Gather with family and friends around the cozy fireplace or enjoy preparing meals in the well-appointed kitchen, featuring beautiful cabinetry, granite countertops, and a custom tile backsplash.
The owner's suite offers a relaxing retreat, providing the perfect place to recharge after a busy day. Upstairs you will find an additional two oversized bedrooms, rounding out the perfect amount of square feet. Thoughtfully designed and lovingly cared for, this home is ready for its next chapter.
Pending
Price cut: $16K (6/26)
$479,000
7415 Powder Keg Court, Wilmington, NC 28411
4beds
2,379sqft
:
Get pre-qualified$2,786/mo
Single Family Residence
Built in 2006
0.28 Acres Lot
$473,500 Zestimate®
$201/sqft
$25/mo HOA
What's special
- 36 days |
- 586 |
- 48 |
Likely to sell faster than
Zillow last checked:
Listing updated:
Listed by:
Lexi Barbee 910-508-6028,
Nest Realty,
Michelle C Taylor 910-233-7455,
Nest Realty
Source: Hive MLS,MLS#: 100582924 Originating MLS: Cape Fear Realtors MLS, Inc.
Originating MLS: Cape Fear Realtors MLS, Inc.Facts & features
Interior
Bedrooms & bathrooms
- Bedrooms: 4
- Bathrooms: 2
- Full bathrooms: 2
Rooms
- Room types: Master Bedroom, Bedroom 1, Bedroom 2, Living Room, Dining Room, Laundry
Primary bedroom
- Level: First
Bedroom 1
- Level: Second
Bedroom 2
- Level: Second
Dining room
- Level: First
Kitchen
- Level: First
Laundry
- Level: First
Living room
- Level: First
Heating
- Electric, Heat Pump
Cooling
- Central Air
Features
- Master Downstairs, Walk-in Closet(s), Ceiling Fan(s), Walk-In Closet(s)
- Flooring: Carpet, Tile, Wood
Interior area
- Total structure area: 2,379
- Total interior livable area: 2,379 sqft
Property
Parking
- Total spaces: 2
- Parking features: Paved
- Attached garage spaces: 2
Features
- Levels: One and One Half
- Patio & porch: See Remarks
- Exterior features: None
- Pool features: Above Ground
- Fencing: Wood
- Has view: Yes
- View description: See Remarks
- Frontage type: See Remarks
Lot
- Size: 0.28 Acres
- Dimensions: 83 x 133 x 97 x 145
Details
- Parcel number: R03512012054000
- Zoning: R-15
- Special conditions: Standard
Construction
Type & style
- Home type: SingleFamily
- Property subtype: Single Family Residence
Materials
- Vinyl Siding, Wood Frame
- Foundation: Slab
- Roof: See Remarks
Condition
- New construction: No
- Year built: 2006
Utilities & green energy
- Utilities for property: Sewer Connected, Water Connected
Community & HOA
Community
- Security: Smoke Detector(s)
- Subdivision: Courtney Pines
HOA
- Has HOA: Yes
- Amenities included: See Remarks
- HOA fee: $298 annually
- HOA name: CAMS
- HOA phone: 910-256-2021
Location
- Region: Wilmington
Financial & listing details
- Price per square foot: $201/sqft
- Tax assessed value: $410,900
- Annual tax amount: $1,555
- Date on market: 6/19/2026
- Cumulative days on market: 36 days
- Listing agreement: Exclusive Right To Sell
- Listing terms: Cash,Conventional,FHA,VA Loan
- Road surface type: Paved
Estimated market value
$473,500
$450,000 - $497,000
$2,905/mo
Price history
| Date | Event | Price |
|---|---|---|
| 7/6/2026 | Pending sale | $479,000$201/sqft |
Source:  Hive MLS #100582924 Report a problem Hive MLS #100582924 Report a problem | ||
| 6/26/2026 | Price change | $479,000-3.2%$201/sqft |
Source: Hive MLS #100582924 Report a problem | ||
| 6/19/2026 | Listed for sale | $495,000+87.5%$208/sqft |
Source: Hive MLS #100582924 Report a problem | ||
| 5/2/2018 | Sold | $264,000$111/sqft |
Source: Hive MLS #100092442 Report a problem | ||
| 3/19/2018 | Pending sale | $264,000$111/sqft |
Source: CENTURY 21 Sweyer & Associates #100092442 Report a problem | ||
| 3/15/2018 | Price change | $264,000-2.2%$111/sqft |
Source: CENTURY 21 Sweyer & Associates #100092442 Report a problem | ||
| 2/21/2018 | Price change | $270,000-3.6%$113/sqft |
Source: CENTURY 21 Sweyer & Associates #100092442 Report a problem | ||
| 1/23/2018 | Price change | $280,000-3.4%$118/sqft |
Source: CENTURY 21 Sweyer & Associates #100092442 Report a problem | ||
| 12/6/2017 | Listed for sale | $289,900+27.2%$122/sqft |
Source: CENTURY 21 Sweyer & Associates #100092442 Report a problem | ||
| 10/6/2006 | Sold | $227,825$96/sqft |
Source: Hive MLS #30367454 Report a problem | ||
Public tax history
| Year | Property taxes | Tax assessment |
|---|---|---|
| 2025 | $1,629 +7.4% | $410,900 +48.7% |
| 2024 | $1,517 +0.4% | $276,300 |
| 2023 | $1,511 -8.3% | $276,300 -7.7% |
| 2022 | $1,648 -0.2% | $299,500 |
| 2021 | $1,652 +17.4% | $299,500 +34.6% |
| 2020 | $1,407 +10.4% | $222,500 +10.4% |
| 2019 | $1,275 | $201,600 |
| 2018 | $1,275 | $201,600 |
| 2017 | $1,275 -5% | $201,600 +4.1% |
| 2016 | $1,342 +7.6% | $193,600 |
| 2015 | $1,247 +1.7% | $193,600 |
| 2014 | $1,225 | $193,600 |
| 2013 | -- | $193,600 |
| 2012 | -- | $193,600 -15.4% |
| 2011 | -- | $228,759 |
| 2010 | -- | $228,759 |
| 2009 | -- | -- |
| 2008 | -- | -- |
| 2007 | -- | -- |
Find assessor info on the county website
Monthly payment
Est. payment
Payment breakdown
Explore the cost of this home by adjusting the details. Changes won't be saved.Climate risks
Neighborhood: Murraysville
Nearby schools
GreatSchools rating
- 8/10Murrayville ElementaryGrades: PK-5Distance: 1.5 mi
- 9/10Emma B Trask MiddleGrades: 6-8Distance: 2.7 mi
- 4/10Emsley A Laney HighGrades: 9-12Distance: 2.6 mi
Schools provided by the listing agent
- Elementary: Murrayville
- Middle: Trask
- High: Laney
Source: Hive MLS. This data may not be complete. We recommend contacting the local school district to confirm school assignments for this home.
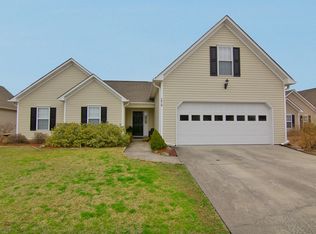
- $422,1003 bd2 ba2.3k sqft7419 Powder Keg Ct, Wilmington, NC 28411Off Market
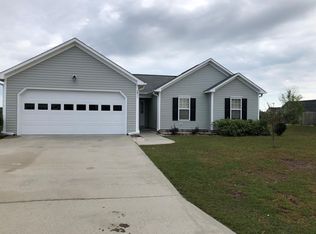
- $369,0003 bd2 ba1.5k sqft7411 Powder Keg Ct, Wilmington, NC 28411Off Market
- $375,5003 bd2 ba1.3k sqft7414 Walking Horse Ct, Wilmington, NC 28406Off Market

- $366,0003 bd2 ba1.3k sqft7414 Walking Horse Ct, Wilmington, NC 28411Off Market
- $376,5003 bd3 ba1.4k sqft7459 Chipley Dr, Wilmington, NC 28411Off Market
- $372,6003 bd2 ba1.7k sqft7423 Powder Keg Ct, Wilmington, NC 28411Off Market
- $321,1003 bd2 ba1.3k sqft7410 Walking Horse Ct, Wilmington, NC 28411Off Market
- $395,7003 bd2 ba1.8k sqft7418 Walking Horse Ct, Wilmington, NC 28411Off Market
A local agent can set up tours, give advice and negotiate with sellers.
Similar homes
- $459,9003 bd3 ba1.9k sqft553 Montego Court, Wilmington, NC 28411For Sale

 MLS ID #100583848, Julio A Fuentes, Berkshire Hathaway HomeServices Carolina Premier Properties. Hive MLS
 - $514,9004 bd3 ba2k sqft7606 Quail Woods Road, Wilmington, NC 28411For Sale
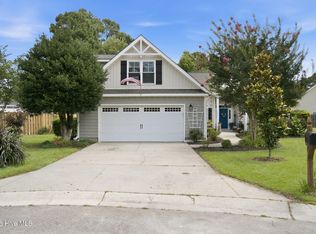 MLS ID #100584864, Ian A Rosenbaum, Wit Realty LLC. Hive MLS
 - $489,9003 bd3 ba2k sqft1309 Brookside Gardens Drive, Wilmington, NC 28411For Sale
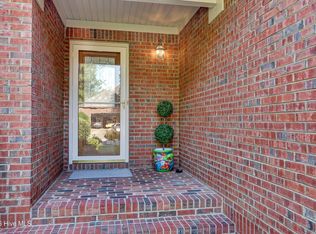 MLS ID #100587980, Michael G Rheel, Berkshire Hathaway HomeServices Carolina Premier Properties. Hive MLS
 - $399,0004 bd3 ba1.8k sqft141 Presley Lane, Wilmington, NC 28411For Sale
 MLS ID #100586470, Harold Chappell, NextHome Cape Fear. Hive MLS
 - $649,9004 bd3 ba2.2k sqft518 Highgreen Drive, Wilmington, NC 28411For SaleMLS ID #100590696, Michael R Taranto, Essential Rental Management Company. Hive MLS
- $450,0003 bd3 ba1.6k sqft342 Scottsdale Drive, Wilmington, NC 28411For SaleMLS ID #100590646, John Crutsinger, Thrive Property Management & Investments LLC. Hive MLS
- $485,0004 bd3 ba2.7k sqft379 W Huckleberry Way, Rocky Point, NC 28457For SaleMLS ID #100590669, Beatty Pittman Real Estate Team LLC, Intracoastal Realty Corporation. Hive MLS
- $359,9003 bd2 ba1.5k sqft114 Olde Well Loop Road, Wilmington, NC 28411For SaleMLS ID #100590650, Rainey E Wallace, Intracoastal Realty Corporation. Hive MLS
- $379,0003 bd2 ba1.2k sqft806 Saddle Point, Wilmington, NC 28411For SaleMLS ID #100586435, LaChianti W. Bromell, NextHome Cape Fear. Hive MLS
- $469,0004 bd3 ba2.4k sqft4013 Claymore Drive, Wilmington, NC 28405For SaleMLS ID #100544266, Beatty Pittman Real Estate Team LLC, Intracoastal Realty Corporation. Hive MLS
- $479,0004 bd3 ba3.2k sqft3332 Belt Road, Castle Hayne, NC 28429For SaleMLS ID #100589005, Wendy L. Stancill, HomeSmart Connections. Hive MLS
- $538,5004 bd3 ba2.2k sqft126 Elisha Drive, Wilmington, NC 28405For SaleMLS ID #100573439, Jessica Daniel, Coldwell Banker Sea Coast Advantage. Hive MLS
- $485,0005 bd3 ba2k sqft914 Greenhowe Drive, Wilmington, NC 28409For SaleMLS ID #100588168, Pamela Saxman, Capital To Coast Realty Company. Hive MLS
- $460,0004 bd3 ba2.5k sqft4561 Parsons Mill Drive, Castle Hayne, NC 28429For SaleMLS ID #100584697, Renata Kuperus, Nest Realty. Hive MLS
- $549,9005 bd4 ba2k sqft409 Sharon Drive, Wilmington, NC 28409For SaleMLS ID #100590251, The Domenico Grillo Real Estate Team, Keller Williams Innovate-Wilmington. Hive MLS
- $510,0004 bd3 ba1.7k sqft3110 Tottenham Court, Wilmington, NC 28409For SaleMLS ID #100586367, Cassie L Iventosch, The Saltwater Agency LLC. Hive MLS
- $510,0004 bd3 ba2.2k sqft3501 Kyle Court, Wilmington, NC 28409For SaleMLS ID #100559581, AJ McGowan, 1st Class Real Estate Coastal Choice. Hive MLS
- $499,0004 bd4 ba2.3k sqft1905 Grace Street, Wilmington, NC 28405For SaleMLS ID #100565757, Wade S Wilson, Coldwell Banker Sea Coast Advantage-Midtown. Hive MLS
- $419,0003 bd2 ba1.7k sqft4301 Gatewood Court, Wilmington, NC 28405For SaleMLS ID #100572952, John B Hinnant, Hinnant Real Estate. Hive MLS
- $520,0003 bd3 ba2k sqft91 W Conolly Court, Hampstead, NC 28443For SaleMLS ID #100587989, Alyson Squires, 360 REALTY. Hive MLS
