Skip main navigation
Sold for $221,000
  • $221,000

    7407 Sandalwood Dr, Port Richey, FL 34668

    2beds
    1,264sqft
    Single Family Residence
    Built in 1979
    5,100 Square Feet Lot
    $234,400 Zestimate®
    $175/sqft
    $1,642 Estimated rent

    Home value

    $234,400

    $218,000 - $248,000

    $1,642/mo

    Zestimate® history
    Loading
    Loading...

    Owner options

    List your home for rent

    $1,642/mo

    Rent Zestimate®

    Find your next renter with Zillow Rental Manager. Plus, with online applications, you can quickly screen prospective tenants – for free.

    Learn more

    $1,642/mo

    Rent Zestimate®

    Refinance and save

    $1,602/mo

    Est. payment

    Refinancing to a lower rate could help reduce your monthly payments and save thousands over the life of the loan.

    See today's rates

    $1,602/mo

    Est. payment

    Explore your selling options

    Work with a Zillow partner agent

    Leverage their expertise and Zillow's premium Showcase listings to get your home seen by more buyers.

    Get started

    List with your own agent

    Get your home in front of millions of buyers by listing it on Zillow.

    Learn how to do it

    Sell it yourself

    Take full control of how buyers see your home on Zillow by listing For Sale by Owner (FSBO).

    List your home

    What's special

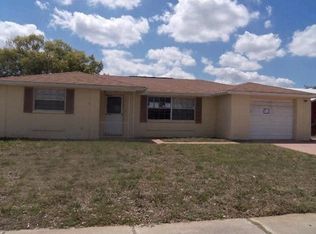
    Welcome to your new sanctuary! Nestled in the heart of Port Richey, this charming 2-bedroom, 2-bathroom home is a true gem awaiting its lucky new owners. Step inside to discover a cozy yet spacious interior, perfectly designed for modern living. The open-concept layout seamlessly connects the living, dining, and kitchen areas, creating an inviting space for relaxation and entertainment alike. Retreat to two cozy bedrooms, each offering a peaceful sanctuary for rest and relaxation. Ample cedar closet space ensures plenty of room for storage, while large windows flood the rooms with natural light. Pamper yourself in the comfort of two bathrooms. Whether you prefer a refreshing shower or a luxurious soak in the tub, you'll find everything you need for your daily routine. Convenience is key, and this home delivers with its attached 1-car garage, providing ample storage space for all your needs. Plus, with no HOA or CDD fees to worry about, you'll have the freedom to live life on your terms. Location is everything, and this home boasts a prime spot in a great neighborhood, close to a wealth of amenities, including shopping centers, restaurants, parks, and more. Commuters will appreciate the proximity to major highways and public transportation options, making travel a breeze. Don't miss your chance to make it yours – schedule your showing today and let your new chapter begin!

    Zillow last checked:

    Listing updated:

    Listing Provided by:

    Eka Aguilar, PA 352-573-8944,

    PEOPLE'S TRUST REALTY 727-946-0904

    Bought with:

    Non-Member Agent

    STELLAR NON-MEMBER OFFICE

    Elise Weber, 3401431

    LPT REALTY, LLC

    Source: Stellar MLS,MLS#: T3528225MLS LogoOriginating MLS: Pinellas Suncoast

    Facts & features

    Interior

    Bedrooms & bathrooms
    • Bedrooms: 2
    • Bathrooms: 2
    • Full bathrooms: 2
    Primary bedroom
    • Features: Dual Closets
    • Level: First
    • Dimensions: 11x16
    Bedroom 2
    • Features: Dual Closets
    • Level: First
    • Dimensions: 10x12
    Dining room
    • Level: First
    Florida room
    • Level: First
    • Dimensions: 12x14
    Kitchen
    • Level: First
    • Dimensions: 10x15
    Living room
    • Level: First
    • Dimensions: 15x22
    Heating
    • Central
    Cooling
    • Central Air
    Appliances
    • Included: Convection Oven, Cooktop, Dishwasher, Electric Water Heater, Refrigerator, Water Softener
    • Laundry: Laundry Room
    Features
    • Ceiling Fan(s), Eating Space In Kitchen, Living Room/Dining Room Combo, Open Floorplan, Primary Bedroom Main Floor
    • Flooring: Carpet, Ceramic Tile, Linoleum
    • Doors: Sliding Doors
    • Windows: Window Treatments
    • Has fireplace: No
    Interior area
    • Total structure area: 1,648
    • Total interior livable area: 1,264 sqft

    Property

    Parking
    • Total spaces: 1
    • Parking features: Garage Door Opener
    • Attached garage spaces: 1
    Features
    • Levels: One
    • Stories: 1
    • Exterior features: Irrigation System, Lighting, Private Mailbox, Rain Gutters, Sprinkler Metered
    • Fencing: Chain Link,Vinyl
    Lot
    • Size: 5,100 sqft
    Details
    • Parcel number: 1625271060000023200
    • Zoning: R3
    • Special conditions: None

    Construction

    Type & style
    • Home type: SingleFamily
    • Property subtype: Single Family Residence
    Materials
    • Block, Concrete, Stucco
    • Foundation: Slab
    • Roof: Shingle
    Condition
    • New construction: No
    • Year built: 1979

    Utilities & green energy

    • Sewer: Public Sewer
    • Water: Public
    • Utilities for property: Cable Available, Public, Sewer Connected, Sprinkler Meter, Street Lights, Underground Utilities

    Community & neighborhood

    Location
    • Region: Port Richey
    • Subdivision: EMBASSY HILLS

    HOA & financial

    HOA
    • Has HOA: No
    Other fees
    • Pet fee: $0 monthly
    Other financial information
    • Total actual rent: 0

    Other

    Other facts
    • Listing terms: Cash,Conventional,FHA,VA Loan
    • Ownership: Fee Simple
    • Road surface type: Asphalt

    Price history

    DateEventPrice
    9/13/2024Sold$221,000-1.8%$175/sqft
    Source: Stellar MLS #T3528225 Report a problem
    8/6/2024Pending sale$225,000$178/sqft
    Source: Stellar MLS #T3528225 Report a problem
    8/1/2024Price change$225,000-4.2%$178/sqft
    Source: Stellar MLS #T3528225 Report a problem
    7/20/2024Price change$234,900-2.1%$186/sqft
    Source: Stellar MLS #T3528225 Report a problem
    7/16/2024Pending sale$239,900$190/sqft
    Source: Stellar MLS #T3528225 Report a problem
    5/21/2024Price change$239,900-4%$190/sqft
    Source: Stellar MLS #T3528225 Report a problem
    3/19/2024Listed for sale$250,000$198/sqft
    Source: Owner Report a problem

    Public tax history

    YearProperty taxesTax assessment
    2024$3,729 +1.4%$206,104 +2.8%
    2023$3,677 +490.5%$200,519 +26.7%
    2022$623 +1.5%$158,314 +209%
    2021$614 +1.8%$51,230 +1.4%
    2020$603 +2.7%$50,530 +2.3%
    2019$587 $49,400 +1.9%
    2018$587 +3.6%$48,481
    2017$567 +1.6%$48,481 +4.2%
    2016$558 +9.9%$46,507 +0.7%
    2015$508 +4.6%$46,184 -3.5%
    2014$486 $47,862 +6%
    2013-- $45,140 -1.8%
    2012-- $45,964 -14.4%
    2011-- $53,668 -7.9%
    2010-- $58,249 -17.2%
    2009-- $70,341 -27.4%
    2008-- $96,948 -17.4%
    2007-- $117,320 +12.4%
    2006-- $104,344 +28%
    2005-- $81,524 +16.4%
    2004-- $70,047 +12.2%
    2003-- $62,414 +8.9%
    2002-- $57,327 +18.2%
    2000-- $48,502
    1999-- $48,502

    Find assessor info on the county website

    Neighborhood: 34668

    Nearby schools

    GreatSchools rating
    Schools provided by the listing agent
    • Elementary: Chasco Elementary-PO
    • Middle: Chasco Middle-PO
    • High: Fivay High-PO

    Source: Stellar MLS. This data may not be complete. We recommend contacting the local school district to confirm school assignments for this home.

    Get a cash offer in 3 minutes
    Find out how much your home could sell for in as little as 3 minutes with a no-obligation cash offer.
    Estimated market value
    $234,400
    Get a cash offer in 3 minutes
    Find out how much your home could sell for in as little as 3 minutes with a no-obligation cash offer.
    Estimated market value
    $234,400