
Virtually Staged. Move-In Ready and Completely Renovated! Opportunity knocks with this beautifully updated two-bedroom, two-bath, one-car garage home located in Port Richey, Florida! No detail has been overlooked in this extensive renovation, featuring a brand-new roof, new HVAC system, fresh interior and exterior paint, and beautiful new laminate flooring throughout. The updated kitchen boasts solid surface countertops, stainless steel appliances, and attractive finishes. Both bathrooms have been completely renovated with stylish fixtures, modern finishes, and updated lighting. Additional improvements throughout the home make this property truly turnkey and ready for its new owner. All the hard work has been done, offering peace of mind and years of enjoyment without the hassle of renovations. This home is expected to qualify for all types of financing, including FHA, VA, and conventional loans, subject to lender approval. Whether you're a first-time homebuyer, downsizing, or looking for a low-maintenance Florida home, this property checks all the boxes! Come take a look and see everything this beautifully renovated home has to offer before it's gone!
Foreclosure
$269,900
7421 SANDALWOOD DRIVE, PORT RICHEY, FL 34668
2beds
1,389sqft
Single Family Residence
Built in 1979
5,100 Square Feet Lot
$-- Zestimate®
$194/sqft
$-- HOA
What's special
Modern finishesStylish fixturesOne-car garageAttractive finishesUpdated lightingBrand-new roofSolid surface countertops
- 34 days
- 93
- 5
Zillow last checked:
Listing updated:
Listed by:
Roy Barnhart 727-378-8585,
BAM REALTY ADVISORS INC 727-378-8585
Source: Stellar MLS,MLS#: W7890217 Originating MLS: West Pasco
Facts & features
Interior
Bedrooms & bathrooms
- Bedrooms: 2
- Bathrooms: 2
- Full bathrooms: 2
Primary bedroom
- Features: Built-in Closet
- Level: First
- Area: 154 Square Feet
- Dimensions: 14x11
Bedroom 2
- Features: Built-in Closet
- Level: First
- Area: 156 Square Feet
- Dimensions: 13x12
Dining room
- Features: No Closet
- Level: First
- Area: 90 Square Feet
- Dimensions: 10x9
Family room
- Features: No Closet
- Level: First
- Area: 165 Square Feet
- Dimensions: 15x11
Kitchen
- Features: No Closet
- Level: First
- Area: 108 Square Feet
- Dimensions: 12x9
Living room
- Features: No Closet
- Level: First
- Area: 342 Square Feet
- Dimensions: 19x18
Heating
- Central, Electric
Cooling
- Central Air
Appliances
- Included: Dishwasher, Electric Water Heater, Microwave, Range
- Laundry: In Garage
Features
- Ceiling Fan(s), Eating Space In Kitchen, L Dining, Solid Surface Counters
- Flooring: Laminate
- Doors: Sliding Doors
- Has fireplace: No
Interior area
- Total structure area: 1,941
- Total interior livable area: 1,389 sqft
Video & virtual tour
Property
Parking
- Total spaces: 1
- Parking features: Driveway, Garage Door Opener
- Attached garage spaces: 1
- Has uncovered spaces: Yes
- Details: Garage Dimensions: 15X21
Features
- Levels: One
- Stories: 1
- Patio & porch: Front Porch, Rear Porch, Screened
- Exterior features: Rain Gutters
Lot
- Size: 5,100 Square Feet
- Features: Level
Details
- Parcel number: 162527106.0000.02318.0
- Zoning: R3
- Special conditions: Real Estate Owned
Construction
Type & style
- Home type: SingleFamily
- Architectural style: Ranch
- Property subtype: Single Family Residence
Materials
- Block, Stucco
- Foundation: Slab
- Roof: Shingle
Condition
- New construction: No
- Year built: 1979
Utilities & green energy
- Sewer: Public Sewer
- Water: Private
- Utilities for property: Cable Connected, Electricity Connected, Sewer Connected, Water Connected
Community & HOA
Community
- Pet fee: $0 monthly
- Subdivision: EMBASSY HILLS
HOA
- Has HOA: No
Location
- Region: Port Richey
Financial & listing details
- Price per square foot: $194/sqft
- Tax assessed value: $204,281
- Annual tax amount: $3,679
- Date on market: 10/8/2026
- Cumulative days on market: 35 days
- Ownership: Fee Simple
- Total actual rent: 0
- Electric utility on property: Yes
- Road surface type: Asphalt
Foreclosure details
Estimated market value
Not available
Estimated sales range
Not available
$1,784/mo
Price history
| Date | Event | Price |
|---|---|---|
| 4/17/2026 | Sold | $150,400$108/sqft |
Source: Public Record Report a problem | ||
Public tax history
| Year | Property taxes | Tax assessment |
|---|---|---|
| 2025 | $3,679 -4.9% | $204,281 -4.7% |
| 2024 | $3,870 +536% | $214,405 +2.6% |
| 2023 | $608 -3.9% | $209,044 +271% |
| 2022 | $633 +1.4% | $56,350 +6.1% |
| 2021 | $625 +1.7% | $53,120 +1.4% |
| 2020 | $614 +1.6% | $52,390 +2.3% |
| 2019 | $605 | $51,220 +1.9% |
| 2018 | $605 | $50,267 |
| 2017 | -- | $50,267 +4.2% |
| 2016 | -- | $48,220 +0.7% |
| 2015 | -- | $47,885 -3.6% |
| 2014 | -- | $49,654 +6.1% |
| 2013 | -- | $46,803 -1.9% |
| 2012 | -- | $47,692 -13.3% |
| 2011 | -- | $55,022 -9.1% |
| 2010 | -- | $60,536 -16.6% |
| 2009 | -- | $72,569 -27.3% |
| 2008 | -- | $99,862 -18.1% |
| 2007 | -- | $121,902 +12.3% |
| 2006 | -- | $108,589 +28.1% |
| 2005 | -- | $84,772 +16.4% |
| 2004 | -- | $72,810 +12.5% |
| 2003 | -- | $64,743 +8.1% |
| 2002 | -- | $59,882 +19.7% |
| 2000 | -- | $50,039 +1.7% |
| 1999 | -- | $49,198 |
Find assessor info on the county website
Monthly payment
Climate risks
Neighborhood: 34668
Nearby schools
Schools provided by the listing agent
- Elementary: Chasco Elementary-PO
- Middle: Chasco Middle-PO
- High: Fivay High-PO
Source: Stellar MLS. This data may not be complete. We recommend contacting the local school district to confirm school assignments for this home.


Similar homes
- $267,9003 bd2 ba1.4k sqft8811 MARTINIQUE LANE, PORT RICHEY, FL 34668For Sale
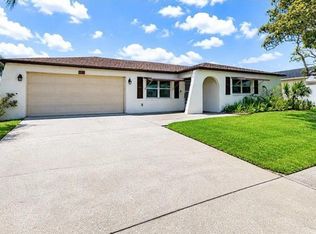
 MLS ID #TB8566746, Stephen Hachey, FLAT FEE MLS REALTY. Stellar MLS
- $259,9002 bd2 ba1.4k sqft9600 TOWANDA LANE, PORT RICHEY, FL 34668For Sale
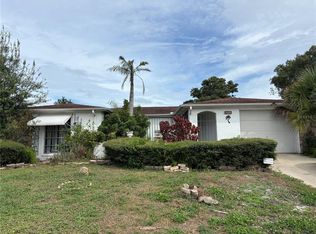 MLS ID #W7890980, Gerard Buglione, CHARLES RUTENBERG REALTY INC. Stellar MLS
- $254,9002 bd2 ba1.3k sqft7420 SANDALWOOD DRIVE, PORT RICHEY, FL 34668For Sale
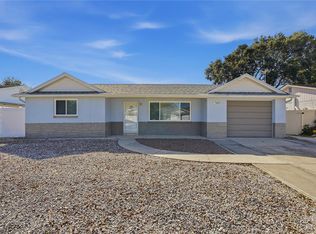 MLS ID #TB8553258, Len Lipply, LIPPLY REAL ESTATE. Stellar MLS
- $264,9002 bd2 ba1.2k sqft7435 FIRESIDE DRIVE, PORT RICHEY, FL 34668For Sale
 MLS ID #TB8515255, Melda Pajazetovic, GREAT WESTERN REALTY. Stellar MLS
- $269,0002 bd2 ba1.1k sqft9015 COLLAGE LANE, PORT RICHEY, FL 34668For SaleMLS ID #TB8550720, Vitoria Lima, LUXURY & BEACH REALTY INC. Stellar MLS
- $290,0003 bd2 ba1.2k sqft9825 LAKESIDE LANE, PORT RICHEY, FL 34668For SaleMLS ID #TB8488695, Deziree Indano, LPT REALTY, LLC. Stellar MLS
- $274,9003 bd2 ba1.6k sqft7305 SAN CARLOS DRIVE, PORT RICHEY, FL 34668For SaleMLS ID #W7889345, Adrian Guerra, PA, HOMAN REALTY GROUP INC. Stellar MLS
- $275,0002 bd2 ba1.4k sqft9203 GREENBRIAR LANE, PORT RICHEY, FL 34668For SaleMLS ID #W7888078, Brenda Endres, RE/MAX CHAMPIONS. Stellar MLS
- $279,9003 bd2 ba1.2k sqft7438 LAKE FOREST CIRCLE, PORT RICHEY, FL 34668For SaleMLS ID #TB8531773, Raudel Naranjo Suarez, HOMETRUST REALTY GROUP. Stellar MLS
- $269,9003 bd2 ba1.3k sqft7255 FIRESIDE DRIVE, PORT RICHEY, FL 34668For SaleMLS ID #O6395695, Robert Salmons, ENTERA REALTY LLC. Stellar MLS
- $279,9002 bd2 ba966 sqft6954 STONE ROAD, PORT RICHEY, FL 34668For SaleMLS ID #TB8543907, Marbelys Hions Licea, JPT REALTY LLC. Stellar MLS
- $230,0003 bd2 ba984 sqft9135 SUFFOLK LANE, PORT RICHEY, FL 34668For SaleMLS ID #TB8566469, Rafael Ricardo, HOME PRIME REALTY LLC. Stellar MLS
- $278,9002 bd2 ba1.6k sqft8040 SAYBROOK DRIVE, PORT RICHEY, FL 34668For SaleMLS ID #TB8558057, Christa Setzer, SIGNATURE REALTY ASSOCIATES. Stellar MLS
- $265,0003 bd2 ba1.5k sqft7340 MAYFIELD DRIVE, PORT RICHEY, FL 34668For SaleMLS ID #O6448882, Dave Giampietri, LLC, EXP REALTY LLC. Stellar MLS
- $287,0003 bd2 ba1.4k sqft8923 CANDLEWICK LANE, PORT RICHEY, FL 34668For SaleMLS ID #TB8503267, Odalis Perez Gonzalez, PEREZ HOME REALTY LLC. Stellar MLS
- $249,9003 bd2 ba1.3k sqft7207 SANDALWOOD DRIVE, PORT RICHEY, FL 34668For SaleMLS ID #O6427854, Robert Salmons, ENTERA REALTY LLC. Stellar MLS
- $275,0002 bd2 ba1.5k sqft7619 VIENNA LANE, PORT RICHEY, FL 34668For SaleMLS ID #W7884064, Gerard Buglione, CHARLES RUTENBERG REALTY INC. Stellar MLS
- $318,9003 bd2 ba1.6k sqft7120 CORAL REEF DRIVE, PORT RICHEY, FL 34668For SaleMLS ID #W7889120, Cory Byrd, F I GREY & SON RESIDENTIAL. Stellar MLS
- $285,0002 bd2 ba1.3k sqft9024 LIDO LANE, PORT RICHEY, FL 34668For SaleMLS ID #TB8554250, Nicholas Fedyna, BHHS FLORIDA PROPERTIES GROUP. Stellar MLS
