Ready to Move in! Gorgeous, neatly well maintained 2 Bedroom, 2 Bath, 1 Car Garage Home located near US 19 Hwy in the great location of Port Richey Florida. Very City Centric near Tampa / Airport, Clearwater/ St Petersburg Beaches, Schools, Mall, shopping centers, convenient stores and more. Very clean, inviting and welcoming neighborhood. Floor plan includes beautiful kitchen with breakfast Bar, new appliances and Pantry. Living Room/Dining Area and Large Florida Room could (easily be 3rd bdrm). New Roof, HVAC system is perfect working condition, great plumbing and electric, freshly painted, tile flooring, new doors/ sliding door, new windows, new garage door opener, instant water heater, beautiful lightning, bathroom and washer and dryer hook ups inside the garage for better convenience. Big Patio perfect for happy family gatherings. Treed lot with extra parking pad. No HOA, No Flood insurance. Hurry!!! is not a dream. Don't miss the opportunity to own this adorable property call for a showing today.
For sale
$279,900
6954 STONE ROAD, PORT RICHEY, FL 34668
2beds
966sqft
Single Family Residence
Built in 1977
5,950 Square Feet Lot
$273,000 Zestimate®
$290/sqft
$-- HOA
What's special
Extra parking padFreshly paintedNew roofNew appliancesLarge florida roomNew windowsInstant water heater
- 13 days
- 105
- 12
Likely to sell faster than
Zillow last checked:
Listing updated:
Listed by:
Marbelys Hions Licea 813-369-1213,
JPT REALTY LLC 813-325-4177
Source: Stellar MLS,MLS#: TB8543907 Originating MLS: Suncoast Tampa
Originating MLS: Suncoast Tampa
Facts & features
Interior
Bedrooms & bathrooms
- Bedrooms: 2
- Bathrooms: 2
- Full bathrooms: 2
Rooms
- Room types: Florida Room
Primary bedroom
- Features: Ceiling Fan(s), Dual Closets
- Level: First
- Area: 156 Square Feet
- Dimensions: 13x12
Bathroom 1
- Features: Exhaust Fan, No Closet
- Level: First
- Area: 56 Square Feet
- Dimensions: 8x7
Florida room
- Features: Ceiling Fan(s), No Closet
- Level: First
- Area: 176 Square Feet
- Dimensions: 16x11
Kitchen
- Features: Pantry, Storage Closet
- Level: First
- Area: 144 Square Feet
- Dimensions: 12x12
Living room
- Features: No Closet
- Level: First
- Area: 210 Square Feet
- Dimensions: 15x14
Living room
- Features: No Closet
- Level: First
- Area: 224 Square Feet
- Dimensions: 16x14
Heating
- Central
Cooling
- Central Air
Appliances
- Included: Microwave, Range, Range Hood, Refrigerator, Tankless Water Heater
- Laundry: In Garage
Features
- Ceiling Fan(s), Crown Molding, Eating Space In Kitchen, Living Room/Dining Room Combo, Stone Counters, Thermostat
- Flooring: Tile
- Has fireplace: No
Interior area
- Total structure area: 1,650
- Total interior livable area: 966 sqft
Video & virtual tour
Property
Parking
- Total spaces: 1
- Parking features: Driveway, Garage Door Opener
- Attached garage spaces: 1
- Has uncovered spaces: Yes
Features
- Levels: One
- Stories: 1
- Patio & porch: Enclosed, Porch
- Exterior features: Sidewalk
- Fencing: Wood
Lot
- Size: 5,950 Square Feet
Details
- Parcel number: 162528099.0000.01099.0
- Zoning: R4
- Special conditions: None
Construction
Type & style
- Home type: SingleFamily
- Property subtype: Single Family Residence
Materials
- Block, Stucco
- Foundation: Slab
- Roof: Shingle
Condition
- New construction: No
- Year built: 1977
Utilities & green energy
- Sewer: Public Sewer
- Water: Public
- Utilities for property: BB/HS Internet Available, Electricity Available, Electricity Connected, Public, Sewer Connected, Water Connected
Community & HOA
Community
- Security: Smoke Detector(s)
- Pet fee: $0 monthly
- Subdivision: EMBASSY HILLS
HOA
- Has HOA: No
Location
- Region: Port Richey
Financial & listing details
- Price per square foot: $290/sqft
- Tax assessed value: $168,321
- Annual tax amount: $3,075
- Date on market: 9/9/2026
- Cumulative days on market: 13 days
- Listing terms: Cash,Conventional,FHA
- Ownership: Fee Simple
- Total actual rent: 0
- Electric utility on property: Yes
- Road surface type: Asphalt
Estimated market value
$273,000
$259,000 - $287,000
$1,503/mo
Price history
| Date | Event | Price |
|---|---|---|
| 9/9/2026 | Listed for sale | $279,900+53.8%$290/sqft |
Source:  Stellar MLS #TB8543907 Report a problem Stellar MLS #TB8543907 Report a problem | ||
| 7/20/2022 | Sold | $182,000+10.3%$188/sqft |
Source: Public Record Report a problem | ||
| 6/28/2022 | Pending sale | $165,000$171/sqft |
Source: Stellar MLS #W7846413 Report a problem | ||
| 6/22/2022 | Listed for sale | $165,000+50%$171/sqft |
Source: Stellar MLS #W7846413 Report a problem | ||
| 6/5/2020 | Listing removed | $1,050$1/sqft |
Source: Zillow Rental Network Premium Report a problem | ||
| 5/6/2020 | Price change | $1,050-12.1%$1/sqft |
Source: All County Associates Property Management Report a problem | ||
| 4/11/2020 | Listed for rent | $1,195$1/sqft |
Source: All County Associates Property Management Report a problem | ||
| 1/29/2007 | Sold | $110,000$114/sqft |
Source: Public Record Report a problem | ||
Public tax history
| Year | Property taxes | Tax assessment |
|---|---|---|
| 2025 | $3,075 -4.6% | $168,321 -4.5% |
| 2024 | $3,222 +2.8% | $176,178 +4.3% |
| 2023 | $3,133 +69.5% | $168,911 +26.2% |
| 2022 | $1,849 +13.7% | $133,829 +71.3% |
| 2021 | $1,626 +8.9% | $78,130 +10% |
| 2020 | $1,494 +7.9% | $71,030 +10% |
| 2019 | $1,384 | $64,580 -12.3% |
| 2018 | $1,384 +11.7% | $73,652 +21.3% |
| 2017 | $1,239 +10.2% | $60,718 +15.4% |
| 2016 | $1,124 +23.7% | $52,622 +19.3% |
| 2015 | $908 +6.6% | $44,110 +4.8% |
| 2014 | $852 | $42,090 +4.7% |
| 2013 | -- | $40,187 -1.7% |
| 2012 | -- | $40,886 -13.5% |
| 2011 | -- | $47,279 -8% |
| 2010 | -- | $51,417 -17.3% |
| 2009 | -- | $62,174 -27.1% |
| 2008 | -- | $85,289 -17.7% |
| 2007 | -- | $103,648 +13.8% |
| 2006 | -- | $91,085 +28.1% |
| 2005 | -- | $71,097 +17.3% |
| 2004 | -- | $60,616 +8.5% |
| 2003 | -- | $55,885 +9.1% |
| 2002 | -- | $51,240 +18.6% |
| 2000 | -- | $43,209 |
| 1999 | -- | $43,209 |
Find assessor info on the county website
Monthly payment
Est. payment
Payment breakdown
Explore the cost of this home by adjusting the details. Changes won't be saved.Climate risks
Neighborhood: 34668
Similar homes
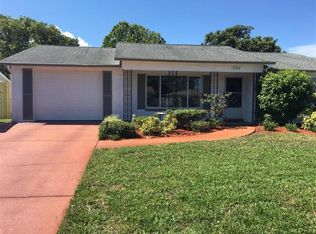
- $290,0003 bd2 ba1.2k sqft7301 BRAMBLEWOOD DRIVE, PORT RICHEY, FL 34668For Sale
 MLS ID #TB8540743, Brenda Rubio, LLC, BHHS FLORIDA PROPERTIES GROUP. Stellar MLS
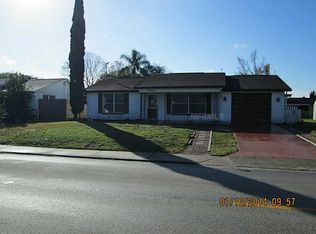
 - $260,0003 bd2 ba1.3k sqft10025 SLEEPY HOLLOW LANE, PORT RICHEY, FL 34668For Sale
 MLS ID #W7889689, Caroline Dimonda, SIRROM REALTY LLC. Stellar MLS
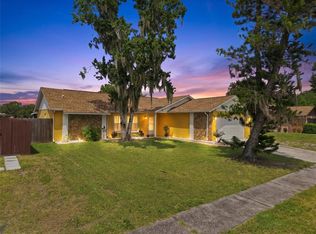
 - $285,0003 bd2 ba1.2k sqft8944 LEDGESTONE LANE, PORT RICHEY, FL 34668For Sale
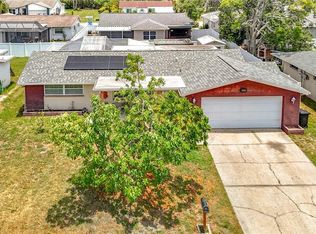 MLS ID #TB8521915, Carmen Pagan Torres, TOPAZ REALTY LLC. Stellar MLS
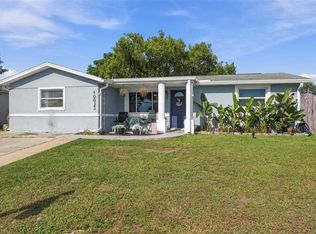
 - $259,9003 bd2 ba1.2k sqft8840 CARMEN LANE, PORT RICHEY, FL 34668For Sale
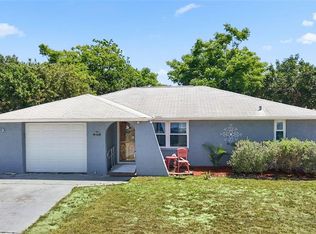 MLS ID #TB8499418, KerryAnn Fuller Rainey, FULLER HOUSE REAL ESTATE. Stellar MLS
 - $279,0002 bd2 ba1.2k sqft9916 LAKE CHRISE LANE, PORT RICHEY, FL 34668For SaleMLS ID #W7889495, Kyle Carlson, FLORIDA LUXURY REALTY INC. Stellar MLS
- $279,9003 bd2 ba1.2k sqft7438 LAKE FOREST CIRCLE, PORT RICHEY, FL 34668For SaleMLS ID #TB8531773, Raudel Naranjo Suarez, HOMETRUST REALTY GROUP. Stellar MLS
- $275,0002 bd2 ba1.2k sqft7435 FIRESIDE DRIVE, PORT RICHEY, FL 34668For SaleMLS ID #TB8515255, Melda Pajazetovic, GREAT WESTERN REALTY. Stellar MLS
- $279,0003 bd2 ba1.1k sqft7310 IVANHOE DRIVE, PORT RICHEY, FL 34668For SaleMLS ID #W7888755, John Carey, DALTON WADE INC. Stellar MLS
- $289,0003 bd2 ba1.3k sqft6533 RIDGE CREST DRIVE, PORT RICHEY, FL 34668For SaleMLS ID #TB8522370, Eduardo Rosales, FRIENDS REALTY LLC. Stellar MLS
- $259,0002 bd2 ba1.3k sqft10214 HOLLY DRIVE, PORT RICHEY, FL 34668For SaleMLS ID #TB8548946, Richard Rung, MARK SPAIN REAL ESTATE. Stellar MLS
- $265,0003 bd2 ba1.1k sqft5531 QUIST DRIVE, PORT RICHEY, FL 34668For SaleMLS ID #TB8543501, Monica Rodriguez, AVISTA BAY REALTY, LLC. Stellar MLS
- $224,9503 bd2 ba1.3k sqft7014 FLAGGLER DRIVE, PORT RICHEY, FL 34668For SaleMLS ID #W7889625, Anette Slicker, FLORIDA LUXURY REALTY INC. Stellar MLS
- $287,0002 bd2 ba1.4k sqft9203 GREENBRIAR LANE, PORT RICHEY, FL 34668For SaleMLS ID #W7888078, Brenda Endres, RE/MAX CHAMPIONS. Stellar MLS
- $289,9002 bd2 ba1.1k sqft9709 LAKESIDE LANE, PORT RICHEY, FL 34668For SaleMLS ID #TB8540658, Veronika Rojas-Matiz, HOME PRIME REALTY LLC. Stellar MLS
- $249,9003 bd2 ba1.3k sqft7006 MAPLEHURST DRIVE, PORT RICHEY, FL 34668For SaleMLS ID #O6419190, Robert Salmons, ENTERA REALTY LLC. Stellar MLS
- $275,9003 bd2 ba1.4k sqft9135 GREENBRIAR LANE, PORT RICHEY, FL 34668For SaleMLS ID #TB8537083, Irwin Wilensky, SUNRAYE. Stellar MLS
- $269,9003 bd2 ba1.3k sqft7255 FIRESIDE DRIVE, PORT RICHEY, FL 34668For SaleMLS ID #O6395695, Robert Salmons, ENTERA REALTY LLC. Stellar MLS
- $249,9003 bd2 ba1.3k sqft7207 SANDALWOOD DRIVE, PORT RICHEY, FL 34668For SaleMLS ID #O6427854, Robert Salmons, ENTERA REALTY LLC. Stellar MLS
- $279,9003 bd2 ba1.3k sqft7623 BRAMBLEWOOD DRIVE, PORT RICHEY, FL 34668For SaleMLS ID #O6430529, Robert Salmons, ENTERA REALTY LLC. Stellar MLS
- $279,9003 bd2 ba1.2k sqft6820 EL CAMINO PALOMA STREET, PORT RICHEY, FL 34668For SaleMLS ID #W7887740, Arual Caycho, LPT REALTY, LLC. Stellar MLS
