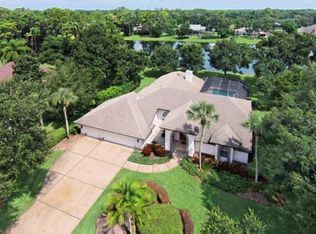
Welcome to sought-after Woodlands of Bent Tree. This magnificent colonial-type brick veneer home rests on a 26,652s.f. lot nestled among mature landscaping and tall trees overlooking a very large shimmering lake. The long and canopied driveway leads you back to the side-loading garage enhancing the curb appeal of the home. The property has been incredibly priced to reflect the upcoming need for a new roof and new windows. Inside, there is an oversized living room with marble wood-burning fireplace and tall ceilings with extensive use of dentil crown molding. The first floor has newer luxury vinyl plank flooring almost throughout. The downstairs primary bedroom has a wood-burning fireplace and an attached flex room that is perfect for an office, home gym, nursery, or expand your wardrobe closet. The spacious primary bath features a walk-in closet, dual vanities, and walk-in shower. The eat-in kitchen has decorative raised-panel and abundant cabinetry, stone countertops, closet pantry, and all new appliances. The sunken dining room is large enough to have a tableful of friends and family and the room is awash in light. Upstairs features three bedrooms, a bathroom and the flooring was recently replaced with hearty bamboo plank for long life. All of the bedrooms have plenty of closet storage. Retreat out to your covered and screened rear patio and look out to the heated swimming pool and hot tub. The lanai cage is brand new. Step outside to the backyard and relax around the firepit overlooking the picturesque lake abound with nature. Additional features of this home are custom plantation shutters everywhere, two newer A/C units, water heater, all new appliances, pool pump, electric panel, renewed irrigation system, garage door motor, and more. Don't miss this superb home and floor plan in one of Sarasota's finest neighborhoods!
Sold for $625,000
$625,000
7407 WEEPING WILLOW DRIVE, SARASOTA, FL 34241
4beds
2,604sqft
Single Family Residence
Built in 1987
0.61 Acres Lot
$883,200 Zestimate®
$240/sqft
$4,727 Estimated rent
Home value
$883,200
$804,000 - $972,000
$4,727/mo
Zestimate® history
Owner options
List your home for rent
$4,727/mo
Rent Zestimate®
Find your next renter with Zillow Rental Manager. Plus, with online applications, you can quickly screen prospective tenants – for free.
$4,727/mo
Rent Zestimate®
Refinance and save
$3,416/mo
Est. payment
Refinancing to a lower rate could help reduce your monthly payments and save thousands over the life of the loan.
$3,416/mo
Est. payment
Explore your selling options
Work with a Zillow partner agent
Leverage their expertise and Zillow's premium Showcase listings to get your home seen by more buyers.
Get startedList with your own agent
Get your home in front of millions of buyers by listing it on Zillow.
Learn how to do itSell it yourself
Take full control of how buyers see your home on Zillow by listing For Sale by Owner (FSBO).
List your homeWhat's special
Zillow last checked:
Listing updated:
Listed by:
Joe Cleary 941-650-8485,
RE/MAX ALLIANCE GROUP 941-954-5454
Bought with:
Non-Member Agent
STELLAR NON-MEMBER OFFICE
Source: Stellar MLS,MLS#: A4609652 Originating MLS: Sarasota - Manatee
Originating MLS: Sarasota - Manatee
Facts & features
Interior
Bedrooms & bathrooms
- Bedrooms: 4
- Bathrooms: 3
- Full bathrooms: 2
- 1/2 bathrooms: 1
Rooms
- Room types: Den/Library/Office, Dining Room, Utility Room
Primary bedroom
- Features: Built-in Closet
- Level: First
- Dimensions: 16x14
Bedroom 2
- Features: Walk-In Closet(s)
- Level: Second
- Dimensions: 13x18
Bedroom 3
- Features: Walk-In Closet(s)
- Level: Second
- Dimensions: 13x11
Bedroom 4
- Features: Built-in Closet
- Level: Second
- Dimensions: 11x11
Dinette
- Level: First
- Dimensions: 7x14
Dining room
- Level: First
- Dimensions: 13x13
Kitchen
- Level: First
- Dimensions: 16x12
Laundry
- Level: First
- Dimensions: 7x6
Living room
- Features: Ceiling Fan(s)
- Level: First
- Dimensions: 19x18
Office
- Features: No Closet
- Level: First
- Dimensions: 11x10
Heating
- Central, Electric
Cooling
- Central Air
Appliances
- Included: Dishwasher, Disposal, Dryer, Electric Water Heater, Microwave, Range, Refrigerator, Washer
- Laundry: Laundry Room
Features
- Ceiling Fan(s), Crown Molding, High Ceilings, Primary Bedroom Main Floor, Solid Wood Cabinets, Stone Counters, Walk-In Closet(s)
- Flooring: Bamboo, Laminate, Porcelain Tile, Vinyl
- Doors: Sliding Doors
- Windows: Shutters, Window Treatments
- Has fireplace: Yes
- Fireplace features: Living Room, Master Bedroom, Wood Burning
Interior area
- Total structure area: 3,410
- Total interior livable area: 2,604 sqft
Property
Parking
- Total spaces: 2
- Parking features: Garage Door Opener, Garage Faces Side
- Attached garage spaces: 2
- Details: Garage Dimensions: 24x24
Features
- Levels: Two
- Stories: 2
- Patio & porch: Covered, Rear Porch, Screened
- Exterior features: Irrigation System, Private Mailbox, Rain Gutters
- Has private pool: Yes
- Pool features: Gunite, Heated, In Ground
- Has spa: Yes
- Spa features: Heated, In Ground
- Has view: Yes
- View description: Trees/Woods, Water, Lake
- Has water view: Yes
- Water view: Water,Lake
- Waterfront features: Lake Privileges
Lot
- Size: 0.61 Acres
- Features: Conservation Area, Drainage Canal, In County, Landscaped, Oversized Lot
- Residential vegetation: Mature Landscaping, Oak Trees, Trees/Landscaped
Details
- Parcel number: 0265150012
- Zoning: RE1
- Special conditions: None
Construction
Type & style
- Home type: SingleFamily
- Architectural style: Colonial
- Property subtype: Single Family Residence
- Attached to another structure: Yes
Materials
- Stucco, Wood Siding
- Foundation: Slab
- Roof: Shingle
Condition
- Completed
- New construction: No
- Year built: 1987
Utilities & green energy
- Sewer: Public Sewer
- Water: Public
- Utilities for property: Cable Connected, Electricity Connected, Public, Sewer Connected, Sprinkler Well, Underground Utilities, Water Connected
Community & HOA
Community
- Features: Buyer Approval Required, Deed Restrictions, Gated Community - No Guard
- Pet fee: $0 monthly
- Subdivision: BENT TREE VILLAGE
HOA
- Has HOA: Yes
- HOA fee: $113 monthly
- HOA name: SunState Management Co.
- HOA phone: 941-961-8485
Location
- Region: Sarasota
Financial & listing details
- Price per square foot: $240/sqft
- Tax assessed value: $711,000
- Annual tax amount: $5,252
- Date on market: 5/6/2024
- Cumulative days on market: 134 days
- Listing terms: Cash,Conventional
- Ownership: Fee Simple
- Total actual rent: 0
- Electric utility on property: Yes
- Road surface type: Paved, Asphalt
Price history
| Date | Event | Price |
|---|---|---|
| 10/31/2024 | Sold | $625,000-9.4%$240/sqft |
Source:  Stellar MLS #A4609652 Report a problem Stellar MLS #A4609652 Report a problem | ||
| 10/5/2024 | Pending sale | $690,000$265/sqft |
Source: Stellar MLS #A4609652 Report a problem | ||
| 10/4/2024 | Price change | $690,000-13.2%$265/sqft |
Source: Stellar MLS #A4609652 Report a problem | ||
| 10/1/2024 | Pending sale | $795,000$305/sqft |
Source: Stellar MLS #A4609652 Report a problem | ||
| 8/31/2024 | Price change | $795,000-6.5%$305/sqft |
Source: Stellar MLS #A4609652 Report a problem | ||
| 8/16/2024 | Pending sale | $849,900$326/sqft |
Source: Stellar MLS #A4609652 Report a problem | ||
| 8/7/2024 | Price change | $849,900-5.6%$326/sqft |
Source: Stellar MLS #A4609652 Report a problem | ||
| 7/8/2024 | Price change | $899,900-10%$346/sqft |
Source: Stellar MLS #A4609652 Report a problem | ||
| 6/6/2024 | Price change | $1,000,000-4.8%$384/sqft |
Source: Stellar MLS #A4609652 Report a problem | ||
| 5/6/2024 | Listed for sale | $1,050,000+7.6%$403/sqft |
Source: Stellar MLS #A4609652 Report a problem | ||
| 5/5/2022 | Sold | $976,000+5.1%$375/sqft |
Source: Public Record Report a problem | ||
| 4/2/2022 | Pending sale | $929,000$357/sqft |
Source: Stellar MLS #A4529466 Report a problem | ||
| 3/29/2022 | Listed for sale | $929,000+78.7%$357/sqft |
Source: Stellar MLS #A4529466 Report a problem | ||
| 10/16/2014 | Sold | $520,000-3.5%$200/sqft |
Source: Stellar MLS #M5901363 Report a problem | ||
| 8/13/2014 | Listed for sale | $539,000+27.1%$207/sqft |
Source: RE/MAX Alliance Group #M5901363 Report a problem | ||
| 12/26/2012 | Sold | $424,000-3.6%$163/sqft |
Source: Public Record Report a problem | ||
| 11/4/2012 | Price change | $439,777-1.8%$169/sqft |
Source: RELAX REALTY GROUP INC #A3964929 Report a problem | ||
| 10/27/2012 | Price change | $447,888-0.4%$172/sqft |
Source: Hook & Ladder Realty, Inc. #A3964929 Report a problem | ||
| 10/17/2012 | Price change | $449,777-4.3%$173/sqft |
Source: Hook & Ladder Realty, Inc. #A3964929 Report a problem | ||
| 9/29/2012 | Price change | $469,888-1%$180/sqft |
Source: Hook & Ladder Realty, Inc. #A3964929 Report a problem | ||
| 9/25/2012 | Price change | $474,777-3.1%$182/sqft |
Source: Hook & Ladder Realty, Inc. #A3964929 Report a problem | ||
| 9/20/2012 | Price change | $489,888-1%$188/sqft |
Source: Hook & Ladder Realty, Inc. #A3964929 Report a problem | ||
| 9/8/2012 | Price change | $494,777-1%$190/sqft |
Source: Hook & Ladder Realty, Inc. #A3964929 Report a problem | ||
| 9/3/2012 | Price change | $499,777-3.7%$192/sqft |
Source: Hook & Ladder Realty, Inc. #A3964929 Report a problem | ||
| 8/25/2012 | Listed for sale | $519,000+103.5%$199/sqft |
Source: Hook & Ladder Realty, Inc. #A3964929 Report a problem | ||
| 5/15/2012 | Sold | $255,000+2%$98/sqft |
Source: Public Record Report a problem | ||
| 4/10/2012 | Listed for sale | $250,000+177.8%$96/sqft |
Source: RE/MAX Alliance Group #A3958652 Report a problem | ||
| 4/2/2012 | Sold | $89,988-73.5%$35/sqft |
Source: Public Record Report a problem | ||
| 6/2/2000 | Sold | $339,000$130/sqft |
Source: Public Record Report a problem | ||
Public tax history
| Year | Property taxes | Tax assessment |
|---|---|---|
| 2025 | $8,960 +54.8% | $711,000 +50.1% |
| 2024 | $5,787 +10.2% | $473,629 +9.7% |
| 2023 | $5,252 -3.2% | $431,559 -2.9% |
| 2022 | $5,425 +1.4% | $444,243 +3% |
| 2021 | $5,351 -0.4% | $431,304 +1.4% |
| 2020 | $5,370 +3.3% | $425,349 +2.3% |
| 2019 | $5,197 | $415,786 +1.9% |
| 2018 | $5,197 +2.2% | $408,033 +2.1% |
| 2017 | $5,085 -1.2% | $399,641 -13.6% |
| 2016 | $5,149 +1.8% | $462,400 +19% |
| 2015 | $5,058 -1.8% | $388,700 +8.1% |
| 2014 | $5,149 -3.4% | $359,700 |
| 2013 | $5,332 +14.6% | $359,700 +3.3% |
| 2012 | $4,651 +0.1% | $348,100 -1.5% |
| 2011 | $4,647 -8.4% | $353,400 -5.5% |
| 2010 | $5,071 +9.5% | $374,088 +2.7% |
| 2009 | $4,631 | $364,253 +0.1% |
| 2008 | $4,631 -0.7% | $363,889 +3% |
| 2007 | $4,662 | $353,290 +2.5% |
| 2006 | -- | $344,673 +3% |
| 2005 | -- | $334,634 +3% |
| 2004 | $4,893 -1.1% | $324,887 +1.9% |
| 2003 | $4,947 +2% | $318,829 +2.4% |
| 2002 | $4,849 +8.3% | $311,356 +2.6% |
| 2001 | $4,479 -9.3% | $303,500 -2.1% |
| 2000 | $4,939 | $310,000 |
Find assessor info on the county website
Neighborhood: 34241
Nearby homes
- $914,2004 bd3 ba2.9k sqft7411 Weeping Willow Dr, Sarasota, FL 34241Off Market
- $883,7004 bd3 ba2.9k sqft7403 Weeping Willow Dr UNIT 3, Sarasota, FL 34241Off Market
- $1,068,9004 bd3 ba3.6k sqft7402 Weeping Willow Dr, Sarasota, FL 34241Off Market
- $1,155,7004 bd3 ba3.6k sqft7415 Weeping Willow Dr, Sarasota, FL 34241Off Market

- $1,220,0004 bd3 ba3.3k sqft7311 Weeping Willow Dr, Sarasota, FL 34241Sold
- $1,128,6004 bd4 ba3.6k sqft7424 Pearlbush Ln, Sarasota, FL 34241Off Market
- $906,6003 bd2 ba3.2k sqft7419 Weeping Willow Dr, Sarasota, FL 34241Off Market
- $911,4004 bd3 ba2.8k sqft7406 Pearlbush Ln, Sarasota, FL 34241Off Market
Nearby schools
GreatSchools rating
- 10/10Lakeview Elementary SchoolGrades: PK-5Distance: 0.7 mi
- 9/10Sarasota Middle SchoolGrades: 6-8Distance: 3 mi
- 5/10Sarasota High SchoolGrades: 9-12Distance: 7.2 mi
Schools provided by the listing agent
- Elementary: Lakeview Elementary
- Middle: Sarasota Middle
- High: Sarasota High
Source: Stellar MLS. This data may not be complete. We recommend contacting the local school district to confirm school assignments for this home.
Get a cash offer in 3 minutes
Find out how much your home could sell for in as little as 3 minutes with a no-obligation cash offer.
Estimated market value
$883,200
Get a cash offer in 3 minutes
Find out how much your home could sell for in as little as 3 minutes with a no-obligation cash offer.
Estimated market value
$883,200
- Florida
- Sarasota County
- Sarasota
- 34241
- 7407 WEEPING WILLOW DRIVE
Nearby cities
Nearby neighborhoods
Nearby zip codes
Other Sarasota Topics
