Welcome to 7311 Weeping Willow Drive, a captivating residence nestled in the heart of Sarasota, Florida. This exquisite home is an embodiment of elegance and comfort, offering a seamless blend of indoor and outdoor living spaces designed to entertain, relax, and indulge in the serene Floridian lifestyle. Situated in a highly sought-after neighborhood, this home is minutes away from the world-renowned beaches of Siesta Key, the vibrant downtown Sarasota, and an array of shopping, dining, and cultural options. Featuring a timeless architectural style, this property boasts a spacious and well-thought-out floor plan. The open-concept living and dining areas are perfect for gatherings, complemented by a fireplace that adds warmth and ambiance. At the heart of the home is a gourmet kitchen equipped with top-of-the-line stainless steel appliances, granite countertops, and a breakfast bar, making it a chef’s delight. The home offers 4 generously sized bedrooms and 3 bathrooms, spread over a comfortable living space. The master suite, a true retreat, includes a large en-suite bathroom and walk-in closet. Large windows and sliding doors not only flood the interior with natural light but also provide an effortless transition to the outdoor living areas. The outdoor living space is a private paradise, featuring a screened lanai, a sparkling swimming pool, and meticulously landscaped gardens. It’s the perfect setting for enjoying the glorious Florida weather, hosting barbecues, or simply unwinding in the peaceful surroundings.This home is loaded with extras, including a two-car garage, a dedicated laundry room. Seller has updated all windows to Impact Windows throughout the home and added a new roof in 2020. 7311 Weeping Willow Drive is more than just a house; it’s a lifestyle. Offering a rare combination of luxury, comfort, and location, this property is poised to be the perfect home for those who demand the best. Don’t miss the opportunity to own this piece of paradise in Sarasota. Schedule your viewing today and step into your dream home.
Sold for $1,220,000
$1,220,000
7311 WEEPING WILLOW DRIVE, SARASOTA, FL 34241
4beds
3,354sqft
Single Family Residence
Built in 1988
0.84 Acres Lot
$1,226,700 Zestimate®
$364/sqft
$5,033 Estimated rent
Home value
$1,226,700
$1.14M - $1.32M
$5,033/mo
Zestimate® history
Owner options
List your home for rent
$5,033/mo
Rent Zestimate®
Find your next renter with Zillow Rental Manager. Plus, with online applications, you can quickly screen prospective tenants – for free.
$5,033/mo
Rent Zestimate®
Refinance and save
$8,075/mo
Est. payment
Refinancing to a lower rate could help reduce your monthly payments and save thousands over the life of the loan.
$8,075/mo
Est. payment
Explore your selling options
Work with a Zillow partner agent
Leverage their expertise and Zillow's premium Showcase listings to get your home seen by more buyers.
Get startedList with your own agent
Get your home in front of millions of buyers by listing it on Zillow.
Learn how to do itSell it yourself
Take full control of how buyers see your home on Zillow by listing For Sale by Owner (FSBO).
List your homeWhat's special
Private paradiseBreakfast barNew roofLarge windowsMaster suiteOutdoor living spaceOpen - concept living
Zillow last checked:
Listing updated:
Listed by:
Brian Wood 941-928-8408,
COMPASS FLORIDA LLC 941-279-3630
Bought with:
Carl Sofranko
COLDWELL BANKER REALTY
Source: Stellar MLS,MLS#: A4603712 Originating MLS: Port Charlotte
Originating MLS: Port Charlotte
Facts & features
Interior
Bedrooms & bathrooms
- Bedrooms: 4
- Bathrooms: 3
- Full bathrooms: 3
Primary bedroom
- Features: Walk-In Closet(s)
- Level: First
- Dimensions: 13x18
Bedroom 2
- Features: Built-in Closet
- Level: First
- Dimensions: 12x13
Bedroom 3
- Features: Built-in Closet
- Level: First
- Dimensions: 12x11
Bedroom 4
- Features: Built-in Closet
- Level: First
- Dimensions: 11x10
Dining room
- Level: First
- Dimensions: 13x14
Family room
- Level: First
- Dimensions: 24x20
Kitchen
- Features: Pantry
- Level: First
- Dimensions: 9x12
Living room
- Level: First
- Dimensions: 20x17
Heating
- Central, Electric, Zoned
Cooling
- Central Air
Appliances
- Included: Cooktop, Dishwasher, Dryer, Electric Water Heater, Microwave, Range, Refrigerator, Washer
- Laundry: Inside, Laundry Room
Features
- Cathedral Ceiling(s), Ceiling Fan(s), Crown Molding, Dry Bar, Eating Space In Kitchen, High Ceilings, Kitchen/Family Room Combo, Open Floorplan, Primary Bedroom Main Floor, Solid Surface Counters, Solid Wood Cabinets, Split Bedroom, Stone Counters, Vaulted Ceiling(s), Walk-In Closet(s)
- Flooring: Carpet, Ceramic Tile, Hardwood
- Doors: Outdoor Shower, Sliding Doors
- Windows: Storm Window(s), Window Treatments
- Has fireplace: Yes
- Fireplace features: Family Room, Gas, Non Wood Burning
Interior area
- Total structure area: 4,596
- Total interior livable area: 3,354 sqft
Property
Parking
- Total spaces: 2
- Parking features: Guest
- Attached garage spaces: 2
Features
- Levels: One
- Stories: 1
- Patio & porch: Covered, Deck, Enclosed, Patio, Porch, Screened
- Exterior features: Irrigation System, Outdoor Shower, Rain Gutters, Sprinkler Metered
- Has private pool: Yes
- Pool features: Gunite, In Ground, Outside Bath Access
- Has spa: Yes
- Spa features: In Ground
- Has view: Yes
- View description: Water, Lake
- Has water view: Yes
- Water view: Water,Lake
- Waterfront features: Lake Privileges
Lot
- Size: 0.84 Acres
- Features: In County, Irregular Lot, Sidewalk
- Residential vegetation: Mature Landscaping, Trees/Landscaped
Details
- Parcel number: 0265150015
- Zoning: RE1
- Special conditions: None
Construction
Type & style
- Home type: SingleFamily
- Architectural style: Custom,Ranch
- Property subtype: Single Family Residence
Materials
- Block, Stucco
- Foundation: Slab
- Roof: Shingle
Condition
- Completed
- New construction: No
- Year built: 1988
Utilities & green energy
- Sewer: Public Sewer
- Water: Public, Well
- Utilities for property: Cable Connected, Electricity Connected, Fiber Optics, Phone Available, Propane, Sewer Connected, Sprinkler Well, Underground Utilities, Water Connected
Community & HOA
Community
- Features: Fishing, Water Access, Deed Restrictions, Gated Community - No Guard, Golf, Park
- Security: Gated Community, Smoke Detector(s)
- Pet fee: $0 monthly
- Subdivision: BENT TREE VILLAGE
HOA
- Has HOA: Yes
- Services included: Private Road
- HOA fee: $113 monthly
- HOA name: SunState Management Group
- HOA phone: 941-870-4920
Location
- Region: Sarasota
Financial & listing details
- Price per square foot: $364/sqft
- Tax assessed value: $926,800
- Annual tax amount: $6,376
- Date on market: 3/21/2024
- Cumulative days on market: 9 days
- Listing terms: Cash,Conventional
- Ownership: Fee Simple
- Total actual rent: 0
- Electric utility on property: Yes
- Road surface type: Paved, Asphalt
Price history
| Date | Event | Price |
|---|---|---|
| 5/10/2024 | Sold | $1,220,000-5.8%$364/sqft |
Source:  Stellar MLS #A4603712 Report a problem Stellar MLS #A4603712 Report a problem | ||
| 3/30/2024 | Pending sale | $1,295,000$386/sqft |
Source: Stellar MLS #A4603712 Report a problem | ||
| 3/21/2024 | Listed for sale | $1,295,000+129.2%$386/sqft |
Source: Stellar MLS #A4603712 Report a problem | ||
| 10/15/2018 | Sold | $565,000-9.6%$168/sqft |
Source: Public Record Report a problem | ||
| 8/29/2018 | Price change | $625,000-3.7%$186/sqft |
Source: BRIGHT REALTY #A4412058 Report a problem | ||
| 2/28/2018 | Price change | $649,000-3.9%$194/sqft |
Source: CHRIS MCDEVITT REALTY #A4201622 Report a problem | ||
| 12/2/2017 | Listed for sale | $675,000+9.8%$201/sqft |
Source: CHRIS MCDEVITT REALTY #A4201622 Report a problem | ||
| 7/31/2008 | Sold | $614,900-23%$183/sqft |
Source: Public Record Report a problem | ||
| 4/3/2008 | Listing removed | $799,000$238/sqft |
Source: ListingDomains.com Report a problem | ||
| 3/12/2008 | Price change | $799,000-12.1%$238/sqft |
Source: ListingDomains.com Report a problem | ||
| 1/18/2008 | Listed for sale | $908,900+12.2%$271/sqft |
Source: Visual Tour #361678 Report a problem | ||
| 10/3/2005 | Sold | $810,000+39.1%$242/sqft |
Source: Public Record Report a problem | ||
| 8/18/2003 | Sold | $582,200$174/sqft |
Source: Public Record Report a problem | ||
Public tax history
| Year | Property taxes | Tax assessment |
|---|---|---|
| 2025 | $11,187 +69.1% | $926,800 +72.7% |
| 2024 | $6,613 +3.7% | $536,643 +3% |
| 2023 | $6,377 +2.5% | $521,013 +3% |
| 2022 | $6,221 +1.3% | $505,838 +3% |
| 2021 | $6,138 +6.9% | $491,105 +9% |
| 2020 | $5,744 +7.1% | $450,625 +6.2% |
| 2019 | $5,362 | $424,365 -9.4% |
| 2018 | $5,362 -15.4% | $468,300 +7.4% |
| 2017 | $6,338 +6.8% | $436,100 -9.1% |
| 2016 | $5,933 -9.5% | $479,600 +17.9% |
| 2015 | $6,555 +16.8% | $406,900 +7.8% |
| 2014 | $5,612 -0.6% | $377,600 |
| 2013 | $5,648 -1.3% | $377,600 -2.5% |
| 2012 | $5,722 -1.4% | $387,200 -3.3% |
| 2011 | $5,805 -17.4% | $400,400 -16.2% |
| 2010 | $7,029 -11% | $477,700 -6.2% |
| 2009 | $7,895 | $509,500 -17.5% |
| 2008 | $7,895 -12.8% | $617,900 -11.1% |
| 2007 | $9,052 | $694,847 +2.5% |
| 2006 | -- | $677,900 +20.5% |
| 2005 | -- | $562,586 +3% |
| 2004 | $8,211 +37% | $546,200 +42.6% |
| 2003 | $5,993 +1.8% | $382,945 +2.4% |
| 2002 | $5,886 +7% | $373,970 +1.6% |
| 2001 | $5,500 +2.6% | $368,081 +3% |
| 2000 | $5,358 | $357,360 |
Find assessor info on the county website
Neighborhood: 34241
Nearby homes
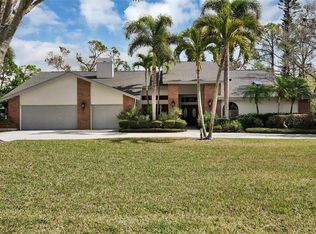
- $900,0004 bd3 ba3.2k sqft7307 Weeping Willow Dr, Sarasota, FL 34241Sold
- $883,7004 bd3 ba2.9k sqft7403 Weeping Willow Dr UNIT 3, Sarasota, FL 34241Off Market
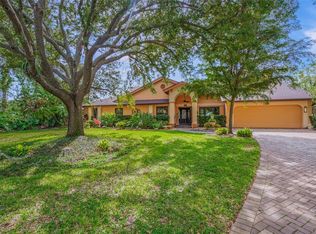
- $1,175,0004 bd3 ba3.4k sqft7350 Weeping Willow Dr, Sarasota, FL 34241Sold
- $843,0003 bd2 ba2.5k sqft7346 Weeping Willow Dr, Sarasota, FL 34241Off Market
- $975,4004 bd3 ba3.2k sqft7303 Weeping Willow Dr, Sarasota, FL 34241Off Market
- $806,9003 bd2 ba2.2k sqft7342 Weeping Willow Dr, Sarasota, FL 34241Off Market
- $625,0004 bd3 ba2.6k sqft7407 Weeping Willow Dr, Sarasota, FL 34241Sold
- $1,068,9004 bd3 ba3.6k sqft7402 Weeping Willow Dr, Sarasota, FL 34241Off Market
Nearby schools
GreatSchools rating
- 10/10Lakeview Elementary SchoolGrades: PK-5Distance: 0.6 mi
- 9/10Sarasota Middle SchoolGrades: 6-8Distance: 2.9 mi
- 5/10Sarasota High SchoolGrades: 9-12Distance: 7.1 mi
Schools provided by the listing agent
- Elementary: Lakeview Elementary
- Middle: Sarasota Middle
- High: Riverview High
Source: Stellar MLS. This data may not be complete. We recommend contacting the local school district to confirm school assignments for this home.
Get a cash offer in 3 minutes
Find out how much your home could sell for in as little as 3 minutes with a no-obligation cash offer.
Estimated market value
$1,226,700
Get a cash offer in 3 minutes
Find out how much your home could sell for in as little as 3 minutes with a no-obligation cash offer.
Estimated market value
$1,226,700
- Florida
- Sarasota County
- Sarasota
- 34241
- 7311 WEEPING WILLOW DRIVE
Nearby cities
Nearby neighborhoods
Nearby zip codes
Other Sarasota Topics
