Nestled behind the secure gates of Woodlands II in the prestigious Bent Tree community, this stunning 3,400 sq. ft. residence offers 4 bedrooms, 3 baths, and a prime lakefront location. Boasting water views on two sides and only one direct neighbor, this home ensures both serenity and privacy. As you step through the front door, you’ll be greeted by an inviting formal living and dining area, perfect for entertaining. The open gourmet kitchen, featuring newer stainless steel appliances, seamlessly connects to a spacious family room adorned with a bar area and a cozy wood-burning fireplace—ideal for family gatherings and relaxed evenings. Thoughtful split floor plan offers a luxurious expansive primary bedroom which includes an en-suite bath with a walk in shower, a separate soaking tub, and a generous walk in closet. Adjacent to the suite, discover a bonus room that can serve as a home office, yoga studio, gym or art space, complete with California closet shelving and sliding doors to the outdoor pergola patio. Flexible third ensuite bedroom offers versatility, ideal as a private office, nursery or guest suite. The two additional guest bedrooms are tucked away on the other side of the home that share a full bath that also functions as a convenient pool bath. Step outside to your private paradise. The large screened-in patio features a covered seating area, a sparkling pool, and an outdoor kitchen—perfect for hosting gatherings. All this is complemented by picturesque lake views that provide a tranquil backdrop to everyday living. This remarkable home is just minutes from I-75, Doctors Hospital, upscale dining, and shopping, offering the perfect blend of convenience and tranquility. Don’t miss the opportunity to make this exceptional lakefront home your own. Brand New Roof as of November 2024! Schedule your private tour today!
Sold for $1,175,000
$1,175,000
7350 WEEPING WILLOW DRIVE, SARASOTA, FL 34241
4beds
3,438sqft
Single Family Residence
Built in 1987
0.62 Acres Lot
$1,102,100 Zestimate®
$342/sqft
$4,983 Estimated rent
Home value
$1,102,100
$992,000 - $1.22M
$4,983/mo
Zestimate® history
Owner options
List your home for rent
$4,983/mo
Rent Zestimate®
Find your next renter with Zillow Rental Manager. Plus, with online applications, you can quickly screen prospective tenants – for free.
$4,983/mo
Rent Zestimate®
Refinance and save
$7,781/mo
Est. payment
Refinancing to a lower rate could help reduce your monthly payments and save thousands over the life of the loan.
$7,781/mo
Est. payment
Explore your selling options
Work with a Zillow partner agent
Leverage their expertise and Zillow's premium Showcase listings to get your home seen by more buyers.
Get startedList with your own agent
Get your home in front of millions of buyers by listing it on Zillow.
Learn how to do itSell it yourself
Take full control of how buyers see your home on Zillow by listing For Sale by Owner (FSBO).
List your homeWhat's special
Guest suitePrime lakefront locationPicturesque lake viewsHome officeOutdoor kitchenPrivate officeFlexible third ensuite bedroom
Zillow last checked:
Listing updated:
Listed by:
Lisa Bouck, PA 941-374-0165,
RE/MAX ALLIANCE GROUP 941-954-5454,
joe Holleran 941-302-9333,
RE/MAX ALLIANCE GROUP
Bought with:
Judy Nimz, 0575690
MICHAEL SAUNDERS & COMPANY
Source: Stellar MLS,MLS#: A4629876 Originating MLS: Sarasota - Manatee
Originating MLS: Sarasota - Manatee
Facts & features
Interior
Bedrooms & bathrooms
- Bedrooms: 4
- Bathrooms: 3
- Full bathrooms: 3
Rooms
- Room types: Bonus Room, Breakfast Room Separate, Den/Library/Office, Family Room, Dining Room, Living Room, Utility Room
Primary bedroom
- Features: Walk-In Closet(s)
- Level: First
- Dimensions: 18x12
Bedroom 2
- Features: Ceiling Fan(s), Built-in Closet
- Level: First
- Dimensions: 12x9
Bedroom 3
- Features: Ceiling Fan(s), Built-in Closet
- Level: First
- Dimensions: 12x11
Bedroom 4
- Features: En Suite Bathroom, Built-in Closet
- Level: First
- Dimensions: 12x12
Primary bathroom
- Features: Bidet, Ceiling Fan(s), Dual Sinks, En Suite Bathroom, Exhaust Fan, Garden Bath, Shower No Tub, Tub with Separate Shower Stall, Water Closet/Priv Toilet, Window/Skylight in Bath
- Level: First
- Dimensions: 15x9
Balcony porch lanai
- Level: First
- Dimensions: 34x16
Dinette
- Level: First
- Dimensions: 11x10
Dining room
- Level: First
- Dimensions: 13x12
Family room
- Features: Bar, Ceiling Fan(s)
- Level: First
- Dimensions: 22x19
Kitchen
- Features: Tall Countertops
- Level: First
- Dimensions: 23x10
Laundry
- Level: First
- Dimensions: 12x6
Living room
- Level: First
- Dimensions: 20x17
Other
- Features: Storage Closet
- Level: First
- Dimensions: 19x11
Heating
- Electric, Zoned
Cooling
- Central Air, Zoned
Appliances
- Included: Oven, Cooktop, Dishwasher, Dryer, Electric Water Heater, Microwave, Range Hood, Refrigerator, Washer, Wine Refrigerator
- Laundry: Electric Dryer Hookup, Inside, Laundry Room
Features
- Ceiling Fan(s), Kitchen/Family Room Combo, Open Floorplan, Primary Bedroom Main Floor, Solid Wood Cabinets, Split Bedroom, Stone Counters, Thermostat, Vaulted Ceiling(s), Walk-In Closet(s)
- Flooring: Ceramic Tile, Laminate
- Doors: Outdoor Grill, Outdoor Kitchen, Sliding Doors
- Windows: Skylight(s), Window Treatments, Hurricane Shutters
- Has fireplace: Yes
- Fireplace features: Family Room, Wood Burning
Interior area
- Total structure area: 4,494
- Total interior livable area: 3,438 sqft
Property
Parking
- Total spaces: 2
- Parking features: Driveway, Garage Door Opener, Ground Level
- Attached garage spaces: 2
- Has uncovered spaces: Yes
Features
- Levels: One
- Stories: 1
- Patio & porch: Covered, Enclosed, Front Porch, Patio, Porch, Screened
- Exterior features: Courtyard, Dog Run, Irrigation System, Lighting, Outdoor Grill, Outdoor Kitchen, Rain Gutters
- Has private pool: Yes
- Pool features: Gunite, In Ground, Screen Enclosure
- Has view: Yes
- View description: Water, Lake
- Has water view: Yes
- Water view: Water,Lake
- Waterfront features: Lake Privileges
Lot
- Size: 0.62 Acres
- Features: In County, Landscaped, Oversized Lot, Private
- Residential vegetation: Mature Landscaping, Oak Trees, Trees/Landscaped
Details
- Additional structures: Kennel/Dog Run
- Parcel number: 0265150005
- Zoning: RE1
- Special conditions: None
Construction
Type & style
- Home type: SingleFamily
- Architectural style: Custom
- Property subtype: Single Family Residence
Materials
- Brick, Stucco
- Foundation: Slab
- Roof: Shingle
Condition
- New construction: No
- Year built: 1987
Utilities & green energy
- Sewer: Public Sewer
- Water: Public
- Utilities for property: Cable Available, Electricity Connected, Public, Sewer Connected, Sprinkler Well, Water Connected
Community & HOA
Community
- Features: Buyer Approval Required, Deed Restrictions, Gated Community - No Guard, Golf Carts OK, No Truck/RV/Motorcycle Parking
- Pet fee: $0 monthly
- Subdivision: BENT TREE VILLAGE WOODLANDS II
HOA
- Has HOA: Yes
- Amenities included: Clubhouse, Gated, Golf Course
- Services included: 24-Hour Guard, Cable TV, Common Area Taxes, Private Road
- HOA fee: $113 monthly
- HOA name: Sunstate Management/Sean Noonan
- HOA phone: 941-870-4920
Location
- Region: Sarasota
Financial & listing details
- Price per square foot: $342/sqft
- Tax assessed value: $893,800
- Annual tax amount: $6,168
- Date on market: 11/21/2024
- Cumulative days on market: 22 days
- Listing terms: Cash,Conventional
- Ownership: Fee Simple
- Total actual rent: 0
- Electric utility on property: Yes
- Road surface type: Paved, Asphalt
Price history
| Date | Event | Price |
|---|---|---|
| 1/10/2025 | Sold | $1,175,000-6%$342/sqft |
Source:  Stellar MLS #A4629876 Report a problem Stellar MLS #A4629876 Report a problem | ||
| 12/13/2024 | Pending sale | $1,250,000$364/sqft |
Source: Stellar MLS #A4629876 Report a problem | ||
| 11/21/2024 | Listed for sale | $1,250,000+105.8%$364/sqft |
Source: Stellar MLS #A4629876 Report a problem | ||
| 8/31/2012 | Sold | $607,500-5.8%$177/sqft |
Source: Public Record Report a problem | ||
| 6/9/2012 | Pending sale | $645,000$188/sqft |
Source: Michael Saunders & Company - Licensed Real Estate Broker Report a problem | ||
| 2/8/2012 | Listed for sale | $645,000+21.7%$188/sqft |
Source: Michael Saunders & Company - Licensed Real Estate Broker Report a problem | ||
| 2/5/2004 | Sold | $530,000+71%$154/sqft |
Source: Public Record Report a problem | ||
| 7/22/1996 | Sold | $310,000$90/sqft |
Source: Public Record Report a problem | ||
Public tax history
| Year | Property taxes | Tax assessment |
|---|---|---|
| 2025 | $11,221 +81.9% | $893,800 +79.2% |
| 2024 | $6,169 +3.8% | $498,796 +3% |
| 2023 | $5,943 +2.6% | $484,268 +3% |
| 2022 | $5,791 +1.4% | $470,163 +3% |
| 2021 | $5,713 -0.4% | $456,469 +1.4% |
| 2020 | $5,734 +3.3% | $450,167 +2.3% |
| 2019 | $5,552 | $440,046 +5.9% |
| 2018 | $5,552 +6.1% | $415,696 +2.1% |
| 2017 | $5,234 -1.5% | $407,146 -13.7% |
| 2016 | $5,313 +1.8% | $471,900 +19.2% |
| 2015 | $5,220 -1.7% | $396,000 -8.7% |
| 2014 | $5,313 -10.3% | $433,700 |
| 2013 | $5,923 +10.8% | $433,700 +9.9% |
| 2012 | $5,343 -0.8% | $394,800 -2.4% |
| 2011 | $5,387 -18.5% | $404,600 -16.2% |
| 2010 | $6,611 -5.9% | $482,800 -6.7% |
| 2009 | $7,024 | $517,700 -5.7% |
| 2008 | $7,024 -3% | $549,100 -0.5% |
| 2007 | $7,240 | $551,946 +2.5% |
| 2006 | -- | $538,484 +3% |
| 2005 | -- | $522,800 +51.3% |
| 2004 | $5,256 -1.2% | $345,584 +1.9% |
| 2003 | $5,322 +1.5% | $339,140 +2.4% |
| 2002 | $5,241 +7.3% | $331,191 +1.6% |
| 2001 | $4,885 +2.6% | $325,975 +3% |
| 2000 | $4,760 | $316,481 |
Find assessor info on the county website
Neighborhood: 34241
Nearby homes
- $843,0003 bd2 ba2.5k sqft7346 Weeping Willow Dr, Sarasota, FL 34241Off Market
- $1,220,0004 bd3 ba3.3k sqft7311 Weeping Willow Dr, Sarasota, FL 34241Sold

- $1,068,9004 bd3 ba3.6k sqft7402 Weeping Willow Dr, Sarasota, FL 34241Off Market
- $806,9003 bd2 ba2.2k sqft7342 Weeping Willow Dr, Sarasota, FL 34241Off Market
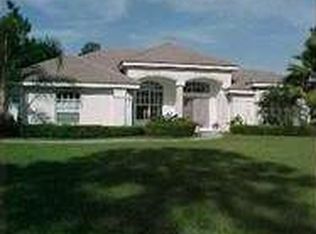
- $911,4004 bd3 ba2.8k sqft7406 Pearlbush Ln, Sarasota, FL 34241Off Market
- $883,7004 bd3 ba2.9k sqft7403 Weeping Willow Dr UNIT 3, Sarasota, FL 34241Off Market
- $900,0004 bd3 ba3.2k sqft7307 Weeping Willow Dr, Sarasota, FL 34241Sold
- $1,319,7003 bd4 ba4k sqft7410 Pearlbush Ln, Sarasota, FL 34241Off Market
Nearby schools
GreatSchools rating
- 10/10Lakeview Elementary SchoolGrades: PK-5Distance: 0.7 mi
- 9/10Sarasota Middle SchoolGrades: 6-8Distance: 2.9 mi
- 5/10Sarasota High SchoolGrades: 9-12Distance: 7.1 mi
Schools provided by the listing agent
- Elementary: Lakeview Elementary
- Middle: Sarasota Middle
- High: Sarasota High
Source: Stellar MLS. This data may not be complete. We recommend contacting the local school district to confirm school assignments for this home.
Get a cash offer in 3 minutes
Find out how much your home could sell for in as little as 3 minutes with a no-obligation cash offer.
Estimated market value
$1,102,100
Get a cash offer in 3 minutes
Find out how much your home could sell for in as little as 3 minutes with a no-obligation cash offer.
Estimated market value
$1,102,100
- Florida
- Sarasota County
- Sarasota
- 34241
- 7350 WEEPING WILLOW DRIVE
Nearby cities
Nearby neighborhoods
Nearby zip codes
Other Sarasota Topics
