Skip main navigation
Off market
  • $1,309,200

    7410 Pearlbush Ln, Sarasota, FL 34241

    3beds
    4,021sqft
    SingleFamily
    Built in 1989
    0.66 Acres Lot
    $1,309,200 Zestimate®
    $326/sqft
    $6,059 Estimated rent

    Home value

    $1,309,200

    $1.20M - $1.43M

    $6,059/mo

    Zestimate® history
    Loading
    Loading...

    Owner options

    List your home for rent

    $6,059/mo

    Rent Zestimate®

    Find your next renter with Zillow Rental Manager. Plus, with online applications, you can quickly screen prospective tenants – for free.

    Learn more

    $6,059/mo

    Rent Zestimate®

    Refinance and save

    $8,608/mo

    Est. payment

    Refinancing to a lower rate could help reduce your monthly payments and save thousands over the life of the loan.

    See today's rates

    $8,608/mo

    Est. payment

    Explore your selling options

    Work with a Zillow partner agent

    Leverage their expertise and Zillow's premium Showcase listings to get your home seen by more buyers.

    Get started

    List with your own agent

    Get your home in front of millions of buyers by listing it on Zillow.

    Learn how to do it

    Sell it yourself

    Take full control of how buyers see your home on Zillow by listing For Sale by Owner (FSBO).

    List your home

    What's special

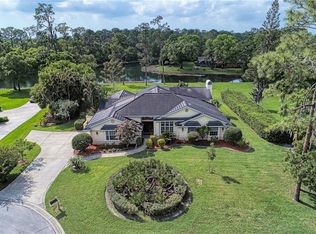
    This spectacular home is located in the very desirable Woodlands II. The gated park-like setting welcomes you into a community known for its estate-sized homes and spacious lots with mature landscaping. This newly remodeled Designer home is ideally located on a quiet cul-de-sac, situated on a very private lot with breathtaking, panoramic views. All homes in this impressive community are situated on large lots with picturesque landscaping. The impressive 4000 SQ FT home sits on a generous ½ acre parcel, positioned perfectly to take full advantage of south-west exposure. Sunsets are incredible. Nature sightings are a daily event. This rare well-designed home offers one of the most tranquil landscapes in the area. Entering through double-doors and a barrel-vaulted ceiling into a marble foyer that opens to a beautiful living room with high ceilings, crown moldings and wide plank, hand-hewn hardwood floors, you will see a view of the spacious lanai. The hardwood floors continue into a formal dining room with custom lighting, crown molding and a chair rail separating gorgeous wallpaper above a warm neutral paint color on the lower half of the walls. The perfect flow continues into a cathedral ceilinged, gourmet kitchen with expansive quartz countertops, a full-sized prep sink, large, impressive pendant lights, stainless-steel appliances, and an abundance of cabinets with under (and over) cabinet LED lighting. There is a custom designed hood over the stove for the gourmet cook. The kitchen also features a spectacular stacked porcelain stone wall opening to a spacious family room with fireplace and dining area with cathedral ceilings and hardwood floors. This whole area overlooks a grand lanai and a huge, heated, Chevron style pool. Pocket glass doors allow the view of nature's beauty as well as indoor/outdoor living. The extensive lanai also offers a fully equipped custom stacked-stone, outdoor kitchen, an ideal space for entertaining with family and friends. The spacious Master suite features a vaulted ceiling with two walk-in closets with more views of the lanai, the spring-fed lake, gorgeous sunsets, and awesome full moon nights. The sun-filled master bath has a 12 FT double vanity, a jetted tub, separate water closet with bidet and sliders to a very private, open air garden shower. The guest quarters feature a kitchenette, full bath with double vanity, sky light and direct access to the pool. There's a generous bedroom with beautiful views and a separate den that overlooks the lanai. (The den can easily be converted back to a bedroom if needed.) for the utmost privacy a pocket door conceals this guest suite from the main house. There's an office (could be another bedroom if needed), that affords extra room to allow family members to work independently. There is a second-floor loft area (currently being used as an artist's studio). This impressive space consists of a large sunlit loft area with a skylight and a full bathroom. The large double-car garage offers an abundance of storage, including a tool bench with cabinets for the Handyman. This home truly is move in ready and a must see. It offers not just a home but a lifestyle! Woodlands II is conveniently located with ready access to I-75 for a short drive to many fine restaurants, the Mall at University Town Center, Siesta Key beaches, and the downtown area. Membership in the Bent Tree Country Club is optional but is another amenity of which residents may avail themselves.

    This property is off market, which means it's not currently listed for sale or rent on Zillow. This may be different from what's available on other websites or public sources.

    Facts & features

    Interior

    Bedrooms & bathrooms
    • Bedrooms: 3
    • Bathrooms: 4
    • Full bathrooms: 3
    • 1/2 bathrooms: 1
    Heating
    • central
    Cooling
    • Central
    Appliances
    • Included: Dryer, Microwave, Refrigerator, Washer
    Features
    • Inside Utility, Window Treatment, Volume Ceilings
    • Flooring: Tile, Carpet, Hardwood
    • Has fireplace: Yes
    Interior area
    • Total interior livable area: 4,021 sqft

    Property

    Parking
    • Parking features: Garage, Open
    Features
    • Exterior features: Stucco
    • Pool features: Inside, Screen Enclosure, Heated Pool
    • Has view: Yes
    • View description: Water
    • Has water view: Yes
    • Water view: Water
    Lot
    • Size: 0.66 Acres
    Details
    • Parcel number: 0266020008

    Construction

    Type & style
    • Home type: SingleFamily
    • Architectural style: Custom
    Materials
    • masonry
    • Foundation: Concrete
    • Roof: Tile
    Condition
    • Year built: 1989

    Utilities & green energy

    • Utilities for property: County Water, Electric, Public Utilities, Public Sewer, Sprinkler Well

    Community & HOA

    HOA
    • Has HOA: Yes
    • HOA fee: $72 monthly
    Location
    • Region: Sarasota

    Financial & listing details

    • Price per square foot: $326/sqft
    • Tax assessed value: $934,000
    • Annual tax amount: $5,321
    • Ownership: Fee Simple

    Price history

    DateEventPrice
    6/8/2022Sold$1,395,000$347/sqft
    Source: Public Record Report a problem
    5/2/2022Pending sale$1,395,000$347/sqft
    Source: Stellar MLS #A4532471 Report a problem
    4/22/2022Listed for sale$1,395,000+179%$347/sqft
    Source: Stellar MLS #A4532471 Report a problem
    5/1/2018Sold$500,000-8.9%$124/sqft
    Source: Public Record Report a problem
    3/21/2018Pending sale$549,000$137/sqft
    Source: RE/MAX ALLIANCE GROUP #A4199029 Report a problem
    3/21/2018Listed for sale$549,000$137/sqft
    Source: RE/MAX ALLIANCE GROUP #A4199029 Report a problem
    3/21/2018Pending sale$549,000$137/sqft
    Source: RE/MAX ALLIANCE GROUP #A4199029 Report a problem
    3/21/2018Pending sale$549,000$137/sqft
    Source: RE/MAX ALLIANCE GROUP #A4199029 Report a problem
    3/8/2018Price change$549,000-7.7%$137/sqft
    Source: RE/MAX ALLIANCE GROUP #A4199029 Report a problem
    2/15/2018Price change$595,000-4%$148/sqft
    Source: RE/MAX ALLIANCE GROUP #A4199029 Report a problem
    1/30/2018Price change$620,000-3.9%$154/sqft
    Source: RE/MAX ALLIANCE GROUP #A4199029 Report a problem
    10/19/2017Listed for sale$645,000$160/sqft
    Source: RE/MAX ALLIANCE GROUP #A4199029 Report a problem

    Public tax history

    YearProperty taxesTax assessment
    2025$5,321 +3.2%$413,667 +2.9%
    2024$5,154 +4.3%$402,009 +3%
    2023$4,942 -16.4%$390,300 -17.3%
    2022$5,912 +2.4%$472,037 +3%
    2021$5,775 -0.3%$458,288 +1.4%
    2020$5,795 +3.3%$451,961 +2.3%
    2019$5,612 $441,800 -5.6%
    2018$5,612 -11.9%$468,100 -7.2%
    2017$6,369 +6.1%$504,669 -16.3%
    2016$6,002 -3.5%$602,600 +26.1%
    2015$6,220 +4%$477,800 +9.5%
    2014$5,981 +0%$436,400
    2013$5,980 -0.1%$436,400 -1.1%
    2012$5,983 -1.3%$441,100 -2.9%
    2011$6,061 -8.4%$454,300 -5.7%
    2010$6,620 +9.7%$481,978 +2.7%
    2009$6,037 $469,307 +0.1%
    2008$6,037 0%$468,838 +3%
    2007$6,037 $455,183 +2.5%
    2006-- $444,081 +3%
    2005-- $431,147 +3%
    2004$6,353 -1.1%$418,589 +1.9%
    2003$6,427 +1.7%$410,784 +2.4%
    2002$6,321 +7.3%$401,156 +1.6%
    2001$5,891 +2.7%$394,839 +3%
    2000$5,739 $383,339
    Find assessor info on the county website

    Neighborhood: 34241

    Nearby schools

    GreatSchools rating
    Schools provided by the listing agent
    • Elementary: Lakeview Elementary
    • Middle: Sarasota Middle
    • High: Sarasota High

    Source: The MLS. This data may not be complete. We recommend contacting the local school district to confirm school assignments for this home.

    Get a cash offer in 3 minutes
    Find out how much your home could sell for in as little as 3 minutes with a no-obligation cash offer.
    Estimated market value
    $1,309,200
    Get a cash offer in 3 minutes
    Find out how much your home could sell for in as little as 3 minutes with a no-obligation cash offer.
    Estimated market value
    $1,309,200