Skip main navigation
Off market
  • $1,174,400

    7414 Pearlbush Ln, Sarasota, FL 34241

    4beds
    3,744sqft
    Single Family Residence
    Built in 1987
    0.67 Acres Lot
    $1,174,400 Zestimate®
    $314/sqft
    $5,894 Estimated rent

    Home value

    $1,174,400

    $1.07M - $1.29M

    $5,894/mo

    Zestimate® history
    Loading
    Loading...

    Owner options

    List your home for rent

    $5,894/mo

    Rent Zestimate®

    Find your next renter with Zillow Rental Manager. Plus, with online applications, you can quickly screen prospective tenants – for free.

    Learn more

    $5,894/mo

    Rent Zestimate®

    Refinance and save

    $7,752/mo

    Est. payment

    Refinancing to a lower rate could help reduce your monthly payments and save thousands over the life of the loan.

    See today's rates

    $7,752/mo

    Est. payment

    Explore your selling options

    Work with a Zillow partner agent

    Leverage their expertise and Zillow's premium Showcase listings to get your home seen by more buyers.

    Get started

    List with your own agent

    Get your home in front of millions of buyers by listing it on Zillow.

    Learn how to do it

    Sell it yourself

    Take full control of how buyers see your home on Zillow by listing For Sale by Owner (FSBO).

    List your home

    What's special

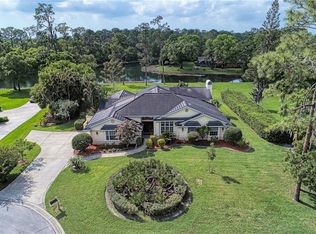
    Privately situated on 0.67 of an acre in the peaceful community of Bent Tree, this custom home is located at the end of a cul-de-sac and is surrounded by lush, mature landscaping while backing up to a breathtaking body of water. Follow the pavered driveway to enter the home through an enchanted brick courtyard which will lead you to the entryway of this spacious 3,744 square foot home. Formal living room features pocketing sliding glass doors to give you an open view of your gorgeous custom pool and sensational views behind. The floorplan is an entertainers dream with an open concept and plenty of room for all your friends and family. The updated kitchen has tailored floor to ceiling, solid wood cabinets and granite counter tops. The abundance of cabinets will amaze you with the pull-out shelving features found inside. Stainless steel appliances include a built-in double oven with convection and wine fridge in addition to your standard package. This ultramodern kitchen opens to a breakfast area overlooking the pool, as well as expansive family room featuring a wet bar and woodburning fireplace. Beautiful views of the pool area and water can be viewed from almost every room in the house. This split plan features your master suite with updated bath and double closets privately on one side of the home. There is an elegant half bath for guests just off the formal living room located next to the office. Spacious office offers built in bookshelves and views of the courtyard to put you at ease while working from home. On the opposite end of the home is a private hallway which leads to the 3 additional bedrooms and laundry room. Sliding glass doors from all areas of the home take you to the sprawling outdoor pool retreat. Grill out at your summer kitchen and relax by the inviting pool and spa. Looking out over the water from the pool area and backyard, you'll truly be reminded why Sarasota is one of the most beautiful places around. There is an additional exterior patio beyond the pool cage overlooking the lake, enjoy lunch and watch the sun glisten on the water in your backyard paradise. The side-facing oversized two car garage features room for a golf cart to navigate you through this serene golf community. Conveniently located less than 10 minutes to all your shopping necessities, i75, and Doctor's Hospital. Come see this prized home in the sought-after Woodlands II section of Bent Tree today! Please refer to Greatschools.org for school ratings.

    This property is off market, which means it's not currently listed for sale or rent on Zillow. This may be different from what's available on other websites or public sources.

    Originating MLS: Sarasota - Manatee

    Facts & features

    Interior

    Bedrooms & bathrooms
    • Bedrooms: 4
    • Bathrooms: 3
    • Full bathrooms: 2
    • 1/2 bathrooms: 1
    Heating
    • central, Electric
    Cooling
    • Central
    Appliances
    • Included: Dishwasher, Dryer, Garbage disposal, Microwave, Refrigerator, Washer
    • Laundry: Inside, Laundry Room
    Features
    • Ceiling Fans(s), Eating Space In Kitchen, High Ceiling(s), Master Bedroom Downstairs, Split Bedroom, Stone Counters, Walk-In Closet(s), Thermostat, Kitchen/Family Room Combo, Built in Features, Window Treatments, Wet Bar
    • Flooring: Tile, Carpet
    • Windows: Blinds, Window Treatments, Shutters
    • Has fireplace: Yes
    • Fireplace features: Wood Burning, Family Room
    Interior area
    • Structure area source: Public Records
    • Total interior livable area: 3,744 sqft

    Property

    Parking
    • Total spaces: 2
    • Parking features: Garage, Open
    Features
    • Levels: One
    • Patio & porch: Screened, Covered
    • Exterior features: Stucco
    • Pool features: In Ground, Screen Enclosure, Solar Heat
    • Has spa: Yes
    • Spa features: In Ground
    • Has view: Yes
    • View description: Water
    • Has water view: Yes
    • Water view: Water
    Lot
    • Size: 0.67 Acres
    • Features: Level/Flat, Sidewalk, Street Paved, Street Private, Near Golf Course, Cul-de-sac
    • Residential vegetation: Mature Landscaping
    Details
    • Parcel number: 0266020007
    • Zoning: RE1

    Construction

    Type & style
    • Home type: SingleFamily
    • Property subtype: Single Family Residence
    Materials
    • masonry
    • Foundation: Concrete
    • Roof: Tile
    Condition
    • Completed
    • Year built: 1987

    Utilities & green energy

    • Sewer: Public Sewer
    • Water: Public
    • Utilities for property: Electricity Connected, Sewer Connected, BB/HS Internet Available, Public, Cable Connected

    Community & HOA

    Community
    • Security: Secured Garage / Parking, Smoke Detector(s), Security System, Gated Community
    • Subdivision: BENT TREE VILLAGE
    HOA
    • Has HOA: Yes
    • HOA fee: $95 monthly
    Location
    • Region: Sarasota

    Financial & listing details

    • Price per square foot: $314/sqft
    • Tax assessed value: $879,800
    • Annual tax amount: $10,737
    • Listing terms: Cash, Conventional, FHA, VA Loan
    • Ownership: Fee Simple

    Price history

    DateEventPrice
    2/18/2021Sold$775,000$207/sqft
    Source: Public Record Report a problem
    12/29/2020Pending sale$775,000$207/sqft
    Source: Stellar MLS #A4485306 Report a problem
    12/23/2020Listed for sale$775,000$207/sqft
    Source: Michael Saunders & Company - Licensed Real Estate Broker #A4485306 Report a problem
    12/11/2020Pending sale$775,000$207/sqft
    Source: Michael Saunders & Company - Licensed Real Estate Broker #A4485306 Report a problem
    12/3/2020Listed for sale$775,000+50.5%$207/sqft
    Source: MICHAEL SAUNDERS & COMPANY #A4485306 Report a problem
    2/15/2001Sold$515,000+14.4%$138/sqft
    Source: Public Record Report a problem
    8/20/1998Sold$450,000-7%$120/sqft
    Source: Public Record Report a problem
    12/15/1997Sold$484,000$129/sqft
    Source: Public Record Report a problem

    Public tax history

    YearProperty taxesTax assessment
    2025$10,737 +1.6%$879,800 +0.6%
    2024$10,566 +3.2%$874,470 +3%
    2023$10,236 +3.2%$849,000 +8.8%
    2022$9,924 +58.5%$780,300 +56.3%
    2021$6,262 -0.4%$499,244 +1.4%
    2020$6,287 +3.1%$492,351 +2.3%
    2019$6,097 $481,282 +1.9%
    2018$6,097 +2.1%$472,308 +2.1%
    2017$5,971 -2%$462,594 -16.2%
    2016$6,095 +1.8%$551,700 +19.1%
    2015$5,989 +3.1%$463,300 +8.2%
    2014$5,807 -1.8%$428,200
    2013$5,916 +0.4%$428,200 -0.6%
    2012$5,894 -0.7%$430,900 -2.6%
    2011$5,938 -15%$442,400 -12.7%
    2010$6,987 +9.7%$506,542 +2.7%
    2009$6,370 $493,225 +0.1%
    2008$6,370 +0.1%$492,732 +3%
    2007$6,364 $478,381 +2.5%
    2006-- $466,713 +3%
    2005-- $453,119 +3%
    2004$6,700 -1.2%$439,921 +1.9%
    2003$6,778 +1.8%$431,718 +2.4%
    2002$6,661 +15%$421,600 +9.3%
    2001$5,792 +2.7%$385,640 +3%
    2000$5,640 $374,408
    Find assessor info on the county website

    Neighborhood: 34241

    Nearby schools

    GreatSchools rating
    Schools provided by the listing agent
    • Elementary: Lakeview Elementary
    • Middle: Sarasota Middle
    • High: Sarasota High

    Source: The MLS. This data may not be complete. We recommend contacting the local school district to confirm school assignments for this home.

    Get a cash offer in 3 minutes
    Find out how much your home could sell for in as little as 3 minutes with a no-obligation cash offer.
    Estimated market value
    $1,174,400
    Get a cash offer in 3 minutes
    Find out how much your home could sell for in as little as 3 minutes with a no-obligation cash offer.
    Estimated market value
    $1,174,400