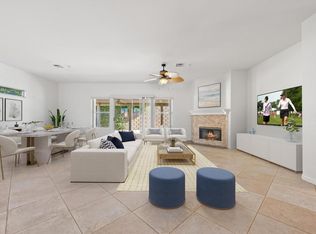
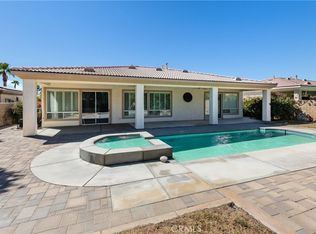
Welcome to this spacious and freshly painted 3-bedroom, 3-bath home offering 2,219 square feet of comfortable living space in a prime Palm Desert location with no HOA. Designed with flexibility in mind, the home also features a den that can easily be converted into a 4th bedroom, making it ideal for a growing family, guests, or a home office. The living room features an open-concept design with a cozy fireplace and a slider leading to the rear patio, providing plenty of space for everyday living and entertaining. The kitchen features Corian countertops, ample cabinet space, and opens to the main living areas. The spacious primary bedroom offers room for a sitting area and includes a door with direct access to the rear yard. All three bathrooms feature dual sinks. The primary bathroom includes a separate soaking tub and stall shower, while the two guest bathrooms each offer a tub/shower combination. Tile flooring runs throughout the main living areas, with new carpet in all bedrooms. The home also includes a dedicated laundry room with a utility sink and an attached two-car garage offering convenience, parking, and additional storage space. Step outside to the covered patio with an Alumawood patio cover, perfect for relaxing, outdoor dining, or weekend barbecues. The 8,276-square-foot lot offers a spacious backyard that is ready for your landscaping ideas, play area, or garden. Conveniently located near parks, shopping, dining, and golf, this move-in-ready home offers space, flexibility, and the opportunity to make it your own.
For sale
Listed by: Compass • Erinn Frisbie
$579,000
74076 Daisy Ln, Palm Desert, CA 92211
3beds
2,219sqft
:
Get pre-qualified$3,848/mo
Single Family Residence
Built in 2001
8,276 Square Feet Lot
$563,900 Zestimate®
$261/sqft
$-- HOA
What's special
Cozy fireplaceAmple cabinet space
- 12 days |
- 979 |
- 52 |
Likely to sell faster than
Zillow last checked:
Listing updated:
Listed by:
Erinn Frisbie DRE #01857260 760-406-3239,
Compass,
Michael Horne DRE #01701660,
Compass
Source: CRMLS,MLS#: 219150263DA Originating MLS: California Desert AOR & Palm Springs AOR
Originating MLS: California Desert AOR & Palm Springs AORFacts & features
Interior
Bedrooms & bathrooms
- Bedrooms: 3
- Bathrooms: 3
- Full bathrooms: 3
Rooms
- Room types: Den, Entry/Foyer, Great Room, Pantry
Pantry
- Features: Walk-In Pantry
Heating
- Central
Cooling
- Central Air
Features
- Walk-In Pantry
- Flooring: Carpet, Tile
- Has fireplace: Yes
- Fireplace features: Living Room
Interior area
- Total interior livable area: 2,219 sqft
Property
Parking
- Total spaces: 2
- Parking features: Garage, Garage Door Opener
- Attached garage spaces: 2
Features
- Levels: One
- Stories: 1
Lot
- Size: 8,276 Square Feet
Details
- Parcel number: 694391003
- Special conditions: Standard
Construction
Type & style
- Home type: SingleFamily
- Property subtype: Single Family Residence
Condition
- New construction: No
- Year built: 2001
Community & HOA
Community
- Subdivision: Not Applicable-1
Location
- Region: Palm Desert
Financial & listing details
- Price per square foot: $261/sqft
- Tax assessed value: $585,146
- Annual tax amount: $933
- Date on market: 7/15/2026
- Listing terms: Cash,Cash to New Loan
Estimated market value
$563,900
$536,000 - $592,000
$3,542/mo
Price history
| Date | Event | Price |
|---|---|---|
| 7/15/2026 | Listed for sale | $579,000+160.2%$261/sqft |
Source:  CDAR/ Desert Area MLS #219150263 Report a problem CDAR/ Desert Area MLS #219150263 Report a problem | ||
| 11/30/2001 | Sold | $222,500$100/sqft |
Source: Public Record Report a problem | ||
Public tax history
| Year | Property taxes | Tax assessment |
|---|---|---|
| 2025 | $933 +7.1% | $585,146 +2% |
| 2024 | $871 +8.3% | $573,674 +2% |
| 2023 | $804 +12.9% | $562,426 +2% |
| 2022 | $712 +7.5% | $551,399 +17.2% |
| 2021 | $663 +0.2% | $470,299 +12% |
| 2020 | $662 +1.3% | $419,911 +3% |
| 2019 | $654 +1.1% | $407,680 +4% |
| 2018 | $647 +2.2% | $392,000 +5.4% |
| 2017 | $633 | $372,000 +4.2% |
| 2016 | $633 +5.4% | $357,000 +7.9% |
| 2015 | $600 +48.1% | $331,000 +0.6% |
| 2014 | $405 | $329,000 +7.9% |
| 2013 | -- | $305,000 +13.4% |
| 2012 | -- | $269,000 -15.7% |
| 2011 | -- | $319,000 +30.7% |
| 2010 | -- | $244,000 -14.4% |
| 2009 | -- | $285,000 -36% |
| 2008 | -- | $445,500 +2% |
| 2007 | -- | $436,766 +3.2% |
| 2006 | -- | $423,300 +79.9% |
| 2005 | -- | $235,278 +3.9% |
| 2003 | -- | $226,440 +2% |
| 2002 | -- | $222,000 |
Find assessor info on the county website
Monthly payment
Est. payment
Payment breakdown
Explore the cost of this home by adjusting the details. Changes won't be saved.Climate risks
Neighborhood: 92211
Nearby schools
GreatSchools rating
- 4/10Rancho Mirage Elementary SchoolGrades: K-5Distance: 3.5 mi
- 4/10Nellie N. Coffman Middle SchoolGrades: 6-8Distance: 4.7 mi
- 6/10Rancho Mirage HighGrades: 9-12Distance: 4.9 mi
- $595,1003 bd3 ba2.2k sqft74070 Daisy Ln, Palm Desert, CA 92211Off Market
- $549,0003 bd3 ba2.2k sqft74082 Daisy Ln, Palm Desert, CA 92211Sold
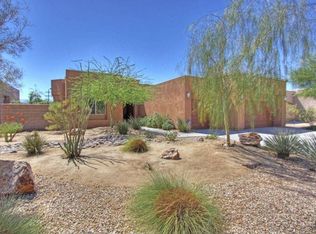
- $729,6003 bd3 ba2.3k sqft74081 Alpine Ln, Palm Desert, CA 92211Off Market
- $725,5004 bd3 ba2.4k sqft74075 Alpine Ln, Palm Desert, CA 92211Off Market

- $594,5003 bd3 ba2.2k sqft74064 Daisy Ln, Palm Desert, CA 92211Off Market
- $678,5003 bd2 ba2k sqft74087 Alpine Ln, Palm Desert, CA 92211Off Market
- $549,0003 bd3 ba2.2k sqft74079 Daisy Ln, Palm Desert, CA 92211Sold
- $539,0003 bd3 ba2.2k sqft74088 Daisy Ln, Palm Desert, CA 92211Sold
A local agent can set up tours, give advice and negotiate with sellers.
Similar homes
- $625,0003 bd2 ba1.8k sqft74137 Academy Ln E, Palm Desert, CA 92211For Sale
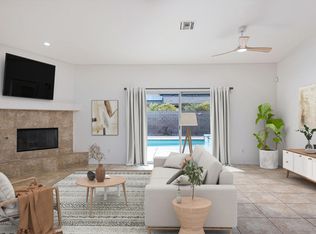 MLS ID #219146036PS, John LePage, Corcoran Icon Properties. CRMLS
 - $625,0003 bd2 ba1.8k sqft74140 Scholar Ln E, Palm Desert, CA 92211For Sale
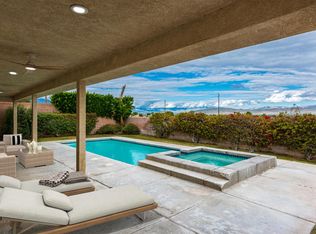 MLS ID #219146037PS, John LePage, Corcoran Icon Properties. CRMLS
 - $725,0003 bd3 ba2.2k sqft74064 Chinook Cir, Palm Desert, CA 92211For Sale
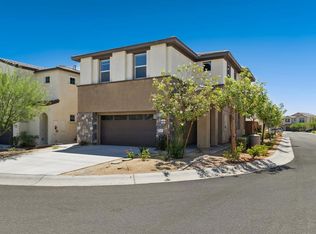
 MLS ID #IG25178092, Channon Lamb, Berkshire Hathaway Homeservices California Realty. CRMLS
 - $578,9003 bd3 ba1.8k sqft76267 Cambridge Dr, Palm Desert, CA 92211For Sale
 MLS ID #219149112DA, Damian Costello, HomeSmart. CRMLS
 - $520,0003 bd3 ba1.7k sqft76333 Oxford Ln, Palm Desert, CA 92211For SaleMLS ID #219149245DA, Thomas Jordan, eXp Realty Of Southern California Inc. CRMLS
- $670,0004 bd3 ba2.2k sqft41414 Harvey Mudd Dr, Palm Desert, CA 92211For SaleMLS ID #PW26148749, Amy Lee, Real Broker. CRMLS
- $634,9004 bd4 ba2.3k sqft35815 McCarthy St, Palm Desert, CA 92211For SaleMLS ID #219147346DA, Stephen Powell, Epique Realty. CRMLS
- $540,0003 bd3 ba1.5k sqft76321 Oxford Ln, Palm Desert, CA 92211For SaleMLS ID #219148443DA, Elina Linner, Desert Sotheby's International Realty. CRMLS
- $549,0003 bd3 ba1.7k sqft76303 Cambridge Dr, Palm Desert, CA 92211For SaleMLS ID #219149655DA, The Borromeo Group, The Agency. CRMLS
- $577,9902 bd2 ba1.5k sqft73838 Willow Creek Dr, Palm Desert, CA 92211New ConstructionCRMLS
- $580,9902 bd2 ba1.7k sqft36527 Hummingbird Hills Ln, Palm Desert, CA 92211New ConstructionCRMLS
- $623,9902 bd2 ba1.8k sqft73830 Willow Creek Dr, Palm Desert, CA 92211New ConstructionCRMLS
- $649,5625 bd5 ba2.3k sqft74243 Becker St, Palm Desert, CA 92211New ConstructionCLAW
- $598,9003 bd2 ba1.6k sqft74837 Trousdale Dr, Palm Desert, CA 92211New ConstructionCRMLS
- $699,9004 bd4 ba2.3k sqft35782 McCarthy St, Palm Desert, CA 92211For SaleMLS ID #219147972DA, Randall Adair, HomeSmart. CRMLS
- $679,0004 bd3 ba1.8k sqft74920 Trousdale Dr, Palm Desert, CA 92211New ConstructionCRMLS
- $749,0004 bd3 ba2.3k sqft35803 McCarthy St, Palm Desert, CA 92211For SaleMLS ID #219148830DA, Amie Arbid, Coldwell Banker Realty. CRMLS
- $679,9004 bd4 ba2.3k sqft74237 Storke Dr, Palm Desert, CA 92211New ConstructionCLAW
- from $591,9902 bd2 ba1.7k sqftSilver Creek Plan, Del Webb Explore Palm Desert, Palm Desert, CA 92211New ConstructionDel Webb
- $404,9003 bd2 ba1.6k sqft38545 Desert Greens Dr E, Palm Desert, CA 92260For SaleMLS ID #IG26162497, Mercedes French, KELLER WILLIAMS-LA QUINTA. CRMLS
Local buyer's agents are ready to help
