Skip main navigation
Sold for $730,000
Street View
  • $730,000

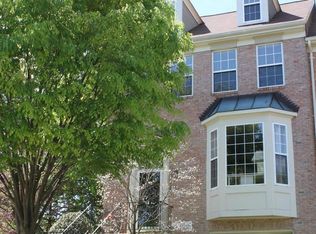
    7408 Gillingham Row, Alexandria, VA 22315

    4beds
    2,593sqft
    Townhouse
    Built in 1994
    2,890 Square Feet Lot
    $791,200 Zestimate®
    $282/sqft
    $3,782 Estimated rent

    Home value

    $791,200

    $752,000 - $831,000

    $3,782/mo

    Zestimate® history
    Loading
    Loading...

    Owner options

    List your home for rent

    $3,782/mo

    Rent Zestimate®

    Find your next renter with Zillow Rental Manager. Plus, with online applications, you can quickly screen prospective tenants – for free.

    Learn more

    $3,782/mo

    Rent Zestimate®

    Refinance and save

    $4,573/mo

    Est. payment

    Refinancing to a lower rate could help reduce your monthly payments and save thousands over the life of the loan.

    See today's rates

    $4,573/mo

    Est. payment

    Explore your selling options

    Work with a Zillow partner agent

    Leverage their expertise and Zillow's premium Showcase listings to get your home seen by more buyers.

    Get started

    List with your own agent

    Get your home in front of millions of buyers by listing it on Zillow.

    Learn how to do it

    Sell it yourself

    Take full control of how buyers see your home on Zillow by listing For Sale by Owner (FSBO).

    List your home

    What's special

    Welcome to your dream home! This remarkable end-unit townhome offers the perfect blend of space, style, and comfort. With 4 bedrooms, including one in the lower level, this home is designed to accommodate all your needs. The kitchen and bathrooms have been thoughtfully updated, bringing a fresh and modern feel to the home. The kitchen is functional and aesthetically pleasing, making meal preparation a breeze. The bathrooms exude contemporary elegance, providing a spa-like experience in the comfort of your own home. The master bedroom is a true sanctuary with an abundance of space, including a delightful sitting room, 2 closets including a walk in. It's the perfect place to unwind and escape from the daily hustle and bustle. A family room with a gas fireplace sets the tone for cozy evenings and gatherings, making it the heart of the home. The finished walk out basement offers additional living space and versatility. Step outside to enjoy the deck (main level) and patio, both of which back to trees, providing a private and peaceful retreat. Whether you're sipping your morning coffee or hosting a barbecue, these outdoor spaces are perfect for relaxation and entertainment. With a 1-car garage and a 2-car driveway, parking is a breeze. The entire property has been meticulously maintained and is truly immaculate, ready for you to move in without a worry. This end-unit townhome is the epitome of comfortable living, offering both style and practicality. Don't miss the opportunity to make it yours today!

    Zillow last checked:

    Listing updated:

    Listed by:

    Lisa Goodfriend 703-966-7977,

    Goodfriend Real Estate, LLC

    Bought with:

    Daniel Dominguez, 0225075870

    Pearson Smith Realty, LLC

    Source: Bright MLS,MLS#: VAFX2151774MLS Logo

    Facts & features

    Interior

    Bedrooms & bathrooms
    • Bedrooms: 4
    • Bathrooms: 4
    • Full bathrooms: 2
    • 1/2 bathrooms: 2
    • Main level bathrooms: 1
    Basement
    • Area: 800
    Heating
    • Forced Air, Natural Gas
    Cooling
    • Central Air, Electric
    Appliances
    • Included: Microwave, Dishwasher, Disposal, Dryer, Humidifier, Ice Maker, Refrigerator, Cooktop, Washer, Gas Water Heater
    Features
    • Ceiling Fan(s), Family Room Off Kitchen, Floor Plan - Traditional, Kitchen - Country, Primary Bath(s), Kitchen Island, Walk-In Closet(s)
    • Flooring: Carpet, Hardwood, Ceramic Tile, Wood
    • Windows: Window Treatments
    • Basement: Interior Entry,Exterior Entry,Walk-Out Access
    • Number of fireplaces: 1
    • Fireplace features: Gas/Propane, Mantel(s)
    Interior area
    • Total structure area: 2,593
    • Total interior livable area: 2,593 sqft
    • Finished area above ground: 1,793
    • Finished area below ground: 800

    Property

    Parking
    • Total spaces: 3
    • Parking features: Garage Door Opener, Asphalt, Attached, Driveway
    • Attached garage spaces: 1
    • Uncovered spaces: 2
    Accessibility
    • Accessibility features: None
    Features
    • Levels: Three
    • Stories: 3
    • Patio & porch: Patio, Deck
    • Pool features: Community
    • Fencing: Full,Back Yard
    Lot
    • Size: 2,890 sqft
    • Features: Backs - Open Common Area, Backs to Trees, No Thru Street
    Details
    • Additional structures: Above Grade, Below Grade
    • Parcel number: 0913 16 0025
    • Zoning: 304
    • Special conditions: Standard

    Construction

    Type & style
    • Home type: Townhouse
    • Architectural style: Colonial
    • Property subtype: Townhouse
    Materials
    • Brick, Vinyl Siding
    • Foundation: Other
    Condition
    • New construction: No
    • Year built: 1994

    Utilities & green energy

    • Sewer: Public Sewer
    • Water: Public

    Community & neighborhood

    Location
    • Region: Alexandria
    • Subdivision: Kingstowne

    HOA & financial

    HOA
    • Has HOA: Yes
    • HOA fee: $117 monthly
    • Amenities included: Basketball Court, Bike Trail, Clubhouse, Community Center, Fitness Center, Jogging Path, Lake, Pool, Recreation Facilities, Tennis Court(s), Tot Lots/Playground, Volleyball Courts
    • Services included: Common Area Maintenance, Recreation Facility, Snow Removal, Trash
    • Association name: KINGSTOWNE RESIDENTIAL

    Other

    Other facts
    • Listing agreement: Exclusive Right To Sell
    • Ownership: Fee Simple

    Price history

    DateEventPrice
    12/11/2023Sold$730,000-2.7%$282/sqft
    Source: Bright MLS #VAFX2151774 Report a problem
    11/11/2023Pending sale$749,875$289/sqft
    Source: Bright MLS #VAFX2151774 Report a problem
    11/1/2023Listed for sale$749,875+189.8%$289/sqft
    Source: Bright MLS #VAFX2151774 Report a problem
    7/3/2000Sold$258,800+3.1%$100/sqft
    Source: Public Record Report a problem
    9/21/1994Sold$250,970$97/sqft
    Source: Public Record Report a problem

    Public tax history

    YearProperty taxesTax assessment
    2025$8,423 +3.4%$728,600 +3.6%
    2024$8,148 +7.2%$703,330 +4.4%
    2023$7,604 +2.8%$673,770 +4.2%
    2022$7,396 $646,800 +10.2%
    2021-- $587,060 +7%
    2020$6,493 +2.8%$548,600 +2.8%
    2019$6,314 +1.1%$533,540 +1.1%
    2018$6,247 +3.5%$527,860 +1.5%
    2017$6,036 -3.2%$519,910 -3.4%
    2016$6,235 +7.6%$538,180 +3.6%
    2015$5,795 +4.7%$519,300 +4.5%
    2014$5,533 $496,920 +5.7%
    2013-- $470,310 +4.8%
    2012-- $448,730 +0.8%
    2011-- $445,140 +3.1%
    2010-- $431,930 -1.3%
    2009-- $437,760 -9.5%
    2008-- $483,660 -6.2%
    2007-- $515,830 +67.5%
    2003-- $307,885 +19%
    2002-- $258,725 +17.7%
    2001-- $219,765

    Find assessor info on the county website

    Neighborhood: Franconia

    Nearby schools

    GreatSchools rating
    Schools provided by the listing agent
    • Elementary: Lane
    • Middle: Hayfield Secondary School
    • High: Hayfield Secondary School
    • District: Fairfax County Public Schools

    Source: Bright MLS. This data may not be complete. We recommend contacting the local school district to confirm school assignments for this home.

    Get a cash offer in 3 minutes
    Find out how much your home could sell for in as little as 3 minutes with a no-obligation cash offer.
    Estimated market value
    $791,200
    Get a cash offer in 3 minutes
    Find out how much your home could sell for in as little as 3 minutes with a no-obligation cash offer.
    Estimated market value
    $791,200