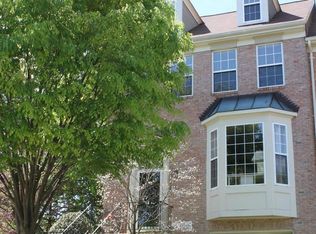
Welcome home to one of Kingstowne's most desirable townhome communities! This beautifully maintained 4-level townhome offers over 2,500 square feet of versatile living space, a rare loft retreat, and a private setting backing to trees. The spacious main level is designed for both everyday living and entertaining, featuring hardwood floors, abundant natural light, and seamless flow between the living and dining areas. The kitchen opens to a space for everyday eating or a family room and direct access to the maintenance-free deck, creating the perfect space for morning coffee, outdoor dining, or simply enjoying the peaceful wooded view. Upstairs, the primary suite offers a true retreat with vaulted ceilings, a walk-in closet, ensuite updated bath and a private loft level ideal for a home office, fitness space, reading room, or additional lounge area. Two additional bedrooms and a full bath complete the upper level. The finished lower level provides even more flexibility with a spacious recreation room with gas fireplace, half bath that can be converted to a full bath, and direct access to the fenced rear yard. Major updates provide peace of mind, while the attached garage, plenty of visitor parking, cul-de-sac location, and exceptional community amenities add to the home's appeal. Meticulously maintained and thoughtfully updated throughout, including energy-efficient windows and sliding glass doors with transferable warranty (2014), roof (2014/2015), garage door (2014), HVAC (2016), washer and dryer (2025), updated lighting and ceiling fans (2023-2026), stylish backsplash (2026), Enjoy all that Kingstowne has to offer, including pools, fitness centers, tennis courts, walking trails, playgrounds, and beautifully maintained community spaces, shopping, dining, and convenient access to Metro, Fort Belvoir, I-95, I-395, and the Fairfax County Parkway. This home combines space, flexibility, and location all in the heart of Kingstowne. ** This property qualifies for a special subsidized conforming 30-year fixed-rate loan program, offering an interest rate approximately 0.25% below standard Fannie Mae/Freddie Mac financing for eligible buyers. Program guidelines and restrictions apply. Additionally, the property recently received an appraisal waiver at a value exceeding the current list price. **
Under contract
Price cut: $15.5K (6/10)
$759,500
7412 Gillingham Row, Alexandria, VA 22315
3beds
2,588sqft
Townhouse
Built in 1994
1,870 Square Feet Lot
$752,000 Zestimate®
$293/sqft
$132/mo HOA
What's special
Gas fireplaceAttached garageSpacious main levelEnsuite updated bathCul-de-sac locationTwo additional bedroomsVaulted ceilings
- 56 days |
- 485 |
- 21 |
Likely to sell faster than
Zillow last checked:
Listing updated:
Listed by:
Lisa Goodfriend 703-966-7977,
Goodfriend Real Estate, LLC,
Co-Listing Agent: Reem Trahan 703-906-9091,
Reem & Co. Real Estate
Source: Bright MLS,MLS#: VAFX2306684
Facts & features
Interior
Bedrooms & bathrooms
- Bedrooms: 3
- Bathrooms: 4
- Full bathrooms: 2
- 1/2 bathrooms: 2
- Main level bathrooms: 1
Rooms
- Room types: Living Room, Dining Room, Primary Bedroom, Kitchen, Breakfast Room, Loft, Recreation Room
Primary bedroom
- Level: Upper
Breakfast room
- Level: Main
Dining room
- Level: Main
Kitchen
- Level: Main
Living room
- Level: Main
Loft
- Level: Upper
Recreation room
- Level: Lower
Heating
- Forced Air, Natural Gas
Cooling
- Ceiling Fan(s), Central Air, Electric
Appliances
- Included: Dishwasher, Disposal, Dryer, Exhaust Fan, Ice Maker, Microwave, Self Cleaning Oven, Oven/Range - Gas, Refrigerator, Washer, Gas Water Heater
- Laundry: Washer/Dryer Hookups Only
Features
- Breakfast Area, Crown Molding, Open Floorplan, Eat-in Kitchen, Kitchen - Gourmet, Primary Bath(s), Recessed Lighting, 2 Story Ceilings, 9'+ Ceilings
- Flooring: Hardwood, Carpet, Wood
- Doors: Sliding Glass
- Windows: Bay/Bow
- Basement: Finished,Exterior Entry,Rear Entrance,Walk-Out Access
- Number of fireplaces: 1
- Fireplace features: Glass Doors, Mantel(s)
Interior area
- Total structure area: 2,588
- Total interior livable area: 2,588 sqft
- Finished area above ground: 2,588
- Finished area below ground: 0
Property
Parking
- Total spaces: 1
- Parking features: Garage Faces Front, Garage Door Opener, Attached, Off Street, On Street
- Attached garage spaces: 1
- Has uncovered spaces: Yes
Accessibility
- Accessibility features: None
Features
- Levels: Four
- Stories: 4
- Pool features: Community
Lot
- Size: 1,870 Square Feet
Details
- Additional structures: Above Grade, Below Grade
- Parcel number: 91316 23
- Zoning: 304
- Special conditions: Standard
Construction
Type & style
- Home type: Townhouse
- Architectural style: Colonial,Loft
- Property subtype: Townhouse
Materials
- Brick, Combination
- Foundation: Other
Condition
- Very Good
- New construction: No
- Year built: 1994
Details
- Builder model: BEDFORD
Utilities & green energy
- Sewer: Public Sewer
- Water: Public
- Utilities for property: Cable Available, Electricity Available, Natural Gas Available, Phone Available, Sewer Available, Water Available
Community & HOA
Community
- Security: Motion Detectors, Security System, Smoke Detector(s)
- Subdivision: Kingstowne
HOA
- Has HOA: Yes
- Amenities included: Basketball Court, Bike Trail, Common Grounds, Community Center, Fitness Center, Jogging Path, Party Room, Pool, Recreation Facilities, Tennis Court(s), Tot Lots/Playground
- Services included: Pool(s), Recreation Facility, Snow Removal, Trash, Common Area Maintenance
- HOA fee: $132 monthly
- HOA name: KROC
Location
- Region: Alexandria
Financial & listing details
- Price per square foot: $293/sqft
- Tax assessed value: $733,090
- Annual tax amount: $8,279
- Date on market: 5/14/2026
- Listing agreement: Exclusive Right To Sell
- Ownership: Fee Simple
Estimated market value
$752,000
$714,000 - $790,000
$3,620/mo
Price history
| Date | Event | Price |
|---|---|---|
| 6/25/2026 | Contingent | $759,500$293/sqft |
Source: | ||
| 6/10/2026 | Price change | $759,500-2%$293/sqft |
Source: | ||
| 5/15/2026 | Listed for sale | $775,000+55%$299/sqft |
Source: | ||
| 8/3/2011 | Sold | $500,000-2.5%$193/sqft |
Source: Public Record Report a problem | ||
| 5/14/2011 | Price change | $513,000-2.3%$198/sqft |
Source: Long & Foster Real Estate #FX7596428 Report a problem | ||
| 5/8/2011 | Listed for sale | $525,000+14.2%$203/sqft |
Source: Long & Foster Real Estate #FX7596428 Report a problem | ||
| 9/21/2004 | Sold | $459,900+85.2%$178/sqft |
Source: Public Record Report a problem | ||
| 9/15/1994 | Sold | $248,283$96/sqft |
Source: Public Record Report a problem | ||
Public tax history
| Year | Property taxes | Tax assessment |
|---|---|---|
| 2025 | $8,278 +3.5% | $716,100 +3.7% |
| 2024 | $8,000 +6.6% | $690,590 +3.9% |
| 2023 | $7,502 +2.9% | $664,790 +4.2% |
| 2022 | $7,294 | $637,880 +10.3% |
| 2021 | -- | $578,370 +7.1% |
| 2020 | $6,393 +4.8% | $540,210 +4.8% |
| 2019 | $6,099 +1.1% | $515,320 +1.1% |
| 2018 | $6,033 +3.5% | $509,770 +1.5% |
| 2017 | $5,829 -3.2% | $502,100 -3.4% |
| 2016 | $6,021 +7.5% | $519,710 +3.6% |
| 2015 | $5,599 +5.3% | $501,670 +5.1% |
| 2014 | $5,316 | $477,390 +5.6% |
| 2013 | -- | $451,990 +4.7% |
| 2012 | -- | $431,580 +1.6% |
| 2011 | -- | $424,820 +3.1% |
| 2010 | -- | $412,060 -2.1% |
| 2009 | -- | $420,830 -7% |
| 2008 | -- | $452,550 -9.3% |
| 2007 | -- | $499,060 +70.2% |
| 2003 | -- | $293,300 +19% |
| 2002 | -- | $246,470 +17.7% |
| 2001 | -- | $209,370 |
Find assessor info on the county website
Monthly payment
Est. payment$--/mo
Payment breakdown
Explore the cost of this home by adjusting the details. Changes won't be saved.All calculations are estimates and provided by Zillow, Inc. for informational purposes only. Actual amounts may vary.
HOA fees may include property taxes on listings classified as Co-Ops. Contact the listing agent and/or owner for fee details.
Mortgage interest rates are dependent on a number of factors, including credit score, down payment, and repayment length. Interest rate data provided by Zillow Group Marketplace, Inc. as of 1/1/1970 from various mortgage lenders with which we have lead or other similar arrangements; the Estimated Payment is an average of those rates.
See how much you could borrow to make a competitive offer.
Climate risks
Neighborhood: Franconia
Nearby schools
GreatSchools rating
- 6/10Lane Elementary SchoolGrades: PK-6Distance: 0.3 mi
- 6/10Hayfield SecondaryGrades: 7-12Distance: 0.8 mi
Schools provided by the listing agent
- Elementary: Lane
- Middle: Hayfield Secondary School
- High: Hayfield Secondary School
- District: Fairfax County Public Schools
Source: Bright MLS. This data may not be complete. We recommend contacting the local school district to confirm school assignments for this home.
A local agent can set up tours, give advice and negotiate with sellers.
- Virginia
- Fairfax County
- Alexandria
- 22315
- Franconia
- 7412 Gillingham Row