Skip main navigation
Sold
  • Price Unknown

    7408 N 5th St, McAllen, TX 78504

    6beds
    3,825sqft
    Single Family Residence, Residential
    Built in 2001
    0.28 Acres Lot
    $620,100 Zestimate®
    $--/sqft
    $3,480 Estimated rent

    Home value

    $620,100

    $546,000 - $707,000

    $3,480/mo

    Zestimate® history
    Loading
    Loading...

    Owner options

    List your home for rent

    $3,480/mo

    Rent Zestimate®

    Find your next renter with Zillow Rental Manager. Plus, with online applications, you can quickly screen prospective tenants – for free.

    Learn more

    $3,480/mo

    Rent Zestimate®

    Refinance and save

    $407/mo

    Est. payment

    Refinancing to a lower rate could help reduce your monthly payments and save thousands over the life of the loan.

    See today's rates

    $407/mo

    Est. payment

    Explore your selling options

    Work with a Zillow partner agent

    Leverage their expertise and Zillow's premium Showcase listings to get your home seen by more buyers.

    Get started

    List with your own agent

    Get your home in front of millions of buyers by listing it on Zillow.

    Learn how to do it

    Sell it yourself

    Take full control of how buyers see your home on Zillow by listing For Sale by Owner (FSBO).

    List your home

    What's special

    Beautiful sparkling poolMaids quarters
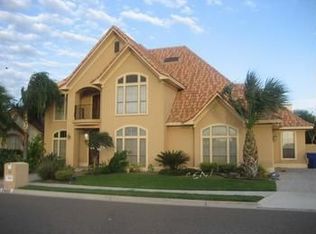
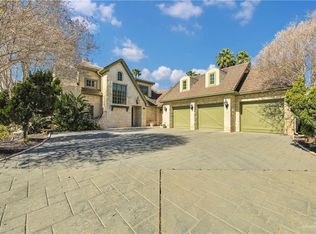
    Beautiful Custom Home-1 Owner- Built in 2022 in Highly Desirable Trenton Village Subdivision just minutes from all of McAllen's Best Restaurants & Entertainment yet on a Quite & Serene Family Neighborhood setting that is NW McAllen TX! Featuring approx. 3,825 square feet of Living Area, 6 Bedrooms, and 6 ½ Bathrooms (this includes a maids quarters & a Loft Space with a Full Bathroom above the Garage), 2 Car Garage and a Beautiful Sparkling Pool!

    Zillow last checked:

    Listing updated:

    Listed by:

    Hector M. Guerra 956-605-6200,

    Re/Max Hacienda

    Source: Greater McAllen AOR,MLS#: 492750

    Facts & features

    Interior

    Bedrooms & bathrooms
    • Bedrooms: 6
    • Bathrooms: 7
    • Full bathrooms: 6
    • 1/2 bathrooms: 1
    Dining room
    • Description: Living Area(s): 1
    Living room
    • Description: Living Area(s): 1
    Heating
    • Has Heating (Unspecified Type)
    Cooling
    • Central Air, Electric
    Appliances
    • Included: Electric Water Heater, Smooth Electric Cooktop, Dishwasher, Disposal, Oven-Microwave, Refrigerator
    • Laundry: Laundry Room, Washer/Dryer Connection
    Features
    • Granite Counters, Built-in Features, Ceiling Fan(s), High Ceilings, Split Bedrooms, Walk-In Closet(s), Wet/Dry Bar
    • Flooring: Carpet, Tile
    • Windows: Double Pane Windows, Partial Window Coverings
    Interior area
    • Total structure area: 3,825
    • Total interior livable area: 3,825 sqft

    Property

    Parking
    • Total spaces: 2
    • Parking features: Attached, Garage Faces Front, Garage Door Opener
    • Attached garage spaces: 2
    Features
    • Patio & porch: Covered Patio, Patio Slab
    • Exterior features: Sprinkler System
    • Has private pool: Yes
    • Pool features: In Ground, Other Cleaning System, Outdoor Pool
    • Has spa: Yes
    • Spa features: Outdoor Hot Tub
    • Fencing: Masonry
    Lot
    • Size: 0.28 Acres
    • Features: Curb & Gutters, Irregular Lot, Sidewalks, Sprinkler System
    Details
    • Parcel number: T688000000004700

    Construction

    Type & style
    • Home type: SingleFamily
    • Property subtype: Single Family Residence, Residential
    Materials
    • Stucco
    • Foundation: Slab
    • Roof: Concrete
    Condition
    • New construction: No
    • Year built: 2001

    Utilities & green energy

    • Sewer: Public Sewer
    • Water: Public
    Green energy
    • Energy efficient items: Attic Fans, Thermostat

    Community & HOA

    Community
    • Features: Curbs, Sidewalks, Street Lights
    • Security: Security System
    • Subdivision: Trenton Village
    HOA
    • Has HOA: Yes
    • HOA fee: $407 annually
    • HOA name: SAMSON Property Management
    Location
    • Region: Mcallen

    Financial & listing details

    • Tax assessed value: $570,846
    • Annual tax amount: $9,000
    • Date on market: 1/21/2026
    • Road surface type: Paved

    Price history

    DateEventPrice
    4/24/2026Sold--
    Source: Greater McAllen AOR #492750 Report a problem
    2/7/2026Pending sale$645,000$169/sqft
    Source: Greater McAllen AOR #492750 Report a problem
    1/21/2026Listed for sale$645,000+3.2%$169/sqft
    Source: Greater McAllen AOR #492750 Report a problem
    7/24/2025Listing removed$625,000$163/sqft
    Source: Greater McAllen AOR #458136 Report a problem
    5/31/2025Price change$625,000+0.8%$163/sqft
    Source: Greater McAllen AOR #458136 Report a problem
    5/29/2025Price change$620,000-3.9%$162/sqft
    Source: Greater McAllen AOR #458136 Report a problem
    1/7/2025Listed for sale$645,000+7.5%$169/sqft
    Source: Greater McAllen AOR #458136 Report a problem
    2/4/2024Listing removed--
    Source: RGVMLS #29748571 Report a problem
    12/27/2023Price change$599,900-0.8%$157/sqft
    Source: RGVMLS #29748571 Report a problem
    11/8/2023Listed for sale$605,000$158/sqft
    Source: Greater McAllen AOR #418322 Report a problem
    6/22/2009Sold--
    Source: Public Record Report a problem

    Public tax history

    YearProperty taxesTax assessment
    2025$10,489 +0.9%$570,846 +4.5%
    2024$10,398 +2.9%$546,520 +2.5%
    2023$10,104 +9%$533,100 +15%
    2022$9,271 -2.5%$463,565 +0.4%
    2021$9,505 $461,610 +2.8%
    2020-- $449,145 +10.9%
    2019$8,326 -25.1%$405,091 -5.8%
    2018$11,118 $429,992 -1.7%
    2017$11,118 -1.2%$437,597 -0.8%
    2016$11,255 +31.8%$441,252 +20.9%
    2015$8,536 $364,995 +9.5%
    2014$8,536 $333,279 -2.9%
    2013-- $343,085 -15.8%
    2012-- $407,505 +0.1%
    2011-- $407,159 +4.1%
    2010-- $391,127 -12.9%
    2009-- $448,813 -3.9%
    2008-- $466,882 -3.1%
    2007-- $481,864 +13.5%
    2006-- $424,693 +6.9%
    2005-- $397,300 +3.2%
    2004-- $385,026 +3.2%
    2003-- $372,926 +32.5%
    2002-- $281,548 +470.8%
    2001-- $49,329 +4932800%
    2000-- $1
    Find assessor info on the county website

    Neighborhood: 78504

    Nearby schools

    GreatSchools rating
    Schools provided by the listing agent
    • Elementary: Gonzalez
    • Middle: Cathey
    • High: Memorial H.S.
    • District: McAllen ISD

    Source: Greater McAllen AOR. This data may not be complete. We recommend contacting the local school district to confirm school assignments for this home.