Beautiful modern home featuring high ceilings, elegant finishes, and spacious open-concept living areas. This property offers a grand entry with custom glass doors, a contemporary living room with stone accent wall, and a chef’s kitchen complete with granite island, stainless steel appliances, and glass-front cabinetry. Multiple dining spaces, a dedicated office, and a fully equipped home theater provide exceptional comfort and versatility. Bedrooms include modern recessed ceilings, large window, premium flooring and private bathrooms. Outdoors, enjoy a covered patio with tall columns, tiled flooring, and views of a landscaped yard with decorative fountain. A circular driveway and manicured exterior add to the home’s impressive curb appeal. Move-in ready and designed for luxury living. Call for you private tour today!
For sale
Price increase: $111 (9/28)
$1,111,111
7417 N 5th St, McAllen, TX 78504
5beds
5,044sqft
Single Family Residence, Residential
Built in 2003
0.28 Acres Lot
$1,047,500 Zestimate®
$220/sqft
$35/mo HOA
What's special
Elegant finishesDedicated officeHigh ceilingsStainless steel appliancesPremium flooringImpressive curb appealMultiple dining spaces
- 17 days
- 381
- 23
Likely to sell faster than
Zillow last checked:
Listing updated:
Listed by:
Oscar Arambula 956-457-1748,
Top Tier Real Estate Group Llc
Source: Greater McAllen AOR,MLS#: 516403
Facts & features
Interior
Bedrooms & bathrooms
- Bedrooms: 5
- Bathrooms: 6
- Full bathrooms: 5
- 1/2 bathrooms: 1
Dining room
- Description: Living Area(s): 2
Living room
- Description: Living Area(s): 3
Heating
- Has Heating (Unspecified Type)
Cooling
- Central Air, Electric
Appliances
- Included: Electric Water Heater, Water Heater (In Garage), Smooth Electric Cooktop, Oven-Microwave, Oven-Single, Built-In Refrigerator
- Laundry: Laundry Room
Features
- Granite Counters, Built-in Features, Ceiling Fan(s), High Ceilings, Office/Study, Split Bedrooms, Walk-In Closet(s)
- Flooring: Carpet, Tile
- Windows: Double Pane Windows, Partial Window Coverings
Interior area
- Total structure area: 5,044
- Total interior livable area: 5,044 sqft
Property
Parking
- Total spaces: 3
- Parking features: Attached, Garage Faces Side
- Attached garage spaces: 3
Features
- Patio & porch: Covered Patio, Patio, Patio Slab
- Exterior features: Mature Trees, Sprinkler System
- Has spa: Yes
- Fencing: Masonry,Privacy
Lot
- Size: 0.28 Acres
- Features: Curb & Gutters, Mature Trees, Professional Landscaping, Sidewalks, Sprinkler System
Details
- Parcel number: T688000000002100
Construction
Type & style
- Home type: SingleFamily
- Property subtype: Single Family Residence, Residential
Materials
- Stucco
- Foundation: Slab
- Roof: Flat
Condition
- Year built: 2003
Utilities & green energy
- Sewer: Public Sewer
- Water: Public
- Utilities for property: Cable Available
Community & HOA
Community
- Features: Curbs, Sidewalks, Street Lights
- Security: Smoke Detector(s)
- Subdivision: Trenton Village
HOA
- Has HOA: Yes
- HOA fee: $425 annually
- HOA name: Trenton Village
Location
- Region: Mcallen
Financial & listing details
- Price per square foot: $220/sqft
- Tax assessed value: $569,354
- Annual tax amount: $6,856
- Date on market: 9/27/2026
- Road surface type: Paved
Estimated market value
$1,047,500
$995,000 - $1.10M
$4,134/mo
Price history
| Date | Event | Price |
|---|---|---|
| 9/28/2026 | Price change | $1,111,111+0%$220/sqft |
Source: Greater McAllen AOR #516403 Report a problem | ||
| 9/27/2026 | Listed for sale | $1,111,000$220/sqft |
Source: Greater McAllen AOR #516403 Report a problem | ||
Public tax history
| Year | Property taxes | Tax assessment |
|---|---|---|
| 2025 | $9,154 -1.7% | $569,354 +5% |
| 2024 | $9,317 +2.7% | $542,242 +2% |
| 2023 | $9,073 -1.7% | $531,610 +10% |
| 2022 | $9,227 +5.3% | $483,282 +10% |
| 2021 | $8,762 | $439,347 +10% |
| 2020 | -- | $399,406 |
| 2019 | $7,921 -19.1% | $399,406 +5.4% |
| 2018 | $9,796 | $378,767 -8.8% |
| 2017 | $9,796 -5.7% | $415,155 -0.9% |
| 2016 | $10,393 +6.8% | $418,794 +7.7% |
| 2015 | $9,735 | $388,738 +0.5% |
| 2014 | $9,735 | $386,901 |
| 2013 | -- | $386,901 +0.9% |
| 2012 | -- | $383,594 -2.8% |
| 2011 | -- | $394,544 -0.8% |
| 2010 | -- | $397,716 -4.2% |
| 2009 | -- | $415,065 -0.4% |
| 2008 | -- | $416,584 -7.7% |
| 2007 | -- | $451,524 -4.7% |
| 2006 | -- | $473,769 +6.4% |
| 2005 | -- | $445,411 +80.4% |
| 2004 | -- | $246,848 +344.9% |
| 2003 | -- | $55,485 +10.8% |
| 2002 | -- | $50,060 |
| 2001 | -- | $50,060 +5005900% |
| 2000 | -- | $1 |
Find assessor info on the county website
Monthly payment
Est. payment
Payment breakdown
Explore the cost of this home by adjusting the details. Changes won't be saved.Climate risks
Neighborhood: 78504
Nearby schools
Schools provided by the listing agent
- Elementary: Gonzalez
- Middle: Cathey
- High: Memorial H.S.
- District: McAllen ISD
Source: Greater McAllen AOR. This data may not be complete. We recommend contacting the local school district to confirm school assignments for this home.

Similar homes
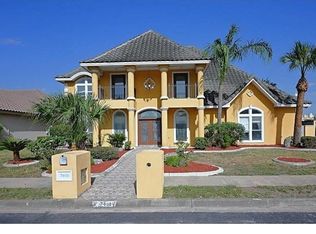
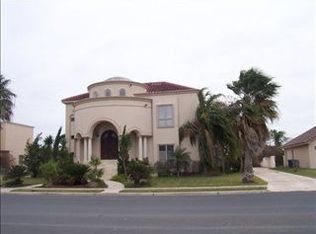
- $1,100,0006 bd7 ba6.4k sqft1409 Duke Ave, McAllen, TX 78504For Sale
 MLS ID #514396, Ronnie Ontiveros, Nexthome Rgv Realty. Greater McAllen AOR
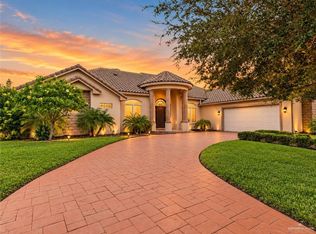
 - $645,0004 bd4 ba4k sqft7408 N 4th St, McAllen, TX 78504For Sale
 MLS ID #517579, Deldi M. Ortegon, Keller Williams Realty Rgv. Greater McAllen AOR
 - $1,050,0006 bd6 ba5.9k sqft5601 N 4th St, McAllen, TX 78504For Sale
 MLS ID #515076, Luis M. Yzaguirre, Keller Williams Realty Rgv. Greater McAllen AOR
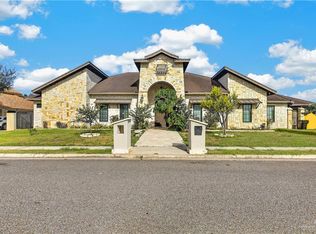
 - $1,250,0005 bd7 ba5.4k sqft5606 N 6th Ln, McAllen, TX 78504For Sale
 MLS ID #514286, Lisa Salinas, Keller Williams Realty Rgv. Greater McAllen AOR
 - $985,0004 bd4 ba3.6k sqft4901 W State Highway 107 St, McAllen, TX 78504For Sale
 MLS ID #29771804, Omar Govea, Big Realty. RGVMLS
