Discover Mediterranean inspired living in North McAllen’s desirable Trenton Village right off of 2nd and Trenton! This 4 bedroom, 3.5 bath home offers 4,011 sq. ft. of living space on a 0.30 acre lot surrounded by mature trees and lush landscaping. A concrete tile roof, stucco exterior, elegant rotunda entry, and curved stamped concrete driveway create timeless curb appeal. Enjoy high ceilings, graceful arches, travertine and hardwood floors complement formal dining and multiple living areas. The spacious primary suite features a sitting area, double sided stone fireplace, spa like bath, and two walk in closets. The home features a dedicated home office and separate guest quarters offering flexibility for guests or multigenerational living. The kitchen features granite countertops, a center island, walk in pantry, and new appliances. Enjoy a covered patio with a pergola and ambient lighting for year round entertaining. Schedule your private showing today!
For sale
$645,000
7408 N 4th St, McAllen, TX 78504
4beds
4,011sqft
Single Family Residence, Residential
Built in 2002
0.31 Acres Lot
$616,900 Zestimate®
$161/sqft
$33/mo HOA
What's special
Double sided stone fireplaceDedicated home officeNew appliancesHigh ceilingsElegant rotunda entrySeparate guest quartersGranite countertops
- 1 day
- 232
- 12
Likely to sell faster than
Zillow last checked:
Listing updated:
Listed by:
Deldi M. Ortegon 956-225-5509,
Keller Williams Realty Rgv
Source: Greater McAllen AOR,MLS#: 517579
Facts & features
Interior
Bedrooms & bathrooms
- Bedrooms: 4
- Bathrooms: 4
- Full bathrooms: 3
- 1/2 bathrooms: 1
Dining room
- Description: Living Area(s): 2
Living room
- Description: Living Area(s): 3
Heating
- Has Heating (Unspecified Type)
Cooling
- Central Air, Electric
Appliances
- Included: Electric Water Heater, Smooth Electric Cooktop, Dishwasher, Disposal, Oven-Microwave, Oven-Single
- Laundry: Laundry Room, Washer/Dryer Connection
Features
- Stone Counters, Ceiling Fan(s), High Ceilings, Walk-In Closet(s)
- Flooring: Hardwood, Tile
- Windows: Double Pane Windows, Partial Window Coverings, Wood/Faux Blinds
Interior area
- Total structure area: 4,011
- Total interior livable area: 4,011 sqft
Property
Parking
- Total spaces: 2
- Parking features: Attached, No Carport, Garage Faces Side
- Attached garage spaces: 2
Features
- Patio & porch: Covered Patio
- Exterior features: Sprinkler System
- Fencing: Privacy
Lot
- Size: 0.31 Acres
- Features: Curb & Gutters
Details
- Parcel number: T688000000000800
Construction
Type & style
- Home type: SingleFamily
- Property subtype: Single Family Residence, Residential
Materials
- Stucco
- Foundation: Slab
- Roof: Clay Tile
Condition
- Year built: 2002
Utilities & green energy
- Sewer: Public Sewer
- Water: Public
- Utilities for property: Cable Available
Green energy
- Energy efficient items: Thermostat
Community & HOA
Community
- Subdivision: Trenton Village
HOA
- Has HOA: Yes
- HOA fee: $400 annually
- HOA name: Samson Property Management
Location
- Region: Mcallen
Financial & listing details
- Price per square foot: $161/sqft
- Tax assessed value: $664,535
- Annual tax amount: $8,100
- Date on market: 10/12/2026
- Road surface type: Paved
Estimated market value
$616,900
$586,000 - $648,000
$3,096/mo
Price history
| Date | Event | Price |
|---|---|---|
| 10/12/2026 | Listed for sale | $645,000+44.9%$161/sqft |
Source: Greater McAllen AOR #517579 Report a problem | ||
| 4/24/2012 | Sold | -- |
Source: Agent Provided Report a problem | ||
| 9/2/2010 | Listing removed | $445,000$111/sqft |
Source: RE/MAX elite Report a problem | ||
| 8/19/2010 | Price change | $445,000-3.1%$111/sqft |
Source: RE/MAX elite Report a problem | ||
| 7/25/2010 | Price change | $459,000+15200%$114/sqft |
Source: Signature Properties #134708 Report a problem | ||
| 3/26/2010 | Price change | $3,000+7.1%$1/sqft |
Source: Signature Properties #134708 Report a problem | ||
| 2/21/2010 | Price change | $2,800-99.4%$1/sqft |
Source: Signature Properties #134708 Report a problem | ||
| 2/20/2010 | Listed for sale | $459,000$114/sqft |
Source: Signature Properties #134708 Report a problem | ||
Public tax history
| Year | Property taxes | Tax assessment |
|---|---|---|
| 2025 | $6,780 -1.5% | $531,773 +5% |
| 2024 | $6,883 +0.8% | $506,450 +0.4% |
| 2023 | $6,831 -18.7% | $504,307 +10% |
| 2022 | $8,406 -1.1% | $458,461 +5.1% |
| 2021 | $8,495 | $436,093 -1.6% |
| 2020 | -- | $443,051 +10% |
| 2019 | $7,990 -12.8% | $402,774 +8.3% |
| 2018 | $9,158 | $371,846 |
| 2017 | $9,158 -11% | $371,846 -10.3% |
| 2016 | $10,286 +6.5% | $414,614 +10% |
| 2015 | $9,662 | $376,922 -0.1% |
| 2014 | $9,662 | $377,248 -0.8% |
| 2013 | -- | $380,198 +4% |
| 2012 | -- | $365,451 +1.8% |
| 2011 | -- | $359,019 -0.8% |
| 2010 | -- | $361,858 +2.4% |
| 2009 | -- | $353,386 +1.2% |
| 2008 | -- | $349,090 -4.6% |
| 2007 | -- | $366,000 +0.9% |
| 2006 | -- | $362,626 +8.7% |
| 2005 | -- | $333,479 +2.8% |
| 2004 | -- | $324,302 +3.9% |
| 2003 | -- | $312,133 +478% |
| 2002 | -- | $53,998 |
| 2001 | -- | $53,998 +5399700% |
| 2000 | -- | $1 |
Find assessor info on the county website
Monthly payment
Est. payment
Payment breakdown
Explore the cost of this home by adjusting the details. Changes won't be saved.Climate risks
Neighborhood: 78504
Nearby schools
Schools provided by the listing agent
- Elementary: Gonzalez
- Middle: Cathey
- High: Memorial H.S.
- District: McAllen ISD
Source: Greater McAllen AOR. This data may not be complete. We recommend contacting the local school district to confirm school assignments for this home.
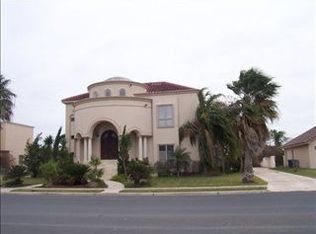
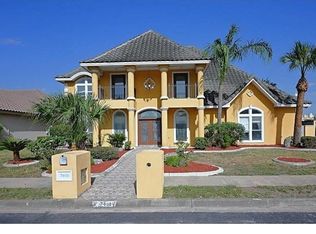
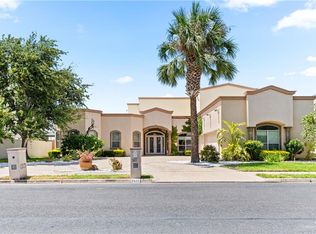

Similar homes
- $608,0004 bd4 ba3.3k sqft5715 N 3rd Ln, McAllen, TX 78504For Sale
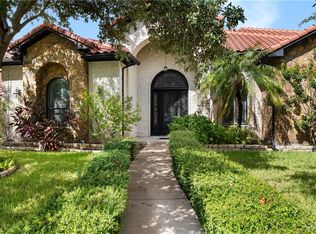 MLS ID #517136, Myra Caridad García, The Agency Austin, Llc. Greater McAllen AOR
 - $648,5005 bd4 ba4k sqft112 E Jay Ave, McAllen, TX 78504For Sale
 MLS ID #514979, Vanessa Grimaldo, Big Realty. Greater McAllen AOR
 - $549,0005 bd5 ba3.4k sqft7409 N 1st St, McAllen, TX 78504For Sale
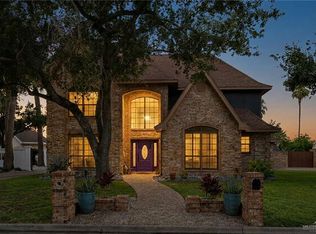 MLS ID #505805, Preshina Samtani, Key Realty. Greater McAllen AOR
 - $629,0004 bd4 ba2.9k sqft6602 N 11th Ln, McAllen, TX 78504For Sale
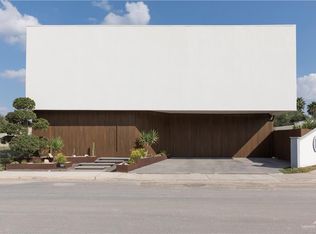 MLS ID #509775, Suzanna Barahona, Keller Williams Realty Rgv. Greater McAllen AOR
 - $679,0003 bd6 ba3.3k sqft5505 N 4th St, McAllen, TX 78504For Sale
 MLS ID #29775912, Paola De Leon, Grand Realty & Associates, LLC. RGVMLS
