Welcome to Parkview Estates in Stonebridge Ranch, ideally located less than a mile from the McKinney Apex Centre and Bennett Elementary School, belonging to highly regarded McKinney ISD. Positioned at the end of a quiet cul-de-sac on a pie shaped lot, this 3 bedroom, 2 bath home with a dedicated office offers privacy and thoughtful design. The front elevation is clean and welcoming, highlighted by manicured landscaping and a cedar garage door that adds visual warmth. Inside, natural light defines the space. Wood flooring runs through the main living areas. Just off the entry, the spacious office features sliding concealable doors, ideal for focus without closing off the home. The living area is centered around a tiled gas log fireplace with a classic mantel. A wall of large windows and backyard access doors brings in generous light and frames the outdoor space. The kitchen is practical and refined, offering a gas stove, stainless steel appliances, center island, ample cabinetry, and a timeless window above the sink. A formal dining area and breakfast nook both give flexibility for daily living or hosting. The split-bedroom layout places the primary suite toward the back of the home for added privacy. High ceilings and a seating window create a quiet retreat. The ensuite bath includes dual vanities, a soaking tub, separate shower, and walk in closet. Secondary bedrooms are well-sized. A spacious laundry room with shelving and cabinets adds everyday function. Out back, the lot opens up to a private yard with a patio, extended wood deck, paved stone entertaining space with pergola, mature landscaping, and a storage shed. It checks all the boxes for gatherings and relaxation. As part of Stonebridge Ranch, residents enjoy access to lakes, trails, an aquatic center, pickleball courts, community pavilions, and the newly enhanced Beach Club arriving in 2027. A well composed home in a location that continues to hold strong appeal. Schedule your showing to see it in person!
Sold
Price Unknown
7408 Ryan Ct, McKinney, TX 75072
3beds
1,645sqft
Single Family Residence
Built in 2008
6,969 Square Feet Lot
$389,100 Zestimate®
$--/sqft
$2,416 Estimated rent
Home value
$389,100
$370,000 - $412,000
$2,416/mo
Zestimate® history
Owner options
List your home for rent
$2,416/mo
Rent Zestimate®
Find your next renter with Zillow Rental Manager. Plus, with online applications, you can quickly screen prospective tenants – for free.
$2,416/mo
Rent Zestimate®
Refinance and save
$1,053/mo
Est. payment
Refinancing to a lower rate could help reduce your monthly payments and save thousands over the life of the loan.
$1,053/mo
Est. payment
Explore your selling options
Work with a Zillow partner agent
Leverage their expertise and Zillow's premium Showcase listings to get your home seen by more buyers.
Get startedList with your own agent
Get your home in front of millions of buyers by listing it on Zillow.
Learn how to do itSell it yourself
Take full control of how buyers see your home on Zillow by listing For Sale by Owner (FSBO).
List your homeWhat's special
Gas stoveDedicated officeHigh ceilingsExtended wood deckStorage shedStainless steel appliancesFormal dining area
Zillow last checked:
Listing updated:
Listed by:
Jessi Ramos 0809991 972-562-3969,
Ebby Halliday Realtors 972-562-3969
Bought with:
Lauren Murray
Gage Realty
Source: NTREIS,MLS#: 21166775
Facts & features
Interior
Bedrooms & bathrooms
- Bedrooms: 3
- Bathrooms: 2
- Full bathrooms: 2
Primary bedroom
- Features: Ceiling Fan(s), Dual Sinks, Sitting Area in Primary, Walk-In Closet(s)
- Level: First
- Dimensions: 13 x 18
Bedroom
- Level: First
- Dimensions: 12 x 9
Bedroom
- Level: First
- Dimensions: 10 x 10
Living room
- Features: Ceiling Fan(s), Fireplace
- Level: First
- Dimensions: 12 x 12
Office
- Features: Ceiling Fan(s)
- Level: First
- Dimensions: 12 x 9
Heating
- Central, Natural Gas
Cooling
- Central Air, Electric
Appliances
- Included: Some Gas Appliances, Dishwasher, Gas Oven, Gas Water Heater, Microwave, Plumbed For Gas, Refrigerator
- Laundry: Washer Hookup, Dryer Hookup, In Hall
Features
- Decorative/Designer Lighting Fixtures, Eat-in Kitchen, Kitchen Island, Open Floorplan, Pantry, Vaulted Ceiling(s), Walk-In Closet(s)
- Flooring: Carpet, Tile, Wood
- Has basement: No
- Number of fireplaces: 1
- Fireplace features: Gas, Gas Log, Living Room
Interior area
- Total interior livable area: 1,645 sqft
Property
Parking
- Total spaces: 2
- Parking features: Concrete, Driveway, Garage Faces Front, Garage, Garage Door Opener, On Street
- Attached garage spaces: 2
- Has uncovered spaces: Yes
Features
- Levels: One
- Stories: 1
- Patio & porch: Deck, Front Porch
- Pool features: None, Community
- Fencing: Back Yard,High Fence,Wood
Lot
- Size: 6,969 Square Feet
- Features: Back Yard, Cul-De-Sac, Lawn, Sprinkler System
Details
- Additional structures: Shed(s)
- Parcel number: R896400A01101
Construction
Type & style
- Home type: SingleFamily
- Architectural style: Traditional,Detached
- Property subtype: Single Family Residence
Materials
- Brick
- Foundation: Slab
- Roof: Composition,Shingle
Condition
- Year built: 2008
Utilities & green energy
- Sewer: Public Sewer
- Water: Public
- Utilities for property: Electricity Available, Natural Gas Available, Sewer Available, Underground Utilities, Water Available
Community & HOA
Community
- Features: Clubhouse, Curbs, Fishing, Lake, Playground, Park, Pickleball, Pool, Tennis Court(s), Trails/Paths, Sidewalks
- Security: Carbon Monoxide Detector(s)
- Subdivision: Parkview Estates Ph 2
HOA
- Has HOA: Yes
- Services included: All Facilities, Association Management, Maintenance Grounds
- HOA fee: $1,053 annually
- HOA name: Stonebridge Ranch Community Association
- HOA phone: 214-733-5800
Location
- Region: Mckinney
Financial & listing details
- Tax assessed value: $382,927
- Annual tax amount: $6,518
- Date on market: 2/16/2026
- Cumulative days on market: 5 days
- Listing terms: Cash,Conventional,FHA,VA Loan
- Exclusions: Outdoor grill & the smaller storage container in backyard, security cameras and outdoor lights, TV and TV mounts, digital photo mount.
- Electric utility on property: Yes
Price history
| Date | Event | Price |
|---|---|---|
| 4/3/2026 | Sold | -- |
Source: NTREIS #21166775 Report a problem | ||
| 3/6/2026 | Pending sale | $390,000$237/sqft |
Source: NTREIS #21166775 Report a problem | ||
| 2/21/2026 | Contingent | $390,000$237/sqft |
Source: NTREIS #21166775 Report a problem | ||
| 2/16/2026 | Listed for sale | $390,000$237/sqft |
Source: NTREIS #21166775 Report a problem | ||
Public tax history
| Year | Property taxes | Tax assessment |
|---|---|---|
| 2025 | $4,881 +2.1% | $373,065 +10% |
| 2024 | $4,783 +11.7% | $339,150 +10% |
| 2023 | $4,282 -15.4% | $308,318 +10% |
| 2022 | $5,062 +0.4% | $280,289 +10% |
| 2021 | $5,042 +2.2% | $254,808 +7% |
| 2020 | $4,934 -4.7% | $238,140 -3.5% |
| 2019 | $5,177 -0.5% | $246,667 +4.2% |
| 2018 | $5,203 +17.4% | $236,696 +7.7% |
| 2017 | $4,431 | $219,724 +12.3% |
| 2016 | $4,431 +12.2% | $195,616 +3.1% |
| 2015 | $3,951 | $189,653 +15.5% |
| 2014 | $3,951 | $164,229 +5.1% |
| 2013 | -- | $156,283 -3.4% |
| 2012 | -- | $161,732 +1.9% |
| 2011 | -- | $158,726 +5.8% |
| 2010 | -- | $149,966 -5% |
| 2009 | -- | $157,862 +61% |
| 2008 | -- | $98,048 +158% |
| 2007 | -- | $38,000 -27.3% |
| 2006 | -- | $52,250 |
Find assessor info on the county website
Neighborhood: Stonebridge Ranch
Nearby homes
- $446,1003 bd2 ba2.5k sqft7412 Ryan Ct, McKinney, TX 75072Off Market
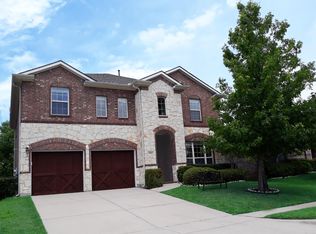
- $457,2003 bd2 ba1.9k sqft7404 Ryan Ct, McKinney, TX 75072Off Market

- $--4 bd2 ba1.9k sqft7416 Ryan Ct, McKinney, TX 75072Sold

- $467,8003 bd2 ba1.9k sqft7416 Ryan Ct, Mc Kinney, TX 75070Off Market

- $458,3004 bd2 ba2.7k sqft7400 Ryan Ct, McKinney, TX 75072Off Market
- $507,3004 bd3 ba2.7k sqft7420 Ryan Ct, McKinney, TX 75070Off Market
- $577,0004 bd2 ba2.8k sqft7633 Chadwick Dr, McKinney, TX 75072Off Market
- $445,3004 bd2 ba2k sqft7629 Chadwick Dr, McKinney, TX 75072Off Market
Nearby schools
GreatSchools rating
- 9/10Dean And Mildred Bennett Elementary SchoolGrades: K-5Distance: 0.5 mi
- 7/10Leonard Evans Jr Middle SchoolGrades: 6-8Distance: 0.7 mi
- 7/10McKinney Boyd High SchoolGrades: 9-12Distance: 2.8 mi
Schools provided by the listing agent
- Elementary: Bennett
- Middle: Dowell
- High: Mckinney Boyd
- District: McKinney ISD
Source: NTREIS. This data may not be complete. We recommend contacting the local school district to confirm school assignments for this home.
Get a cash offer in 3 minutes
Find out how much your home could sell for in as little as 3 minutes with a no-obligation cash offer.
Estimated market value
$389,100
Get a cash offer in 3 minutes
Find out how much your home could sell for in as little as 3 minutes with a no-obligation cash offer.
Estimated market value
$389,100
- Texas
- Collin County
- McKinney
- 75072
- Stonebridge Ranch
- 7408 Ryan Ct
