You have to come and see this completely remodeled and immaculate home in Stonebridge Ranch. This 4 bedroom, 2 bathroom home has just undergone a massive transformation from the dark and gloomy early 2000’s into the modern era. New Floors throughout the ENTIRE home, Fresh Paint, new backsplash, fireplace, appliances, fixtures, lighting and so much more. This home is in a quiet cul-de-sac with a great backyard. The Stonebridge Ranch HOA has multiple pools, the beach club, tennis courts and so much more. You won’t be disappointed.
Sold
Price Unknown
7416 Ryan Ct, McKinney, TX 75072
4beds
1,950sqft
Single Family Residence
Built in 2008
7,405 Square Feet Lot
$435,100 Zestimate®
$--/sqft
$2,505 Estimated rent
Home value
$435,100
$413,000 - $457,000
$2,505/mo
Zestimate® history
Owner options
List your home for rent
$2,505/mo
Rent Zestimate®
Find your next renter with Zillow Rental Manager. Plus, with online applications, you can quickly screen prospective tenants – for free.
$2,505/mo
Rent Zestimate®
Refinance and save
$840/mo
Est. payment
Refinancing to a lower rate could help reduce your monthly payments and save thousands over the life of the loan.
$840/mo
Est. payment
Explore your selling options
Work with a Zillow partner agent
Leverage their expertise and Zillow's premium Showcase listings to get your home seen by more buyers.
Get startedList with your own agent
Get your home in front of millions of buyers by listing it on Zillow.
Learn how to do itSell it yourself
Take full control of how buyers see your home on Zillow by listing For Sale by Owner (FSBO).
List your homeWhat's special
Immaculate homeFresh paintNew backsplashGreat backyardQuiet cul-de-sacMassive transformation
Zillow last checked:
Listing updated:
Listed by:
Dan Cooper 0594068,
Cooper Land Company 214-714-5638
Bought with:
Elizabeth Gassos
Keller Williams Realty DPR
Source: NTREIS,MLS#: 20732259
Facts & features
Interior
Bedrooms & bathrooms
- Bedrooms: 4
- Bathrooms: 2
- Full bathrooms: 2
Primary bedroom
- Features: Dual Sinks, En Suite Bathroom, Garden Tub/Roman Tub, Separate Shower, Walk-In Closet(s)
- Level: First
- Dimensions: 17 x 13
Bedroom
- Level: First
- Dimensions: 11 x 12
Bedroom
- Level: First
- Dimensions: 11 x 12
Bedroom
- Level: First
- Dimensions: 11 x 12
Dining room
- Level: First
- Dimensions: 9 x 13
Living room
- Level: First
- Dimensions: 13 x 13
Living room
- Level: First
- Dimensions: 16 x 15
Heating
- Central
Cooling
- Central Air
Appliances
- Included: Dishwasher, Electric Cooktop, Electric Oven, Disposal, Gas Water Heater, Microwave
Features
- Chandelier, Decorative/Designer Lighting Fixtures, Double Vanity, Eat-in Kitchen, Granite Counters, High Speed Internet, Kitchen Island, Open Floorplan, Pantry, Cable TV, Walk-In Closet(s)
- Flooring: Carpet, Luxury Vinyl Plank, Tile
- Has basement: No
- Number of fireplaces: 1
- Fireplace features: Living Room
Interior area
- Total interior livable area: 1,950 sqft
Property
Parking
- Total spaces: 2
- Parking features: Door-Multi, Direct Access, Enclosed, Garage Faces Front, Garage, Garage Door Opener, Lighted
- Attached garage spaces: 2
Features
- Levels: One
- Stories: 1
- Pool features: None
- Fencing: Wood
Lot
- Size: 7,405 Square Feet
- Features: Back Yard, Lawn, Subdivision, Sprinkler System, Few Trees
Details
- Parcel number: R896400A00901
Construction
Type & style
- Home type: SingleFamily
- Architectural style: Traditional,Detached
- Property subtype: Single Family Residence
Materials
- Brick
- Foundation: Slab
Condition
- Year built: 2008
Utilities & green energy
- Sewer: Public Sewer
- Water: Public
- Utilities for property: Electricity Available, Natural Gas Available, Sewer Available, Separate Meters, Water Available, Cable Available
Community & HOA
Community
- Features: Curbs
- Subdivision: Parkview Estates Ph 2
HOA
- Has HOA: Yes
- Services included: All Facilities
- HOA fee: $840 annually
- HOA name: Stonebridge Ranch HOA
Location
- Region: Mckinney
Financial & listing details
- Tax assessed value: $438,239
- Annual tax amount: $7,839
- Date on market: 9/18/2024
- Cumulative days on market: 116 days
- Electric utility on property: Yes
Price history
| Date | Event | Price |
|---|---|---|
| 2/14/2025 | Sold | -- |
Source: NTREIS #20732259 Report a problem | ||
| 2/1/2025 | Pending sale | $464,900$238/sqft |
Source: NTREIS #20732259 Report a problem | ||
| 1/20/2025 | Contingent | $464,900$238/sqft |
Source: NTREIS #20732259 Report a problem | ||
| 1/8/2025 | Price change | $464,900-1.1%$238/sqft |
Source: NTREIS #20732259 Report a problem | ||
| 12/20/2024 | Price change | $469,900-1.1%$241/sqft |
Source: NTREIS #20732259 Report a problem | ||
| 11/4/2024 | Price change | $475,000-1%$244/sqft |
Source: NTREIS #20732259 Report a problem | ||
| 10/18/2024 | Price change | $479,900-1.1%$246/sqft |
Source: NTREIS #20732259 Report a problem | ||
| 10/8/2024 | Price change | $485,000-1%$249/sqft |
Source: NTREIS #20732259 Report a problem | ||
| 9/30/2024 | Listed for sale | $490,000+4.8%$251/sqft |
Source: NTREIS #20732259 Report a problem | ||
| 10/19/2023 | Listing removed | -- |
Source: NTREIS #20436569 Report a problem | ||
| 10/9/2023 | Price change | $467,500-1.6%$240/sqft |
Source: NTREIS #20436569 Report a problem | ||
| 9/21/2023 | Price change | $475,000+35.8%$244/sqft |
Source: NTREIS #20436569 Report a problem | ||
| 8/3/2021 | Pending sale | $349,900$179/sqft |
Source: NTREIS #14632487 Report a problem | ||
| 7/23/2021 | Listed for sale | $349,900$179/sqft |
Source: NTREIS #14632487 Report a problem | ||
| 7/31/2018 | Listing removed | $1,850$1/sqft |
Source: Zillow Rental Manager Report a problem | ||
| 6/29/2018 | Price change | $1,850+23.3%$1/sqft |
Source: Zillow Rental Manager Report a problem | ||
| 6/21/2018 | Listed for rent | $1,500$1/sqft |
Source: Owner Report a problem | ||
Public tax history
| Year | Property taxes | Tax assessment |
|---|---|---|
| 2025 | $7,657 -10.1% | $438,239 -8.9% |
| 2024 | $8,519 +3.6% | $480,940 +4.5% |
| 2023 | $8,219 +4.8% | $460,290 +17.7% |
| 2022 | $7,839 +27.3% | $391,161 +34.9% |
| 2021 | $6,160 +1.7% | $290,042 +7.2% |
| 2020 | $6,054 -4.5% | $270,609 -3.5% |
| 2019 | $6,340 -5.3% | $280,507 -0.4% |
| 2018 | $6,697 +32.5% | $281,701 +12.9% |
| 2017 | $5,055 | $249,606 +12.7% |
| 2016 | $5,055 +14.4% | $221,453 +2.8% |
| 2015 | $4,419 | $215,504 +18.1% |
| 2014 | $4,419 | $182,543 +5.3% |
| 2013 | -- | $173,282 -3.5% |
| 2012 | -- | $179,562 +2% |
| 2011 | -- | $176,053 +1.4% |
| 2010 | -- | $173,661 +159.8% |
| 2009 | -- | $66,854 +68.4% |
| 2008 | -- | $39,710 +4.5% |
| 2007 | -- | $38,000 -27.3% |
| 2006 | -- | $52,250 |
Find assessor info on the county website
Neighborhood: Stonebridge Ranch
Nearby homes
- $467,8003 bd2 ba1.9k sqft7416 Ryan Ct, Mc Kinney, TX 75070Off Market

- $446,1003 bd2 ba2.5k sqft7412 Ryan Ct, McKinney, TX 75072Off Market
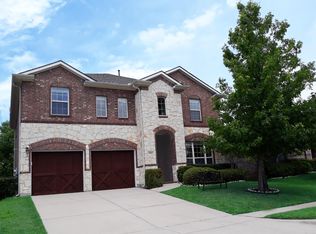
- $507,3004 bd3 ba2.7k sqft7420 Ryan Ct, McKinney, TX 75070Off Market
- $--3 bd2 ba1.6k sqft7408 Ryan Ct, McKinney, TX 75072Sold

- $404,7003 bd2 ba1.9k sqft2000 Shannon Dr, McKinney, TX 75070Off Market
- $468,7004 bd3 ba2.7k sqft2004 Shannon Dr, McKinney, TX 75072Off Market
- $433,5004 bd2 ba2.1k sqft7413 Ryan Ct, McKinney, TX 75072Off Market
- $457,6004 bd2 ba2.1k sqft7413 Ryan Ct, McKinney, TX 75070Off Market
Nearby schools
GreatSchools rating
- 9/10Dean And Mildred Bennett Elementary SchoolGrades: K-5Distance: 0.5 mi
- 7/10Leonard Evans Jr Middle SchoolGrades: 6-8Distance: 0.7 mi
- 7/10McKinney Boyd High SchoolGrades: 9-12Distance: 2.9 mi
Schools provided by the listing agent
- Elementary: Bennett
- Middle: Dowell
- High: Mckinney Boyd
- District: McKinney ISD
Source: NTREIS. This data may not be complete. We recommend contacting the local school district to confirm school assignments for this home.
Get a cash offer in 3 minutes
Find out how much your home could sell for in as little as 3 minutes with a no-obligation cash offer.
Estimated market value
$435,100
Get a cash offer in 3 minutes
Find out how much your home could sell for in as little as 3 minutes with a no-obligation cash offer.
Estimated market value
$435,100
- Texas
- Collin County
- McKinney
- 75072
- Stonebridge Ranch
- 7416 Ryan Ct
