Beautiful single-family home located in the sought-after Littleton Village, only 7 years of age. This residence radiates an airy and luminous ambiance, thanks to its open floor plan and numerous upgrades. The elegant interior showcases slab granite countertops, engineered hardwood flooring, and a private fenced yard that overlooks a quiet green space. The spacious kitchen seamlessly connects with the dining area and a cozy great room enhanced by a fireplace. Its modern kitchen design features a generous island, double ovens, stainless steel appliances, a pantry, a gas cooktop, and ample cabinet space. On the first floor, you'll find a study adorned with French doors and another inviting fireplace. Completing this level is a convenient powder bath and a large mudroom that offers abundant storage options. The upper level features four bedrooms, including a bright and welcoming primary suite equipped with a luxurious 5-piece bathroom and two closets. Additionally, there are three other well-appointed bedrooms and a convenient upstairs laundry area. The shared hall bath impresses with double sinks and a combined shower/tub. The larger private yard is perfect for outdoor enjoyment, featuring a covered patio, a fire pit, gas line, a secure fence, and a sprinkler system. The full, unfinished basement boasts high ceilings, egress windows, and incredible potential for adding value and additional living space to suit your needs. The house has a HUGE garage, perfect for an extra toys like an ATV, jet ski or bikes. This fantastic home also benefits from its proximity to light rail, shops, Starbucks, restaurants, and top-notch Littleton schools.
Sold for $807,500
$807,500
7408 S Pennsylvania Street, Littleton, CO 80122
4beds
3,804sqft
Single Family Residence
Built in 2016
6,534 Square Feet Lot
$845,200 Zestimate®
$212/sqft
$4,451 Estimated rent
Home value
$845,200
$803,000 - $887,000
$4,451/mo
Zestimate® history
Owner options
List your home for rent
$4,451/mo
Rent Zestimate®
Find your next renter with Zillow Rental Manager. Plus, with online applications, you can quickly screen prospective tenants – for free.
$4,451/mo
Rent Zestimate®
Refinance and save
$4,979/mo
Est. payment
Refinancing to a lower rate could help reduce your monthly payments and save thousands over the life of the loan.
$4,979/mo
Est. payment
Explore your selling options
Work with a Zillow partner agent
Leverage their expertise and Zillow's premium Showcase listings to get your home seen by more buyers.
Get startedList with your own agent
Get your home in front of millions of buyers by listing it on Zillow.
Learn how to do itSell it yourself
Take full control of how buyers see your home on Zillow by listing For Sale by Owner (FSBO).
List your homeWhat's special
French doorsModern kitchen designCovered patioGas lineLarge mudroomSpacious kitchenCozy great room
Zillow last checked:
Listing updated:
Listed by:
Diane Kreider 303-378-7763,
RE/MAX of Cherry Creek,
Kristine Holvick 303-359-1259,
RE/MAX of Cherry Creek
Bought with:
Steve Rottler, 960325
RE/MAX Leaders
Source: REcolorado as distributed by MLS GRID,MLS#: 6397182
Facts & features
Interior
Bedrooms & bathrooms
- Bedrooms: 4
- Bathrooms: 3
- Full bathrooms: 2
- 1/2 bathrooms: 1
- Main level bathrooms: 1
Primary bedroom
- Description: Open And Bright
- Level: Upper
Bedroom
- Description: Nice Sized With Walk In Closet
- Level: Upper
Bedroom
- Description: Nice Sized Bedroom
- Level: Upper
Bedroom
- Description: Great Space For Bedroom Or Extra Office
- Level: Upper
Primary bathroom
- Description: 5 Piece Bath With Dual Closets
- Level: Upper
Bathroom
- Description: Hall Powder Bath With Pedestal Sink
- Level: Main
Bathroom
- Description: Hall Bath With Double Sinks
- Level: Upper
Great room
- Description: Large Open Room With See Through Fireplace
- Level: Main
Kitchen
- Description: Great Space For A Dining Table, Slab Granite Kitchen, Pantry
- Level: Main
Laundry
- Description: Conveniently Located Off The Hall Upstairs
- Level: Upper
Mud room
- Description: Great Space With Closet And Cabinets
- Level: Main
Office
- Description: French Doors And See Through Fireplace
- Level: Main
Heating
- Forced Air
Cooling
- Central Air
Features
- Built-in Features, Ceiling Fan(s), Five Piece Bath, Granite Counters, Kitchen Island, Open Floorplan, Pantry, Primary Suite, Walk-In Closet(s)
- Basement: Sump Pump,Unfinished
- Number of fireplaces: 1
- Fireplace features: Gas Log, Great Room
Interior area
- Total structure area: 3,804
- Total interior livable area: 3,804 sqft
- Finished area above ground: 2,538
- Finished area below ground: 645
Property
Parking
- Total spaces: 2
- Parking features: Garage - Attached
- Attached garage spaces: 2
Features
- Levels: Two
- Stories: 2
- Patio & porch: Covered
- Exterior features: Fire Pit, Garden, Private Yard
- Fencing: Full
Lot
- Size: 6,534 Square Feet
- Features: Open Space
Details
- Parcel number: 035124053
- Special conditions: Standard
Construction
Type & style
- Home type: SingleFamily
- Property subtype: Single Family Residence
Materials
- Frame, Stone
Condition
- Year built: 2016
Utilities & green energy
- Sewer: Public Sewer
- Water: Public
Community & HOA
Community
- Subdivision: Littleton Village
HOA
- Has HOA: Yes
- Services included: Maintenance Grounds, Trash
- HOA fee: $198 quarterly
- HOA name: Littleton Village Metro District
- HOA phone: 303-265-7949
Location
- Region: Littleton
Financial & listing details
- Price per square foot: $212/sqft
- Tax assessed value: $827,100
- Annual tax amount: $7,663
- Date on market: 6/13/2023
- Listing terms: Cash,Conventional,FHA,VA Loan
- Exclusions: Personal Property
- Ownership: Individual
Price history
| Date | Event | Price |
|---|---|---|
| 10/26/2023 | Sold | $807,500-0.9%$212/sqft |
Source:  REcolorado as distributed by MLS GRID #6397182 Report a problem REcolorado as distributed by MLS GRID #6397182 Report a problem | ||
| 9/27/2023 | Pending sale | $815,000$214/sqft |
Source: REcolorado as distributed by MLS GRID #6397182 Report a problem | ||
| 9/14/2023 | Listed for sale | $815,000-4.1%$214/sqft |
Source: REcolorado as distributed by MLS GRID #6397182 Report a problem | ||
| 7/18/2023 | Listing removed | -- |
Source: REcolorado as distributed by MLS GRID #6397182 Report a problem | ||
| 6/13/2023 | Listed for sale | $850,000+18.1%$223/sqft |
Source: REcolorado as distributed by MLS GRID #6397182 Report a problem | ||
| 2/5/2021 | Sold | $720,000+0.7%$189/sqft |
Source: Public Record Report a problem | ||
| 1/3/2021 | Pending sale | $715,000$188/sqft |
Source: Mb Champagne & Associates #5880625 Report a problem | ||
| 12/31/2020 | Listed for sale | $715,000+15.6%$188/sqft |
Source: Mb Champagne & Associates #5880625 Report a problem | ||
| 3/9/2017 | Sold | $618,500$163/sqft |
Source: Public Record Report a problem | ||
Public tax history
| Year | Property taxes | Tax assessment |
|---|---|---|
| 2025 | $8,203 +0.3% | $51,694 -8.1% |
| 2024 | $8,175 +6.7% | $56,273 -7% |
| 2023 | $7,663 +0.4% | $60,540 +25.7% |
| 2022 | $7,632 | $48,150 -2.8% |
| 2021 | -- | $49,536 -2.3% |
| 2020 | $7,934 +26.8% | $50,679 |
| 2019 | $6,259 | $50,679 +15.3% |
| 2018 | $6,259 +8.8% | $43,963 +3.9% |
| 2017 | $5,751 | $42,293 +524.8% |
| 2016 | -- | $6,769 +65.2% |
| 2015 | -- | $4,097 |
Find assessor info on the county website
Neighborhood: 80122
Nearby homes
- $950,0006 bd5 ba4.9k sqft7418 S Pennsylvania St, Littleton, CO 80122Sold
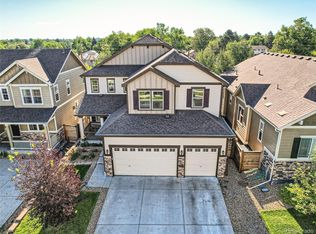
- $1,007,1005 bd4 ba3.3k sqft7398 S Pennsylvania St, Littleton, CO 80122Off Market
- $874,9004 bd4 ba2.6k sqft7394 S Pennsylvania St, Littleton, CO 80122Off Market
- $867,5004 bd3 ba1.9k sqft7424 S Pennsylvania St, Littleton, CO 80122Off Market
- $1,053,3006 bd4 ba3.3k sqft7378 S Pennsylvania St, Littleton, CO 80122Off Market
- $1,045,5006 bd4 ba4.6k sqft7428 S Pennsylvania St, Littleton, CO 80122Off Market
- $595,0003 bd3 ba1.8k sqft7407 S Pennsylvania St, Littleton, CO 80122Sold
- $657,0004 bd3 ba2.2k sqft7417 S Washington St, Centennial, CO 80122Off Market
Nearby schools
GreatSchools rating
- 7/10Hopkins Elementary SchoolGrades: PK-5Distance: 0.4 mi
- 7/10John Wesley Powell Middle SchoolGrades: 6-8Distance: 0.7 mi
- 9/10Heritage High SchoolGrades: 9-12Distance: 1.4 mi
Schools provided by the listing agent
- Elementary: Hopkins
- Middle: Powell
- High: Heritage
- District: Littleton 6
Source: REcolorado as distributed by MLS GRID. This data may not be complete. We recommend contacting the local school district to confirm school assignments for this home.
Get a cash offer in 3 minutes
Find out how much your home could sell for in as little as 3 minutes with a no-obligation cash offer.
Estimated market value
$845,200
Get a cash offer in 3 minutes
Find out how much your home could sell for in as little as 3 minutes with a no-obligation cash offer.
Estimated market value
$845,200
- Colorado
- Arapahoe County
- Littleton
- 80122
- 7408 S Pennsylvania Street
Nearby cities
Nearby neighborhoods
Nearby zip codes
Other Littleton Topics
