Welcome to 7407 S Pennsylvania St, an exquisite townhome that perfectly blends style and convenience in one of Littleton's most sought-after neighborhoods. Spanning an impressive 1,832 sq ft, this home invites you to indulge in contemporary living at its finest. As you enter, you are greeted by a bright and airy open-concept layout, where natural light flows effortlessly through large windows, creating a warm and inviting atmosphere. The modern kitchen is a culinary enthusiast's dream, featuring sleek stainless steel appliances, ample counter space, and a charming breakfast bar. It’s not just a kitchen; it’s a space where you can create unforgettable meals and memories with friends and family. The spacious living area seamlessly transitions from the kitchen, providing the perfect backdrop for entertaining or simply unwinding after a long day. Imagine cozy evenings spent curled up with a book or hosting lively gatherings filled with laughter and good company. Retreat to the luxurious master suite, a true haven of tranquility, complete with a beautifully designed en-suite bathroom that features elegant finishes and modern fixtures. Two additional bedrooms offer versatility for guests, a home office, or a creative space, ensuring you have all the room you need to thrive. The convenience of an attached 2-car garage adds to the appeal, offering ease and accessibility as you come and go. Enjoy the benefits of low-maintenance living while having access to delightful community amenities that enhance your lifestyle. Nestled in a vibrant area, this home is just moments away from an array of shopping, dining, and recreational options. Whether you’re grabbing a coffee at a local café or exploring nearby parks, you’ll find everything you need right at your fingertips. Don’t miss your opportunity to call this stunning townhome your own. Schedule your private tour today and step into a lifestyle of modern elegance and convenience!
Sold for $595,000
$595,000
7407 S Pennsylvania Street, Littleton, CO 80122
3beds
1,832sqft
Townhouse
Built in 2016
1,838 Square Feet Lot
$591,600 Zestimate®
$325/sqft
$3,002 Estimated rent
Home value
$591,600
$556,000 - $627,000
$3,002/mo
Zestimate® history
Owner options
List your home for rent
$3,002/mo
Rent Zestimate®
Find your next renter with Zillow Rental Manager. Plus, with online applications, you can quickly screen prospective tenants – for free.
$3,002/mo
Rent Zestimate®
Refinance and save
$3,789/mo
Est. payment
Refinancing to a lower rate could help reduce your monthly payments and save thousands over the life of the loan.
$3,789/mo
Est. payment
Explore your selling options
Work with a Zillow partner agent
Leverage their expertise and Zillow's premium Showcase listings to get your home seen by more buyers.
Get startedList with your own agent
Get your home in front of millions of buyers by listing it on Zillow.
Learn how to do itSell it yourself
Take full control of how buyers see your home on Zillow by listing For Sale by Owner (FSBO).
List your homeWhat's special
Warm and inviting atmosphereLuxurious master suiteBeautifully designed en-suite bathroomTwo additional bedroomsSleek stainless steel appliancesModern kitchenAmple counter space
Zillow last checked:
Listing updated:
Listed by:
Bret Weinstein 303-981-1237 bret@guidere.com,
Guide Real Estate
Bought with:
Coupar Lester, 40027411
RE/MAX of Cherry Creek
Source: REcolorado as distributed by MLS GRID,MLS#: 6639969
Facts & features
Interior
Bedrooms & bathrooms
- Bedrooms: 3
- Bathrooms: 3
- Full bathrooms: 1
- 1/2 bathrooms: 2
- Main level bathrooms: 2
Bedroom
- Level: Upper
Bedroom
- Level: Upper
Bedroom
- Features: Primary Suite
- Level: Upper
Bathroom
- Level: Main
Bathroom
- Level: Main
Bathroom
- Level: Upper
Dining room
- Level: Main
Kitchen
- Level: Main
Living room
- Level: Main
Heating
- Forced Air
Cooling
- Central Air
Appliances
- Included: Dishwasher, Disposal, Dryer, Microwave, Oven, Refrigerator, Washer
- Laundry: In Unit
Features
- Ceiling Fan(s), Eat-in Kitchen, Granite Counters, High Ceilings, Kitchen Island, Open Floorplan, Pantry, Primary Suite, Walk-In Closet(s)
- Flooring: Carpet, Tile, Vinyl
- Windows: Double Pane Windows, Window Coverings
- Has basement: No
- Common walls with other units/homes: End Unit
Interior area
- Total structure area: 1,832
- Total interior livable area: 1,832 sqft
- Finished area above ground: 1,832
Property
Parking
- Total spaces: 2
- Parking features: Garage - Attached
- Attached garage spaces: 2
Features
- Levels: Three Or More
- Entry location: Ground
- Patio & porch: Front Porch
- Exterior features: Balcony, Lighting, Rain Gutters
- Has view: Yes
- View description: Mountain(s)
Lot
- Size: 1,838 Square Feet
- Features: Greenbelt
Details
- Parcel number: 035149773
- Special conditions: Standard
Construction
Type & style
- Home type: Townhouse
- Architectural style: Contemporary
- Property subtype: Townhouse
- Attached to another structure: Yes
Materials
- Concrete, Frame, Vinyl Siding
- Roof: Composition
Condition
- Year built: 2016
Utilities & green energy
- Sewer: Public Sewer
- Water: Public
- Utilities for property: Cable Available, Electricity Connected, Phone Connected
Community & HOA
Community
- Subdivision: Littleton Village
HOA
- Has HOA: Yes
- Amenities included: Park
- Services included: Maintenance Grounds, Snow Removal, Trash
- HOA fee: $285 quarterly
- HOA name: Littleton Village Metropolitan District No. 2
- HOA phone: 720-213-6621
Location
- Region: Littleton
Financial & listing details
- Price per square foot: $325/sqft
- Tax assessed value: $592,800
- Annual tax amount: $5,948
- Date on market: 4/24/2026
- Listing terms: Cash,Conventional,FHA,VA Loan
- Exclusions: Sellers Personal Property And All Staging Items.
- Ownership: Individual
- Electric utility on property: Yes
- Road surface type: Paved
Price history
| Date | Event | Price |
|---|---|---|
| 6/24/2026 | Sold | $595,000-0.8%$325/sqft |
Source:  REcolorado as distributed by MLS GRID #6639969 Report a problem REcolorado as distributed by MLS GRID #6639969 Report a problem | ||
| 6/2/2026 | Pending sale | $600,000$328/sqft |
Source: REcolorado as distributed by MLS GRID #6639969 Report a problem | ||
| 5/14/2026 | Price change | $600,000-2.4%$328/sqft |
Source: REcolorado as distributed by MLS GRID #6639969 Report a problem | ||
| 4/24/2026 | Listed for sale | $615,000+1.7%$336/sqft |
Source: REcolorado as distributed by MLS GRID #6639969 Report a problem | ||
| 8/3/2022 | Sold | $605,000+18.6%$330/sqft |
Source: Public Record Report a problem | ||
| 5/28/2021 | Sold | $510,000-1.7%$278/sqft |
Source: Public Record Report a problem | ||
| 4/15/2021 | Listed for sale | $519,000+12.9%$283/sqft |
Source: Owner Report a problem | ||
| 7/22/2019 | Sold | $459,500-1.2%$251/sqft |
Source: Public Record Report a problem | ||
| 7/1/2019 | Pending sale | $465,000$254/sqft |
Source: C3 Real Estate Solutions LLC #3774381 Report a problem | ||
| 6/26/2019 | Price change | $465,000-0.7%$254/sqft |
Source: C3 Real Estate Solutions LLC #3774381 Report a problem | ||
| 5/20/2019 | Price change | $468,500-1.4%$256/sqft |
Source: C3 Real Estate Solutions LLC #3774381 Report a problem | ||
| 4/25/2019 | Listed for sale | $475,000+22.6%$259/sqft |
Source: C3 Real Estate Solutions LLC #3774381 Report a problem | ||
| 7/14/2016 | Sold | $387,425$211/sqft |
Source: Public Record Report a problem | ||
Public tax history
| Year | Property taxes | Tax assessment |
|---|---|---|
| 2025 | $5,478 +0.3% | $37,050 -1.4% |
| 2024 | $5,462 +7.9% | $37,574 -9.8% |
| 2023 | $5,062 +0.4% | $41,659 +31% |
| 2022 | $5,041 | $31,803 -2.8% |
| 2021 | -- | $32,718 -0.3% |
| 2020 | $5,054 +22.9% | $32,804 |
| 2019 | $4,111 | -- |
| 2018 | $4,111 +4.7% | $28,879 |
| 2017 | $3,927 | $28,879 +252.2% |
| 2016 | -- | $8,199 +185.9% |
| 2015 | -- | $2,868 |
Find assessor info on the county website
Neighborhood: 80122
Nearby homes
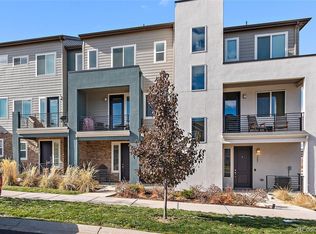
- $510,0002 bd3 ba1.5k sqft7413 S Pennsylvania St, Littleton, CO 80122Sold
- $467,9002 bd3 ba1.3k sqft7417 S Pennsylvania St, Littleton, CO 80122Off Market
- $413,3002 bd3 ba1.3k sqft682 Hinsdale #34, Littleton, CO 80122Off Market
- $463,5002 bd3 ba1.3k sqft7423 S Pennsylvania St, Littleton, CO 80122Off Market
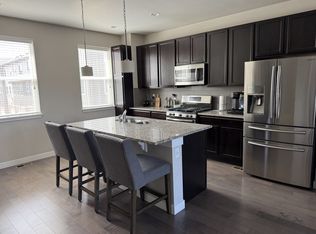
- $598,5003 bd3 ba1.8k sqft638 E Hinsdale Ave, Littleton, CO 80122For Sale
- $478,8002 bd3 ba1.5k sqft7427 S Pennsylvania St, Littleton, CO 80122Off Market
- $499,4002 bd3 ba1.5k sqft636 E Hinsdale Ave, Littleton, CO 80122Off Market
- $3,0503 bd4 ba1.8k sqft662 E Hinsdale Ave, Littleton, CO 80122For Rent
Nearby schools
GreatSchools rating
- 7/10Hopkins Elementary SchoolGrades: PK-5Distance: 0.4 mi
- 7/10John Wesley Powell Middle SchoolGrades: 6-8Distance: 0.7 mi
- 9/10Heritage High SchoolGrades: 9-12Distance: 1.4 mi
Schools provided by the listing agent
- Elementary: Hopkins
- Middle: Euclid
- High: Heritage
- District: Littleton 6
Source: REcolorado as distributed by MLS GRID. This data may not be complete. We recommend contacting the local school district to confirm school assignments for this home.
Get a cash offer in 3 minutes
Find out how much your home could sell for in as little as 3 minutes with a no-obligation cash offer.
Estimated market value
$591,600
Get a cash offer in 3 minutes
Find out how much your home could sell for in as little as 3 minutes with a no-obligation cash offer.
Estimated market value
$591,600
- Colorado
- Arapahoe County
- Littleton
- 80122
- 7407 S Pennsylvania Street
Nearby cities
Nearby neighborhoods
Nearby zip codes
Other Littleton Topics
