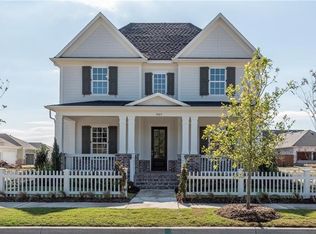
Experience the quintessential charm of Tucker Hill, McKinney’s premier master-planned community. This residence boasts incredible curb appeal with a perfect front porch and an additional second-story balcony, both featuring charming swings that convey with the property. Situated directly across from a tranquil green space with no current plans for development, this home offers a rare blend of privacy and picturesque neighborhood views from every level. Best of all, it is located within the highly sought-after, A-rated Prosper ISD.
The interior features a seamless open-concept layout, integrating the gourmet kitchen, family room, and dining area, an ideal setup for modern living. The primary suite serves as a private retreat, while a second bedroom and full bath are conveniently located downstairs, perfect for guests or multi-generational living. Upstairs, you'll find a versatile media room and two additional bedrooms: one a secondary suite with an en-suite bath and walk-in closet, and another with easy access to a full hallway bath.
The property is a hobbyist's dream with a 3-car garage featuring an EV charging station and a split mini air conditioner, creating a comfortable year-round workspace or gym. Outdoor living continues in the back with a covered patio and electronic screen for bug-free evenings, overlooking a backyard finished with low-maintenance artificial turf. Combining historical architectural inspiration with high-tech modern luxury, this home offers a lifestyle unlike any other.
Sold
Price Unknown
7409 Eastwick Ave, McKinney, TX 75071
4beds
3,093sqft
Single Family Residence
Built in 2020
6,229 Square Feet Lot
$721,300 Zestimate®
$--/sqft
$3,357 Estimated rent
Home value
$721,300
$685,000 - $765,000
$3,357/mo
Zestimate® history
Owner options
List your home for rent
$3,357/mo
Rent Zestimate®
Find your next renter with Zillow Rental Manager. Plus, with online applications, you can quickly screen prospective tenants – for free.
$3,357/mo
Rent Zestimate®
Refinance and save
$520/mo
Est. payment
Refinancing to a lower rate could help reduce your monthly payments and save thousands over the life of the loan.
$520/mo
Est. payment
Explore your selling options
Work with a Zillow partner agent
Leverage their expertise and Zillow's premium Showcase listings to get your home seen by more buyers.
Get startedList with your own agent
Get your home in front of millions of buyers by listing it on Zillow.
Learn how to do itSell it yourself
Take full control of how buyers see your home on Zillow by listing For Sale by Owner (FSBO).
List your homeWhat's special
Second-story balconyDining areaFamily roomIncredible curb appealCovered patioGourmet kitchenPerfect front porch
Zillow last checked:
Listing updated:
Listed by:
Audrey Reed 0546070 469-621-0081,
C21 Fine Homes Judge Fite 469-621-0081
Bought with:
Ron Hunt
Coldwell Banker Apex, REALTORS
Source: NTREIS,MLS#: 21175049
Facts & features
Interior
Bedrooms & bathrooms
- Bedrooms: 4
- Bathrooms: 4
- Full bathrooms: 4
Primary bedroom
- Features: Ceiling Fan(s), Dual Sinks, Double Vanity, En Suite Bathroom, Garden Tub/Roman Tub, Separate Shower, Walk-In Closet(s)
- Level: First
- Dimensions: 15 x 18
Bedroom
- Features: Ceiling Fan(s), Split Bedrooms
- Level: First
- Dimensions: 13 x 13
Bedroom
- Features: En Suite Bathroom, Split Bedrooms, Walk-In Closet(s)
- Level: Second
- Dimensions: 15 x 14
Bedroom
- Features: Ceiling Fan(s), Split Bedrooms, Walk-In Closet(s)
- Level: Second
- Dimensions: 13 x 13
Dining room
- Level: First
- Dimensions: 18 x 13
Other
- Features: Dual Sinks, En Suite Bathroom, Garden Tub/Roman Tub, Stone Counters
- Level: First
- Dimensions: 11 x 11
Other
- Level: First
- Dimensions: 5 x 9
Other
- Features: En Suite Bathroom, Stone Counters
- Level: Second
- Dimensions: 8 x 6
Kitchen
- Features: Breakfast Bar, Built-in Features, Butler's Pantry, Galley Kitchen, Pantry, Stone Counters
- Level: First
- Dimensions: 18 x 18
Laundry
- Features: Built-in Features, Stone Counters, Utility Sink
- Level: First
- Dimensions: 8 x 6
Living room
- Features: Ceiling Fan(s), Fireplace
- Level: First
- Dimensions: 16 x 18
Media room
- Features: Built-in Features
- Level: Second
- Dimensions: 19 x 14
Heating
- Central, Natural Gas
Cooling
- Central Air, Ceiling Fan(s), Electric
Appliances
- Included: Dryer, Dishwasher, Gas Cooktop, Disposal, Gas Water Heater, Microwave
- Laundry: Washer Hookup, Dryer Hookup, ElectricDryer Hookup, Laundry in Utility Room
Features
- Decorative/Designer Lighting Fixtures, High Speed Internet, Open Floorplan, Cable TV, Walk-In Closet(s), Wired for Sound
- Flooring: Carpet, Ceramic Tile, Engineered Hardwood
- Windows: Window Coverings
- Has basement: No
- Number of fireplaces: 1
- Fireplace features: Gas, Gas Log
Interior area
- Total interior livable area: 3,093 sqft
Property
Parking
- Total spaces: 3
- Parking features: Alley Access, Electric Vehicle Charging Station(s), Garage, Garage Door Opener, Garage Faces Rear
- Attached garage spaces: 3
Features
- Levels: Two
- Stories: 2
- Patio & porch: Enclosed, Front Porch, Covered
- Exterior features: Lighting, Rain Gutters
- Pool features: None
- Fencing: Wood
Lot
- Size: 6,229 Square Feet
- Features: Greenbelt, Interior Lot, Landscaped, Subdivision, Sprinkler System, Zero Lot Line
Details
- Parcel number: R113130DD01101
Construction
Type & style
- Home type: SingleFamily
- Architectural style: Traditional,Detached
- Property subtype: Single Family Residence
Materials
- Brick
- Foundation: Slab
- Roof: Composition
Condition
- Year built: 2020
Utilities & green energy
- Sewer: Public Sewer
- Water: Public
- Utilities for property: Natural Gas Available, Sewer Available, Separate Meters, Water Available, Cable Available
Community & HOA
Community
- Features: Community Mailbox
- Security: Security System Owned
- Subdivision: Tucker Hill Ph 4
HOA
- Has HOA: Yes
- Services included: All Facilities, Association Management
- HOA fee: $520 quarterly
- HOA name: CMA
- HOA phone: 972-943-2828
Location
- Region: Mckinney
Financial & listing details
- Tax assessed value: $855,802
- Annual tax amount: $14,282
- Date on market: 2/10/2026
- Cumulative days on market: 5 days
- Listing terms: Cash,Conventional,FHA,VA Loan
- Exclusions: See listing attachment for items that convey.
Price history
| Date | Event | Price |
|---|---|---|
| 3/13/2026 | Sold | -- |
Source: NTREIS #21175049 Report a problem | ||
| 3/13/2026 | Pending sale | $715,000$231/sqft |
Source: NTREIS #21175049 Report a problem | ||
| 2/16/2026 | Contingent | $715,000$231/sqft |
Source: NTREIS #21175049 Report a problem | ||
| 2/10/2026 | Listed for sale | $715,000+26.1%$231/sqft |
Source: NTREIS #21175049 Report a problem | ||
| 12/21/2020 | Listing removed | $567,149$183/sqft |
Source: Alexander Properties #14409602 Report a problem | ||
| 9/5/2020 | Pending sale | $567,149$183/sqft |
Source: Alexander Properties #14409602 Report a problem | ||
| 8/9/2020 | Listed for sale | $567,149$183/sqft |
Source: HomesUSA.com #14409602 Report a problem | ||
Public tax history
| Year | Property taxes | Tax assessment |
|---|---|---|
| 2025 | $12,379 +4.5% | $769,100 +10% |
| 2024 | $11,841 +10.3% | $699,182 +10% |
| 2023 | $10,734 -8.3% | $635,620 +10% |
| 2022 | $11,700 +4.6% | $577,836 +10% |
| 2021 | $11,181 +429.7% | $525,305 +461.2% |
| 2020 | $2,111 -3.6% | $93,600 |
| 2019 | $2,190 -6% | $93,600 -1.3% |
| 2018 | $2,329 | $94,800 |
| 2017 | -- | -- |
Find assessor info on the county website
Neighborhood: Tucker Hill
Nearby homes
- $794,7004 bd3 ba3.4k sqft7413 Eastwick Ave, McKinney, TX 75071Off Market
- $787,2004 bd3 ba3.4k sqft7405 Eastwick Ave, McKinney, TX 75071Off Market
- $642,5003 bd3 ba2.1k sqft7501 Eastwick Ave, McKinney, TX 75071Off Market
- $1,152,9006 bd4 ba4.8k sqft2867 Majestic Ave, McKinney, TX 75071Off Market
- $829,1004 bd4 ba3.5k sqft7505 Eastwick Ave, McKinney, TX 75071Off Market
- $--4 bd4 ba3.1k sqft7412 Hanover St, McKinney, TX 75071Sold
- $606,3003 bd3 ba2.1k sqft7416 Hanover St, McKinney, TX 75071Off Market
- $962,2004 bd5 ba3.9k sqft7408 Hanover St, McKinney, TX 75071Off Market
Nearby schools
GreatSchools rating
- 8/10Mike and Janie Reeves Elementary SchoolGrades: PK-5Distance: 1.2 mi
- 9/10Daniel L Jones Middle SchoolGrades: 6-8Distance: 3.5 mi
- 7/10Walnut Grove High SchoolGrades: 9-12Distance: 2 mi
Schools provided by the listing agent
- Elementary: Mike and Janie Reeves
- Middle: Jones
- High: Walnut Grove
- District: Prosper ISD
Source: NTREIS. This data may not be complete. We recommend contacting the local school district to confirm school assignments for this home.
Get a cash offer in 3 minutes
Find out how much your home could sell for in as little as 3 minutes with a no-obligation cash offer.
Estimated market value
$721,300
Get a cash offer in 3 minutes
Find out how much your home could sell for in as little as 3 minutes with a no-obligation cash offer.
Estimated market value
$721,300
- Texas
- Collin County
- McKinney
- 75071
- Tucker Hill
- 7409 Eastwick Ave
Nearby cities
Nearby neighborhoods
Nearby zip codes
Other McKinney Topics
