Fabulous & Luxurious Living at 7412 Hanover Street in Tucker Hill! Welcome to this meticulously maintained four-bedroom, four-full-bath beauty in the heart of McKinney’s coveted Tucker Hill—a truly unique front porch community designed for connection and charm. Just steps from a scenic neighborhood gathering space, this home blends luxury with warmth and comfort. Built by Darling Homes in 2018, this light-filled home features a thoughtful layout with the primary suite and a guest suite conveniently located downstairs which also doubles as an office space if you like, while two additional bedrooms and a media room await upstairs—perfect for privacy and flexibility. Enjoy the convenience of a true three-car rear-entry garage and a low-maintenance backyard complete with high-quality turf and an expansive patio ideal for entertaining or relaxing. Inside, every detail has been carefully curated, from designer light fixtures and fresh paint to new flooring, and custom accent walls. The home exudes style and comfort—you’ll feel like you’ve stepped into the pages of a Pottery Barn magazine. Upgrades abound, including renovated bathrooms, newer appliances, and custom window treatments throughout. The media room TV, speakers, and equipment all convey with the home—ready for movie nights from day one. This home is the perfect blend of elegance and livability—move-in ready in highly sought after Prosper ISD. Community amenities are endless in this convenient location with inclusive community events and more. Welcome home to Tucker Hill!
Sold
Price Unknown
7412 Hanover St, McKinney, TX 75071
4beds
3,170sqft
Single Family Residence
Built in 2017
5,749 Square Feet Lot
$807,600 Zestimate®
$--/sqft
$3,295 Estimated rent
Home value
$807,600
$759,000 - $864,000
$3,295/mo
Zestimate® history
Owner options
List your home for rent
$3,295/mo
Rent Zestimate®
Find your next renter with Zillow Rental Manager. Plus, with online applications, you can quickly screen prospective tenants – for free.
$3,295/mo
Rent Zestimate®
Refinance and save
$475/mo
Est. payment
Refinancing to a lower rate could help reduce your monthly payments and save thousands over the life of the loan.
$475/mo
Est. payment
Explore your selling options
Work with a Zillow partner agent
Leverage their expertise and Zillow's premium Showcase listings to get your home seen by more buyers.
Get startedList with your own agent
Get your home in front of millions of buyers by listing it on Zillow.
Learn how to do itSell it yourself
Take full control of how buyers see your home on Zillow by listing For Sale by Owner (FSBO).
List your homeWhat's special
Thoughtful layoutOffice spaceLow-maintenance backyardNewer appliancesFront porch communityNew flooringExpansive patio
Zillow last checked:
Listing updated:
Listed by:
Christie Thornton 0666001 972-396-9100,
RE/MAX Four Corners 972-396-9100
Bought with:
Lori Scott
Keller Williams NO. Collin Cty
Source: NTREIS,MLS#: 20932469
Facts & features
Interior
Bedrooms & bathrooms
- Bedrooms: 4
- Bathrooms: 4
- Full bathrooms: 4
Primary bedroom
- Features: Dual Sinks, Double Vanity, En Suite Bathroom, Garden Tub/Roman Tub, Sitting Area in Primary, Separate Shower, Walk-In Closet(s)
- Level: First
- Dimensions: 15 x 16
Bedroom
- Level: First
- Dimensions: 14 x 13
Bedroom
- Level: Second
- Dimensions: 15 x 13
Bedroom
- Level: Second
- Dimensions: 14 x 14
Dining room
- Level: First
- Dimensions: 12 x 13
Kitchen
- Features: Eat-in Kitchen, Kitchen Island, Walk-In Pantry
- Level: First
- Dimensions: 9 x 18
Living room
- Level: First
- Dimensions: 21 x 18
Media room
- Level: Second
- Dimensions: 19 x 14
Utility room
- Features: Utility Room, Utility Sink
- Level: First
- Dimensions: 5 x 6
Appliances
- Included: Dishwasher, Gas Cooktop, Disposal, Gas Oven, Tankless Water Heater
Features
- Built-in Features, Cedar Closet(s), Chandelier, Decorative/Designer Lighting Fixtures, Double Vanity, Eat-in Kitchen, High Speed Internet, Kitchen Island, Open Floorplan, Pantry, Paneling/Wainscoting, Smart Home, Cable TV, Vaulted Ceiling(s), Walk-In Closet(s), Wired for Sound
- Windows: Bay Window(s), Shutters, Window Coverings
- Has basement: No
- Number of fireplaces: 1
- Fireplace features: Gas Starter
Interior area
- Total interior livable area: 3,170 sqft
Property
Parking
- Total spaces: 3
- Parking features: Epoxy Flooring, Garage Faces Rear, Storage
- Attached garage spaces: 3
Features
- Levels: Two
- Stories: 2
- Pool features: None, Community
Lot
- Size: 5,749 Square Feet
Details
- Parcel number: R113130DD01901
Construction
Type & style
- Home type: SingleFamily
- Architectural style: Detached
- Property subtype: Single Family Residence
Condition
- Year built: 2017
Utilities & green energy
- Sewer: Public Sewer
- Water: Public
- Utilities for property: Sewer Available, Water Available, Cable Available
Community & HOA
Community
- Features: Clubhouse, Park, Pool, Trails/Paths
- Subdivision: Tucker Hill Ph 4
HOA
- Has HOA: Yes
- Services included: All Facilities, Association Management
- HOA fee: $475 quarterly
- HOA name: CMA
- HOA phone: 972-943-2828
Location
- Region: Mckinney
Financial & listing details
- Tax assessed value: $793,501
- Annual tax amount: $14,948
- Date on market: 5/16/2025
- Cumulative days on market: 7 days
- Exclusions: Fridge, Washer Dryer, tv mounts & TV’s
Price history
| Date | Event | Price |
|---|---|---|
| 6/30/2025 | Sold | -- |
Source: NTREIS #20932469 Report a problem | ||
| 5/31/2025 | Pending sale | $849,000$268/sqft |
Source: NTREIS #20932469 Report a problem | ||
| 5/24/2025 | Contingent | $849,000$268/sqft |
Source: NTREIS #20932469 Report a problem | ||
| 5/16/2025 | Listed for sale | $849,000+11%$268/sqft |
Source: NTREIS #20932469 Report a problem | ||
| 3/10/2023 | Sold | -- |
Source: NTREIS #20213169 Report a problem | ||
| 2/15/2023 | Pending sale | $764,990$241/sqft |
Source: NTREIS #20213169 Report a problem | ||
| 2/10/2023 | Contingent | $764,990$241/sqft |
Source: NTREIS #20213169 Report a problem | ||
| 2/5/2023 | Price change | $764,990-0.5%$241/sqft |
Source: NTREIS #20213169 Report a problem | ||
| 1/18/2023 | Listed for sale | $769,000-1.3%$243/sqft |
Source: NTREIS #20213169 Report a problem | ||
| 1/12/2023 | Contingent | $779,000$246/sqft |
Source: NTREIS #20213169 Report a problem | ||
| 1/3/2023 | Price change | $779,000-0.8%$246/sqft |
Source: NTREIS #20213169 Report a problem | ||
| 12/1/2022 | Listed for sale | $785,000+69.1%$248/sqft |
Source: NTREIS #20213169 Report a problem | ||
| 6/7/2019 | Sold | -- |
Source: Agent Provided Report a problem | ||
| 4/2/2019 | Pending sale | $464,193$146/sqft |
Source: HomesUSA.com #13806816 Report a problem | ||
| 3/4/2019 | Price change | $464,193-2.1%$146/sqft |
Source: Darling Home Report a problem | ||
| 2/1/2019 | Price change | $474,193-2.1%$150/sqft |
Source: Darling Home Report a problem | ||
| 11/26/2018 | Price change | $484,193-7.6%$153/sqft |
Source: Darling Home Report a problem | ||
| 10/12/2018 | Price change | $524,193-2.8%$165/sqft |
Source: Darling Home Report a problem | ||
| 10/5/2018 | Listed for sale | $539,193$170/sqft |
Source: Darling Home Report a problem | ||
Public tax history
| Year | Property taxes | Tax assessment |
|---|---|---|
| 2025 | $12,847 -4.9% | $793,501 +0.9% |
| 2024 | $13,506 -0.9% | $786,200 +10.5% |
| 2023 | $13,628 +10% | $711,452 +22.6% |
| 2022 | $12,389 +10.5% | $580,529 +14.3% |
| 2021 | $11,209 +10.7% | $507,809 +13.1% |
| 2020 | $10,125 +9.9% | $449,000 +14% |
| 2019 | $9,213 +113.5% | $393,693 +124.2% |
| 2018 | $4,315 | $175,595 |
| 2017 | -- | -- |
Find assessor info on the county website
Neighborhood: Tucker Hill
Nearby homes
- $586,5003 bd3 ba2.1k sqft7416 Hanover St, McKinney, TX 75071Off Market
- $919,2004 bd5 ba3.9k sqft7408 Hanover St, McKinney, TX 75071Off Market
- $734,2004 bd3 ba3.2k sqft7500 Hanover St, McKinney, TX 75071Off Market
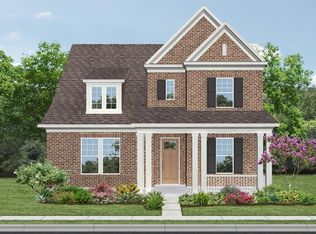
- $792,7004 bd3 ba3.5k sqft7504 Hanover St, McKinney, TX 75071Off Market
- $--4 bd4 ba3k sqft7409 Eastwick Ave, McKinney, TX 75071Sold
- $766,4004 bd3 ba3.4k sqft7413 Eastwick Ave, McKinney, TX 75071Off Market
- $765,0004 bd3 ba3.4k sqft7405 Eastwick Ave, McKinney, TX 75071Off Market
- $660,6003 bd2 ba2.4k sqft2855 Majestic Ave, McKinney, TX 75071Off Market
Nearby schools
GreatSchools rating
- 8/10Mike and Janie Reeves Elementary SchoolGrades: PK-5Distance: 1.2 mi
- 10/10Lorene Rogers Middle SchoolGrades: 6-8Distance: 3.1 mi
- 7/10Walnut Grove High SchoolGrades: 9-12Distance: 2 mi
Schools provided by the listing agent
- Elementary: Mike and Janie Reeves
- Middle: Jones
- High: Walnut Grove
- District: Prosper ISD
Source: NTREIS. This data may not be complete. We recommend contacting the local school district to confirm school assignments for this home.
Get a cash offer in 3 minutes
Find out how much your home could sell for in as little as 3 minutes with a no-obligation cash offer.
Estimated market value
$807,600
Get a cash offer in 3 minutes
Find out how much your home could sell for in as little as 3 minutes with a no-obligation cash offer.
Estimated market value
$807,600
- Texas
- Collin County
- McKinney
- 75071
- Tucker Hill
- 7412 Hanover St
