Seller is offering up to TWO MONTHS LEASE ,UP FRONT in order to sell your home, before buying and open to creative financing! BRING AN OFFER! RARE FIND on a private, heavily treed nearly an-acre cul-de-sac lot in Lake Country Estates—complete with a running stream, custom built bridge, sand box, NO rear neighbors. Drink your morning coffee and enjoy the serenity of deer and wildlife in your backyard. This backyard is a true show stopper that you will LOVE! This beautifully updated home is the perfect setting for your family gatherings, offering a spacious main living area with a stunning focal-point, Superior- wood burning stove-fireplace that will keep the entire home warm, built-in cabinets, mudroom area, and a wall of windows that frame the peaceful backyard, allowing ALL the natural light.
The open-concept kitchen is equipped with new countertops, high-end stainless steel appliances with commercial style fridge, prep sink, breakfast bar, walk in butler’s pantry with mini bar, and breakfast nook —seamlessly flowing into the informal dining space and formal dining room. Ideal for entertaining or everyday living!
This versatile layout features 4 bedrooms, 3 full baths, including a split guest suite for privacy. The primary suite includes a bonus study or flex space—perfect for a home office, nursery, or sitting area, also offers private access to the back patio. Enjoy quiet evenings, listing to the water run, on the covered back patio surrounded by nature or dip in to your private hot tub. This home brags a new roof, tankless water heater, new floors, fresh landscaping and ample amount of storage.
Located just minutes from Eagle Mountain Lake, where you can enjoy boating, fishing, and lake life in one of the area’s most desirable communities! HOA is voluntary, but does include Optional HOA $100 a year under 65 ,$75 a year over 65, Private Boat launch , Pickle ball & tennis courts and fishing tournaments!
Sold
Price Unknown
7409 Lochwood Ct, Fort Worth, TX 76179
4beds
2,716sqft
Single Family Residence
Built in 1981
0.74 Acres Lot
$519,500 Zestimate®
$--/sqft
$3,426 Estimated rent
Home value
$519,500
$483,000 - $561,000
$3,426/mo
Zestimate® history
Owner options
List your home for rent
$3,426/mo
Rent Zestimate®
Find your next renter with Zillow Rental Manager. Plus, with online applications, you can quickly screen prospective tenants – for free.
$3,426/mo
Rent Zestimate®
Refinance and save
$100/mo
Est. payment
Refinancing to a lower rate could help reduce your monthly payments and save thousands over the life of the loan.
$100/mo
Est. payment
Explore your selling options
Work with a Zillow partner agent
Leverage their expertise and Zillow's premium Showcase listings to get your home seen by more buyers.
Get startedList with your own agent
Get your home in front of millions of buyers by listing it on Zillow.
Learn how to do itSell it yourself
Take full control of how buyers see your home on Zillow by listing For Sale by Owner (FSBO).
List your homeWhat's special
Superior- wood burning stove-fireplaceUpdated homePrivate hot tubWall of windowsFormal dining roomInformal dining spaceCovered back patio
Zillow last checked:
Listing updated:
Listed by:
Jose De La Fuente 0732080 817-888-8849,
The Property Shop 817-888-8849,
Shayla De La Fuente 0760522 817-528-7234,
The Property Shop
Bought with:
Lori Brookshire
Reside Real Estate LLC
Source: NTREIS,MLS#: 20987006
Facts & features
Interior
Bedrooms & bathrooms
- Bedrooms: 4
- Bathrooms: 3
- Full bathrooms: 3
Primary bedroom
- Level: First
- Dimensions: 17 x 13
Bedroom
- Level: First
- Dimensions: 12 x 13
Bedroom
- Level: Basement
- Dimensions: 10 x 10
Primary bathroom
- Level: First
- Dimensions: 11 x 9
Kitchen
- Features: Breakfast Bar, Built-in Features, Concrete Counters, Kitchen Island, Sink, Walk-In Pantry
- Level: First
- Dimensions: 23 x 19
Living room
- Features: Fireplace
- Level: First
- Dimensions: 15 x 20
Heating
- Central
Cooling
- Central Air, Ceiling Fan(s), Electric
Appliances
- Included: Some Gas Appliances, Double Oven, Dishwasher, Gas Cooktop, Gas Water Heater, Ice Maker, Plumbed For Gas, Refrigerator, Tankless Water Heater
- Laundry: Electric Dryer Hookup, Laundry in Utility Room
Features
- Built-in Features, Double Vanity, Kitchen Island, Open Floorplan, Pantry, Paneling/Wainscoting
- Flooring: Luxury Vinyl Plank, Tile, Wood
- Windows: Bay Window(s)
- Has basement: No
- Number of fireplaces: 1
- Fireplace features: Blower Fan, EPA Certified Wood Stove, EPA Qualified Fireplace, Living Room, Stone, Wood Burning, Wood BurningStove
Interior area
- Total interior livable area: 2,716 sqft
Property
Parking
- Total spaces: 2
- Parking features: Boat, Concrete, Door-Single, Driveway, Garage, Garage Door Opener, Inside Entrance, Garage Faces Side, Side By Side
- Attached garage spaces: 2
- Has uncovered spaces: Yes
Features
- Levels: One
- Stories: 1
- Patio & porch: Rear Porch, Covered, Front Porch
- Pool features: None
- Fencing: Wood
- Waterfront features: Creek
Lot
- Size: 0.74 Acres
- Features: Back Yard, Cul-De-Sac, Greenbelt, Interior Lot, Lawn, Many Trees, Subdivision, Sprinkler System
- Residential vegetation: Partially Wooded
Details
- Parcel number: 01531549
Construction
Type & style
- Home type: SingleFamily
- Architectural style: Traditional,Detached
- Property subtype: Single Family Residence
Materials
- Brick
- Foundation: Slab
- Roof: Composition
Condition
- Year built: 1981
Utilities & green energy
- Sewer: Public Sewer
- Water: Public
- Utilities for property: Cable Available, Electricity Connected, Sewer Available, Water Available
Community & HOA
Community
- Features: Boat Facilities, Fishing, Playground, Park, Tennis Court(s), Trails/Paths, Curbs
- Security: Smoke Detector(s)
- Subdivision: Lake Country Estates Add
HOA
- Has HOA: Yes
- HOA fee: $100 annually
- HOA name: Lake Country POA
- HOA phone: 817-566-2963
Location
- Region: Fort Worth
Financial & listing details
- Tax assessed value: $417,594
- Annual tax amount: $9,541
- Date on market: 7/4/2025
- Cumulative days on market: 69 days
- Listing terms: Cash,Conventional,1031 Exchange,FHA,Lease Option,Lease Purchase,Owner Will Carry,Private Financing Available,See Agent,Special Funding,VA Loan
- Exclusions: Staging
- Electric utility on property: Yes
Price history
| Date | Event | Price |
|---|---|---|
| 10/8/2025 | Sold | -- |
Source: NTREIS #20987006 Report a problem | ||
| 9/18/2025 | Pending sale | $549,800$202/sqft |
Source: NTREIS #20987006 Report a problem | ||
| 8/28/2025 | Price change | $549,8000%$202/sqft |
Source: NTREIS #20987006 Report a problem | ||
| 7/31/2025 | Price change | $549,900-4.4%$202/sqft |
Source: NTREIS #20987006 Report a problem | ||
| 7/4/2025 | Listed for sale | $575,000+57.5%$212/sqft |
Source: NTREIS #20987006 Report a problem | ||
| 5/16/2018 | Sold | -- |
Source: Agent Provided Report a problem | ||
| 4/3/2018 | Pending sale | $365,000$134/sqft |
Source: Briggs Freeman Sotheby's International Realty #13798689 Report a problem | ||
| 3/21/2018 | Listed for sale | $365,000$134/sqft |
Source: Briggs Freeman Sotheby's Int'l #13798689 Report a problem | ||
Public tax history
| Year | Property taxes | Tax assessment |
|---|---|---|
| 2025 | $7,443 -0.4% | $417,594 |
| 2024 | $7,470 +8.7% | $417,594 -6% |
| 2023 | $6,874 -13% | $444,267 +23% |
| 2022 | $7,906 +5.7% | $361,268 +22.3% |
| 2021 | $7,479 -1.3% | $295,337 -0.6% |
| 2020 | $7,579 +9.7% | $297,157 +11.5% |
| 2019 | $6,908 -6% | $266,617 +6.6% |
| 2018 | $7,351 +1.6% | $250,131 +2.8% |
| 2017 | $7,232 +32% | $243,280 +9.6% |
| 2016 | $5,479 +6.2% | $222,055 +18.9% |
| 2015 | $5,159 | $186,800 |
| 2014 | $5,159 | $186,800 |
| 2013 | -- | $186,800 +0.6% |
| 2012 | -- | $185,600 -6.3% |
| 2011 | -- | $198,000 +8% |
| 2010 | -- | $183,400 -3.6% |
| 2009 | -- | $190,300 |
| 2008 | -- | $190,300 -2.6% |
| 2007 | -- | $195,300 +5.5% |
| 2006 | -- | $185,200 +2.8% |
| 2005 | -- | $180,100 +2.9% |
| 2004 | -- | $175,100 |
| 2003 | -- | $175,100 -5.1% |
| 2002 | -- | $184,600 +13.9% |
| 2001 | -- | $162,100 +0.9% |
| 2000 | -- | $160,700 |
Find assessor info on the county website
Neighborhood: Lake Country
Nearby homes
- $--4 bd3 ba2.2k sqft7413 Lochwood Ct, Fort Worth, TX 76179Sold
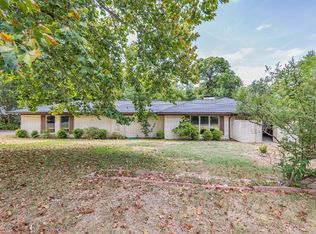
- $436,0003 bd2 ba1.9k sqft7401 Lochwood Ct, Fort Worth, TX 76179Off Market
- $812,5005 bd3 ba5k sqft7415 Lochwood Ct, Fort Worth, TX 76179Off Market
- $432,8003 bd3 ba2.6k sqft7400 Lochwood Ct, Fort Worth, TX 76179Off Market
- $575,9004 bd4 ba3.5k sqft74411 Lochwood Ct, Fort Worth, TX 76179Off Market
- $452,4003 bd2 ba2k sqft7417 Lochwood Ct, Fort Worth, TX 76179Off Market
- $513,6004 bd3 ba2.6k sqft7408 Lochwood Ct, Fort Worth, TX 76179Off Market
- $--3 bd3 ba2.4k sqft7412 Lochwood Ct, Fort Worth, TX 76179Sold
Nearby schools
GreatSchools rating
- 5/10Lake Country Elementary SchoolGrades: PK-5Distance: 0.5 mi
- 6/10Wayside Middle SchoolGrades: 6-8Distance: 2.9 mi
- 6/10Boswell High SchoolGrades: 9-12Distance: 1.5 mi
Schools provided by the listing agent
- Elementary: Eagle Mountain
- Middle: Wayside
- High: Boswell
- District: Eagle MT-Saginaw ISD
Source: NTREIS. This data may not be complete. We recommend contacting the local school district to confirm school assignments for this home.
Get a cash offer in 3 minutes
Find out how much your home could sell for in as little as 3 minutes with a no-obligation cash offer.
Estimated market value
$519,500
Get a cash offer in 3 minutes
Find out how much your home could sell for in as little as 3 minutes with a no-obligation cash offer.
Estimated market value
$519,500
- Texas
- Tarrant County
- Fort Worth
- 76179
- Lake Country
- 7409 Lochwood Ct
Nearby cities
Nearby neighborhoods
Nearby zip codes
Other Fort Worth Topics
