Welcome to 7412 Lochwood Court, a beautifully updated home nestled in the highly sought-after Lake Country Estates community. Situated on an oversized 13,241-square-foot lot, this spacious 2,474-square-foot residence offers 3 bedrooms, 2.5 bathrooms, and an open floor plan designed for both comfortable living and effortless entertaining. Showcasing interior and exterior updates completed in 2026, this move-in-ready home features fresh exterior paint, stylish new light fixtures, and beautiful new flooring throughout, creating a modern and inviting atmosphere from the moment you arrive. Located just minutes from Eagle Mountain Lake, residents can enjoy year-round recreation including boating, fishing, kayaking, paddleboarding, and waterfront dining. Nearby parks, hiking and biking trails, golf courses, marinas, and local restaurants provide endless opportunities for outdoor adventure and entertainment. Convenient access to Fort Worth, shopping, dining, and major highways makes this location as practical as it is desirable.
Sold
Price Unknown
7412 Lochwood Ct, Fort Worth, TX 76179
3beds
2,474sqft
Single Family Residence
Built in 1975
0.3 Acres Lot
$424,700 Zestimate®
$--/sqft
$2,968 Estimated rent
Home value
$424,700
$399,000 - $454,000
$2,968/mo
Zestimate® history
Owner options
List your home for rent
$2,968/mo
Rent Zestimate®
Find your next renter with Zillow Rental Manager. Plus, with online applications, you can quickly screen prospective tenants – for free.
$2,968/mo
Rent Zestimate®
Refinance and save
Refinancing to a lower rate could help reduce your monthly payments and save thousands over the life of the loan.
Explore your selling options
Work with a Zillow partner agent
Leverage their expertise and Zillow's premium Showcase listings to get your home seen by more buyers.
Get startedList with your own agent
Get your home in front of millions of buyers by listing it on Zillow.
Learn how to do itSell it yourself
Take full control of how buyers see your home on Zillow by listing For Sale by Owner (FSBO).
List your homeWhat's special
Stylish new light fixturesModern and inviting atmosphereBeautiful new flooring throughoutFresh exterior paint
Zillow last checked:
Listing updated:
Listed by:
Lacie Radoncic 0787009 972-942-0222,
24fifteen Realty 972-942-0222
Bought with:
Monica Reynolds, 0775521
Regal, REALTORS
Source: NTREIS,MLS#: 21285867
Facts & features
Interior
Bedrooms & bathrooms
- Bedrooms: 3
- Bathrooms: 3
- Full bathrooms: 2
- 1/2 bathrooms: 1
Primary bedroom
- Features: En Suite Bathroom
- Level: First
- Dimensions: 17 x 14
Bedroom
- Level: Second
- Dimensions: 11 x 11
Bedroom
- Level: Second
- Dimensions: 12 x 17
Breakfast room nook
- Level: First
- Dimensions: 13 x 9
Dining room
- Level: First
- Dimensions: 11 x 11
Half bath
- Level: First
- Dimensions: 5 x 2
Half bath
- Level: Second
- Dimensions: 7 x 6
Kitchen
- Features: Eat-in Kitchen, Stone Counters
- Level: First
- Dimensions: 13 x 12
Living room
- Features: Fireplace
- Level: First
- Dimensions: 22 x 28
Heating
- Central
Cooling
- Central Air, Ceiling Fan(s)
Appliances
- Included: Dishwasher, Disposal, Gas Range, Microwave
Features
- Built-in Features, Decorative/Designer Lighting Fixtures, Double Vanity, Eat-in Kitchen, Granite Counters, High Speed Internet, Open Floorplan, Cable TV, Vaulted Ceiling(s)
- Flooring: Carpet, Ceramic Tile, Laminate
- Has basement: No
- Number of fireplaces: 1
- Fireplace features: Decorative, Gas
Interior area
- Total interior livable area: 2,474 sqft
Property
Parking
- Total spaces: 2
- Parking features: Additional Parking, Garage Faces Side
- Attached garage spaces: 2
Features
- Levels: Two
- Stories: 2
- Patio & porch: Deck
- Pool features: None
- Fencing: Wood,Wrought Iron
Lot
- Size: 0.3 Acres
- Features: Backs to Greenbelt/Park, Greenbelt, Landscaped
- Residential vegetation: Grassed, Partially Wooded
Details
- Parcel number: 01531492
Construction
Type & style
- Home type: SingleFamily
- Architectural style: Detached
- Property subtype: Single Family Residence
Materials
- Brick
- Foundation: Slab
- Roof: Asphalt
Condition
- Year built: 1975
Utilities & green energy
- Sewer: Public Sewer
- Water: Public
- Utilities for property: Natural Gas Available, Sewer Available, Separate Meters, Water Available, Cable Available
Community & HOA
Community
- Security: Smoke Detector(s)
- Subdivision: Lake Country Estates Add
HOA
- Has HOA: Yes
- Services included: Maintenance Grounds
- HOA name: Lake Country
- HOA phone: 817-566-2963
Location
- Region: Fort Worth
Financial & listing details
- Tax assessed value: $360,845
- Annual tax amount: $8,681
- Date on market: 5/30/2026
- Cumulative days on market: 17 days
- Listing terms: Cash,Conventional,FHA,VA Loan
Price history
| Date | Event | Price |
|---|---|---|
| 7/20/2026 | Sold | -- |
Source: NTREIS #21285867 Report a problem | ||
| 7/17/2026 | Pending sale | $440,000$178/sqft |
Source: NTREIS #21285867 Report a problem | ||
| 6/18/2026 | Contingent | $440,000$178/sqft |
Source: NTREIS #21285867 Report a problem | ||
| 6/11/2026 | Price change | $440,000-1.1%$178/sqft |
Source: NTREIS #21285867 Report a problem | ||
| 5/30/2026 | Listed for sale | $445,000+112%$180/sqft |
Source: NTREIS #21285867 Report a problem | ||
| 11/11/2014 | Listing removed | $209,900$85/sqft |
Source: Stepstone Realty, LLC #13001430 Report a problem | ||
| 11/3/2014 | Price change | $209,900-4.5%$85/sqft |
Source: Stepstone Realty, LLC #13001430 Report a problem | ||
| 9/19/2014 | Price change | $219,900-4.3%$89/sqft |
Source: Stepstone Realty, LLC #13001430 Report a problem | ||
| 8/17/2014 | Listed for sale | $229,900$93/sqft |
Source: Stepstone Realty, LLC #13001430 Report a problem | ||
Public tax history
| Year | Property taxes | Tax assessment |
|---|---|---|
| 2025 | $8,681 -0.9% | $360,845 |
| 2024 | $8,758 -7.6% | $360,845 -6.8% |
| 2023 | $9,475 +9.4% | $387,132 +23% |
| 2022 | $8,662 +27.3% | $314,686 +29.6% |
| 2021 | $6,806 -2.1% | $242,878 |
| 2020 | $6,949 -0.7% | $242,878 |
| 2019 | $7,002 +5.2% | $242,878 +7.3% |
| 2018 | $6,655 +2.7% | $226,438 +3.8% |
| 2017 | $6,483 +7.7% | $218,064 +9.4% |
| 2016 | $6,021 +23.6% | $199,314 +25% |
| 2015 | $4,872 | $159,400 |
| 2014 | $4,872 | $159,400 |
| 2013 | -- | $159,400 +0.4% |
| 2012 | -- | $158,800 -12.7% |
| 2011 | -- | $181,800 +11.3% |
| 2010 | -- | $163,400 +9% |
| 2009 | -- | $149,900 -11.2% |
| 2008 | -- | $168,900 -3.4% |
| 2007 | -- | $174,800 +8.2% |
| 2006 | -- | $161,600 |
| 2005 | -- | $161,600 +3.2% |
| 2004 | -- | $156,600 |
| 2003 | -- | $156,600 -5.1% |
| 2002 | -- | $165,000 +13.9% |
| 2001 | -- | $144,900 +1% |
| 2000 | -- | $143,500 |
Find assessor info on the county website
Neighborhood: Lake Country
Nearby homes
- $378,8003 bd2 ba1.9k sqft7416 Lochwood Ct, Fort Worth, TX 76179Off Market
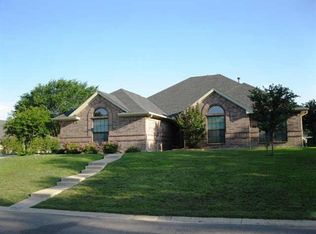
- $513,6004 bd3 ba2.6k sqft7408 Lochwood Ct, Fort Worth, TX 76179Off Market

- $--4 bd3 ba2.2k sqft7413 Lochwood Ct, Fort Worth, TX 76179Sold
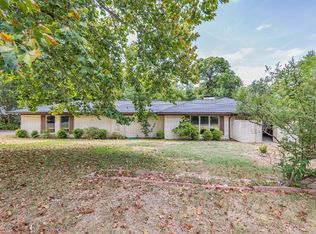
- $505,8004 bd3 ba2.9k sqft7420 Lochwood Ct, Fort Worth, TX 76179Off Market
- $452,4003 bd2 ba2k sqft7417 Lochwood Ct, Fort Worth, TX 76179Off Market
- $413,7003 bd4 ba2.1k sqft7404 Lochwood Ct, Fort Worth, TX 76179Off Market
- $--4 bd3 ba2.7k sqft7409 Lochwood Ct, Fort Worth, TX 76179Sold
- $434,6003 bd3 ba2.6k sqft7400 Lochwood Ct, Fort Worth, TX 76179Off Market
Nearby schools
GreatSchools rating
- 5/10Lake Country Elementary SchoolGrades: PK-5Distance: 0.6 mi
- 6/10Wayside Middle SchoolGrades: 6-8Distance: 2.9 mi
- 6/10Boswell High SchoolGrades: 9-12Distance: 1.5 mi
Schools provided by the listing agent
- Elementary: Lake Country
- Middle: Wayside
- High: Boswell
- District: Eagle MT-Saginaw ISD
Source: NTREIS. This data may not be complete. We recommend contacting the local school district to confirm school assignments for this home.
Get a cash offer in 3 minutes
Find out how much your home could sell for in as little as 3 minutes with a no-obligation cash offer.
Estimated market value
$424,700
Get a cash offer in 3 minutes
Find out how much your home could sell for in as little as 3 minutes with a no-obligation cash offer.
Estimated market value
$424,700
- Texas
- Tarrant County
- Fort Worth
- 76179
- Lake Country
- 7412 Lochwood Ct
Nearby cities
Nearby neighborhoods
Nearby zip codes
Other Fort Worth Topics
