Welcome to this charming condo situated in the desirable Ken Caryl area. This property offers an inviting open floor-plan that is enhanced by a cozy gas fireplace in the living room. The condo's location is highly convenient, being in close proximity to the scenic foothills and a variety of amenities.
Featuring two generously sized bedrooms and two bathrooms, this condo provides ample space for comfortable living. The primary bedroom is a standout, featuring a convenient walk-in closet and a spacious en-suite bathroom complete with a dual vanity. The living room seamlessly opens up to a delightful outdoor area, which includes its own storage closet – a thoughtful addition.
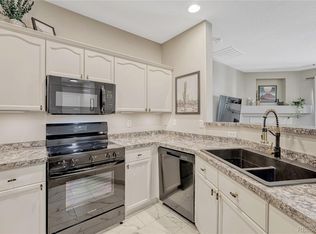
The kitchen has been well-designed, offering plenty of cabinetry for storage and conveniently positioned adjacent to the dining space.
Being a part of a community that boasts an outdoor pool and tennis court, this condo goes beyond the confines of its walls to offer additional amenities that enhance its overall appeal.
For those who appreciate nature, there's a lot to love with nearby hiking, biking, and walking trails.
It provides effortless access to shopping centers, Ken Caryl Ave, and the C-470 highway. Additionally, you'll be within reach of iconic destinations such as the Red Rocks Amphitheatre and the picturesque foothills.
Exploring the area will lead you to attractions like Bear Creek Lake Park, the Meadows Golf Course, and the Denver Botanic Gardens-Chatfield Farms. Plus, you'll be in close proximity to Chatfield State Park & Reservoir, ensuring a well-rounded experience of both convenience and natural beauty.
Sold for $330,000
$330,000
7409 S Alkire Street #105, Littleton, CO 80127
2beds
993sqft
Condominium
Built in 1997
-- sqft lot
$315,600 Zestimate®
$332/sqft
$1,924 Estimated rent
Home value
$315,600
$300,000 - $331,000
$1,924/mo
Zestimate® history
Owner options
List your home for rent
$1,924/mo
Rent Zestimate®
Find your next renter with Zillow Rental Manager. Plus, with online applications, you can quickly screen prospective tenants – for free.
$1,924/mo
Rent Zestimate®
Refinance and save
$2,014/mo
Est. payment
Refinancing to a lower rate could help reduce your monthly payments and save thousands over the life of the loan.
$2,014/mo
Est. payment
Explore your selling options
Work with a Zillow partner agent
Leverage their expertise and Zillow's premium Showcase listings to get your home seen by more buyers.
Get startedList with your own agent
Get your home in front of millions of buyers by listing it on Zillow.
Learn how to do itSell it yourself
Take full control of how buyers see your home on Zillow by listing For Sale by Owner (FSBO).
List your homeWhat's special
Cozy gas fireplaceOutdoor poolTennis courtBear creek lake parkOpen floor-planSpacious en-suite bathroom
Zillow last checked:
Listing updated:
Listed by:
Elzbieta (Ela) Sobczak 303-875-4024,
Brokers Guild Real Estate
Bought with:
Ryan Volk, 100052781
Premier Luxe Property Group, LLC
Source: REcolorado as distributed by MLS GRID,MLS#: 9940397
Facts & features
Interior
Bedrooms & bathrooms
- Bedrooms: 2
- Bathrooms: 2
- Full bathrooms: 1
- 3/4 bathrooms: 1
- Main level bathrooms: 2
- Main level bedrooms: 2
Primary bedroom
- Description: Walk-In Closet And A Spacious En-Suite Bathroom The Living Room Opens Up To A Delightful Outdoor Area, Complete With Its Own Storage Closet.
- Level: Main
Bedroom
- Description: Spacious With Walk-In Closet.
- Level: Main
Bathroom
- Description: Spacious En-Suite With Dual Vanity
- Level: Main
Bathroom
- Description: Granite Countertops.
- Level: Main
Dining room
- Description: Adjusted To Kitchen.
- Level: Main
Kitchen
- Description: Granite Countertops.
- Level: Main
Laundry
- Description: Wsaher And Dryer Included.
- Level: Main
Living room
- Description: Opens Up To Outdoor Area, Complete With Its Own Storage Closet
- Level: Main
Heating
- Forced Air
Cooling
- Central Air
Appliances
- Included: Dishwasher, Disposal, Dryer, Microwave, Oven, Range, Refrigerator, Washer
- Laundry: In Unit
Features
- Granite Counters, No Stairs, Open Floorplan, Walk-In Closet(s)
- Flooring: Carpet, Vinyl
- Has basement: No
- Number of fireplaces: 1
- Fireplace features: Gas
- Common walls with other units/homes: End Unit
Interior area
- Total structure area: 993
- Total interior livable area: 993 sqft
- Finished area above ground: 993
Property
Parking
- Total spaces: 1
- Details: Off Street Spaces: 1
Features
- Levels: One
- Stories: 1
- Entry location: Ground
- Patio & porch: Covered
- Exterior features: Balcony
- Pool features: Outdoor Pool
Lot
- Features: Near Public Transit
Details
- Parcel number: 423314
- Special conditions: Standard
Construction
Type & style
- Home type: SingleFamily
- Property subtype: Condominium
- Attached to another structure: Yes
Materials
- Rock, Wood Siding
- Roof: Composition
Condition
- Year built: 1997
Utilities & green energy
- Sewer: Public Sewer
- Water: Public
- Utilities for property: Cable Available
Community & HOA
Community
- Subdivision: Mountain Gate At Ken Caryl
HOA
- Has HOA: Yes
- Amenities included: Clubhouse, Fitness Center, Playground, Pool, Tennis Court(s)
- Services included: Maintenance Grounds, Maintenance Structure, Recycling, Snow Removal, Trash, Water
- HOA fee: $64 monthly
- HOA name: Ken Caryl Ranch Master HOA
- HOA phone: 303-979-1876
- Second HOA fee: $273 monthly
- Second HOA name: Mountain Gate III at Ken Caryl
- Second HOA phone: 303-933-6279
Location
- Region: Littleton
Financial & listing details
- Price per square foot: $332/sqft
- Tax assessed value: $341,487
- Annual tax amount: $1,842
- Date on market: 8/17/2023
- Listing terms: Cash,Conventional,FHA,VA Loan
- Exclusions: Staging Items
- Ownership: Individual
- Electric utility on property: Yes
- Road surface type: Paved
Price history
| Date | Event | Price |
|---|---|---|
| 9/29/2023 | Sold | $330,000+268.1%$332/sqft |
Source:  REcolorado as distributed by MLS GRID #9940397 Report a problem REcolorado as distributed by MLS GRID #9940397 Report a problem | ||
| 11/21/2011 | Sold | $89,650-5.6%$90/sqft |
Source: Public Record Report a problem | ||
| 10/6/2011 | Price change | $95,000-5.8%$96/sqft |
Source: Brokers Guild - Cherry Creek Ltd #1040715 Report a problem | ||
| 8/26/2011 | Price change | $100,900-4.4%$102/sqft |
Source: Brokers Guild - Cherry Creek Ltd #1021966 Report a problem | ||
| 8/13/2011 | Price change | $105,500-2.3%$106/sqft |
Source: Brokers Guild - Cherry Creek Ltd #1021966 Report a problem | ||
| 7/30/2011 | Listed for sale | $108,000-14.6%$109/sqft |
Source: Brokers Guild - Cherry Creek Ltd #1021966 Report a problem | ||
| 7/27/2006 | Sold | $126,500+14%$127/sqft |
Source: Public Record Report a problem | ||
| 9/13/1999 | Sold | $111,000+19.4%$112/sqft |
Source: Public Record Report a problem | ||
| 9/27/1996 | Sold | $92,940$94/sqft |
Source: Public Record Report a problem | ||
Public tax history
| Year | Property taxes | Tax assessment |
|---|---|---|
| 2025 | $1,802 +0.1% | $21,343 +14.3% |
| 2024 | $1,801 -2.2% | $18,678 |
| 2023 | $1,842 -1.2% | $18,678 -0.4% |
| 2022 | $1,865 +11.8% | $18,746 -2.8% |
| 2021 | $1,669 | $19,285 +11.5% |
| 2020 | $1,669 +1.3% | $17,292 |
| 2019 | $1,647 +28.3% | $17,292 +32.7% |
| 2018 | $1,284 | $13,030 |
| 2017 | $1,284 +17.4% | $13,030 +15.4% |
| 2016 | $1,093 +100% | $11,296 |
| 2015 | $547 -34.9% | $11,296 +36.4% |
| 2014 | $840 -8.6% | $8,279 |
| 2013 | $919 +1.9% | $8,279 -9.4% |
| 2012 | $902 -5% | $9,139 |
| 2011 | $949 +0.2% | $9,139 -5.5% |
| 2010 | $947 -11% | $9,670 |
| 2009 | $1,064 +0.4% | $9,670 -10.8% |
| 2008 | $1,060 -2.6% | $10,840 |
| 2007 | $1,088 +2.4% | $10,840 -1.6% |
| 2006 | $1,063 -4.4% | $11,020 -2.5% |
| 2005 | $1,112 +13.4% | $11,300 |
| 2004 | $981 -5.8% | $11,300 |
| 2003 | $1,041 -4.6% | $11,300 |
| 2002 | $1,092 +6.9% | $11,300 +20.3% |
| 2001 | $1,022 -3.6% | $9,390 |
| 2000 | $1,060 | $9,390 |
Find assessor info on the county website
Neighborhood: 80127
Nearby homes
- $338,9002 bd2 ba993 sqft7409 S Alkire St APT 103, Littleton, CO 80127Pending
- $333,6002 bd1 ba1k sqft7409 S Alkire St APT 101, Littleton, CO 80127Off Market

- $323,5002 bd2 ba1.1k sqft7409 S Alkire St APT 102, Littleton, CO 80127Off Market
- $388,7002 bd2 ba1.1k sqft7409 S Alkire St APT 104, Littleton, CO 80127Off Market

- $335,9002 bd2 ba1.1k sqft7409 S Alkire St APT 106, Littleton, CO 80127Off Market
- $311,3002 bd2 ba993 sqft7409 S Alkire St APT 201, Littleton, CO 80127Off Market
- $318,3002 bd2 ba1.1k sqft7409 S Alkire St APT 202, Littleton, CO 80127Off Market
- $299,5002 bd2 ba1k sqft7409 S Alkire St APT 203, Littleton, CO 80127Off Market
Nearby schools
GreatSchools rating
- 8/10Ute Meadows Elementary SchoolGrades: PK-5Distance: 0.8 mi
- 7/10Deer Creek Middle SchoolGrades: 6-8Distance: 1.8 mi
- 9/10Chatfield High SchoolGrades: 9-12Distance: 0.4 mi
Schools provided by the listing agent
- Elementary: Ute Meadows
- Middle: Deer Creek
- High: Chatfield
- District: Jefferson County R-1
Source: REcolorado as distributed by MLS GRID. This data may not be complete. We recommend contacting the local school district to confirm school assignments for this home.
Get a cash offer in 3 minutes
Find out how much your home could sell for in as little as 3 minutes with a no-obligation cash offer.
Estimated market value
$315,600
Get a cash offer in 3 minutes
Find out how much your home could sell for in as little as 3 minutes with a no-obligation cash offer.
Estimated market value
$315,600
- Colorado
- Jefferson County
- Littleton
- 80127
- 7409 S Alkire Street Unit 105
Nearby cities
Nearby neighborhoods
Nearby zip codes
Other Littleton Topics
