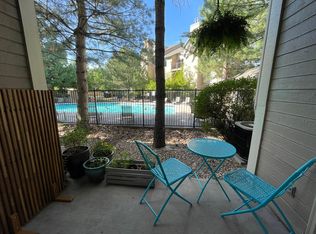
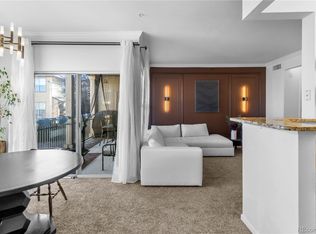
Welcome to this move-in-ready private and secluded gem in Littleton's Mountain Gate III community! Ground level living simplifies life while still allowing enjoyment of the maintained grounds and a gated pool. Completely remodeled, the interior features nearly 9' ceilings that brings in natural light to the open-concept living area along with the south facing sliding door that opens up to the patio offers a wonderful mountain view and beautiful sunsets. This condo feels larger than its square footage due to an ideal floorplan. Bedrooms are well-separated by the spacious living room, kitchen and dedicated dining space between. Each bedroom has a walk-in closet. The en suite primary bathroom features dual vanities, tile flooring, and a large oval tub. The secondary 3/4 bathroom, adjacent to the second bedroom has a shower making it ideal for guests, in laws, or convenient to your new home office. A cozy gas fireplace anchors the living room, which the kitchen overlooks. The kitchen has a new sink, microwave, oven and refrigerator along with spacious cabinets that allows for family interaction and entertaining.The laundry closet accommodates the 2024 full-sized washer and dryer that are included. Besides the additional locked storage found right off the patio, one of this home's best features is the deeded detached garage, which is 20 feet deep and includes more shelving! The furnace was replaced in 2024, new water heater in 2025. No detail has been overlooked - new ceiling fans, countertops, sink hardware, showerheads, tiling around the fireplace.... did we mention that this is a stress free move-in-ready home?!? Owning this condo means you are part of the Ken Caryl Ranch community, granting you access to the gated pool, tennis courts, recreation centers, activities and nearby trails. Less than two minutes away from C-470, it is easy to head up to the mountains, downtown and DTC. This one is just waiting for you!
Pending
Price cut: $1K (7/6)
$338,900
7409 S Alkire Street #103, Littleton, CO 80127
2beds
993sqft
:
Get pre-qualified$2,571/mo
Condominium
Built in 1997
-- sqft lot
$337,200 Zestimate®
$341/sqft
$430/mo HOA
What's special
- 74 days |
- 342 |
- 10 |
Zillow last checked:
Listing updated:
Listed by:
Tava Nicholson 303-579-2120 tava@tava-nicholson.com,
REMAX PROPERTIES
Source: REcolorado as distributed by MLS GRID,MLS#: 2315590
Facts & features
Interior
Bedrooms & bathrooms
- Bedrooms: 2
- Bathrooms: 2
- Full bathrooms: 1
- 3/4 bathrooms: 1
- Main level bathrooms: 2
- Main level bedrooms: 2
Bedroom
- Description: Primary Bedroom Boasts A Large Walk In Closet!
- Level: Main
- Area: 191.52 Square Feet
- Dimensions: 11.2 x 17.1
Bedroom
- Description: Secondarybedroom Features A Walk In Closet!
- Level: Main
- Area: 104.65 Square Feet
- Dimensions: 9.1 x 11.5
Bathroom
- Description: Dual Sinks, Large Bathtub/Shower Combo
- Level: Main
- Area: 77.28 Square Feet
- Dimensions: 6.9 x 11.2
Bathroom
- Description: Onveniently Located By The Front Door, Across The Hall From Secondary Bedroom
- Level: Main
- Area: 45.6 Square Feet
- Dimensions: 5.7 x 8
Dining room
- Level: Main
- Area: 87.98 Square Feet
- Dimensions: 8.3 x 10.6
Kitchen
- Level: Main
- Area: 87.98 Square Feet
- Dimensions: 8.3 x 10.6
Laundry
- Level: Main
- Area: 20.91 Square Feet
- Dimensions: 4.1 x 5.1
Living room
- Level: Main
- Area: 207.11 Square Feet
- Dimensions: 14.9 x 13.9
Heating
- Forced Air
Cooling
- Central Air
Appliances
- Included: Cooktop, Dishwasher, Disposal
- Laundry: In Unit, Laundry Closet
Features
- Ceiling Fan(s), No Stairs, Open Floorplan, Primary Suite, Quartz Counters, Smoke Free, Vaulted Ceiling(s), Walk-In Closet(s)
- Flooring: Carpet, Tile
- Has basement: No
- Number of fireplaces: 1
- Fireplace features: Living Room
- Common walls with other units/homes: 2+ Common Walls
Interior area
- Total structure area: 993
- Total interior livable area: 993 sqft
- Finished area above ground: 993
Video & virtual tour
Property
Parking
- Total spaces: 1
- Parking features: Concrete
- Garage spaces: 1
Features
- Levels: One
- Stories: 1
- Entry location: Exterior Access
- Patio & porch: Patio
- Pool features: Outdoor Pool
- Has view: Yes
- View description: Mountain(s)
Lot
- Features: Landscaped, Master Planned, Near Public Transit
Details
- Parcel number: 423312
- Special conditions: Standard
Construction
Type & style
- Home type: Condo
- Property subtype: Condominium
- Attached to another structure: Yes
Materials
- Frame, Other, Stone, Wood Siding
- Foundation: Slab
- Roof: Composition
Condition
- Updated/Remodeled
- Year built: 1997
Utilities & green energy
- Sewer: Public Sewer
- Water: Public
- Utilities for property: Cable Available, Electricity Connected
Community & HOA
Community
- Security: Carbon Monoxide Detector(s), Smoke Detector(s)
- Subdivision: Mountain Gate III
HOA
- Has HOA: Yes
- Amenities included: Pool
- Services included: Insurance, Maintenance Grounds, Maintenance Structure, Sewer, Snow Removal, Trash, Water
- HOA fee: $83 monthly
- HOA name: Ken-Caryl Ranch Master Association
- HOA phone: 303-979-1876
- Second HOA fee: $347 monthly
- Second HOA name: KC & Associates
- Second HOA phone: 303-933-6279
Location
- Region: Littleton
Financial & listing details
- Price per square foot: $341/sqft
- Tax assessed value: $332,384
- Annual tax amount: $2,137
- Date on market: 5/15/2026
- Listing terms: Cash,Conventional,FHA,Assumable,VA Loan
- Exclusions: All Personal Property
- Ownership: Individual
- Electric utility on property: Yes
- Road surface type: Paved
Estimated market value
$337,200
$320,000 - $354,000
$1,924/mo
Price history
| Date | Event | Price |
|---|---|---|
| 7/18/2026 | Pending sale | $338,900$341/sqft |
Source:  REcolorado as distributed by MLS GRID #2315590 Report a problem REcolorado as distributed by MLS GRID #2315590 Report a problem | ||
| 7/6/2026 | Price change | $338,900-0.3%$341/sqft |
Source: REcolorado as distributed by MLS GRID #2315590 Report a problem | ||
| 6/18/2026 | Price change | $339,900-1.2%$342/sqft |
Source: REcolorado as distributed by MLS GRID #2315590 Report a problem | ||
| 6/1/2026 | Price change | $344,000-0.3%$346/sqft |
Source: REcolorado as distributed by MLS GRID #2315590 Report a problem | ||
| 5/15/2026 | Listed for sale | $345,000+0.7%$347/sqft |
Source: REcolorado as distributed by MLS GRID #2315590 Report a problem | ||
| 2/1/2024 | Sold | $342,500-2.1%$345/sqft |
Source: REcolorado as distributed by MLS GRID #5783034 Report a problem | ||
| 1/10/2024 | Pending sale | $350,000$352/sqft |
Source: REcolorado as distributed by MLS GRID #5783034 Report a problem | ||
| 11/28/2023 | Listed for sale | $350,000+150.9%$352/sqft |
Source: REcolorado as distributed by MLS GRID #5783034 Report a problem | ||
| 8/26/2013 | Sold | $139,500-3.8%$140/sqft |
Source: Public Record Report a problem | ||
| 6/21/2013 | Listed for sale | $145,000+5.1%$146/sqft |
Source: BROKERS GUILD CHERRY CREEK LTD #1200495 Report a problem | ||
| 3/29/2006 | Sold | $138,000+43.9%$139/sqft |
Source: Public Record Report a problem | ||
| 9/11/1996 | Sold | $95,872$97/sqft |
Source: Public Record Report a problem | ||
Public tax history
| Year | Property taxes | Tax assessment |
|---|---|---|
| 2025 | $1,855 +0.1% | $20,774 +8.1% |
| 2024 | $1,854 -2.1% | $19,225 |
| 2023 | $1,895 -1.2% | $19,225 -0.3% |
| 2022 | $1,919 +11.3% | $19,284 -2.8% |
| 2021 | $1,723 | $19,839 +11.1% |
| 2020 | $1,723 +1.3% | $17,858 |
| 2019 | $1,700 +25.7% | $17,858 +30% |
| 2018 | $1,353 | $13,738 |
| 2017 | $1,353 +17.5% | $13,738 +15.4% |
| 2016 | $1,152 | $11,901 |
| 2015 | $1,152 +32.1% | $11,901 +38.5% |
| 2014 | $872 -8.1% | $8,590 |
| 2013 | $949 +1.9% | $8,590 -8.9% |
| 2012 | $931 -4.7% | $9,434 |
| 2011 | $976 +0.2% | $9,434 -5.2% |
| 2010 | $974 -10.9% | $9,950 |
| 2009 | $1,093 +0.4% | $9,950 -10.7% |
| 2008 | $1,089 -3.5% | $11,140 |
| 2007 | $1,129 +2.4% | $11,140 -2.5% |
| 2006 | $1,103 -4.4% | $11,430 -2.4% |
| 2005 | $1,153 +13.4% | $11,710 |
| 2004 | $1,017 -5.9% | $11,710 |
| 2003 | $1,081 -4.6% | $11,710 -0.2% |
| 2002 | $1,133 +6.7% | $11,730 +20.2% |
| 2001 | $1,062 -3.6% | $9,760 |
| 2000 | $1,102 | $9,760 |
Find assessor info on the county website
Monthly payment
Est. payment
Payment breakdown
Explore the cost of this home by adjusting the details. Changes won't be saved.Climate risks
Neighborhood: 80127
Nearby schools
GreatSchools rating
- 8/10Ute Meadows Elementary SchoolGrades: PK-5Distance: 0.8 mi
- 7/10Deer Creek Middle SchoolGrades: 6-8Distance: 1.8 mi
- 9/10Chatfield High SchoolGrades: 9-12Distance: 0.4 mi
Schools provided by the listing agent
- Elementary: Ute Meadows
- Middle: Deer Creek
- High: Chatfield
- District: Jefferson County R-1
Source: REcolorado as distributed by MLS GRID. This data may not be complete. We recommend contacting the local school district to confirm school assignments for this home.
- $333,6002 bd1 ba1k sqft7409 S Alkire St APT 101, Littleton, CO 80127Off Market

- $323,5002 bd2 ba1.1k sqft7409 S Alkire St APT 102, Littleton, CO 80127Off Market
- $388,7002 bd2 ba1.1k sqft7409 S Alkire St APT 104, Littleton, CO 80127Off Market

- $335,9002 bd2 ba1.1k sqft7409 S Alkire St APT 106, Littleton, CO 80127Off Market
- $311,3002 bd2 ba993 sqft7409 S Alkire St APT 201, Littleton, CO 80127Off Market
- $318,3002 bd2 ba1.1k sqft7409 S Alkire St APT 202, Littleton, CO 80127Off Market
- $299,5002 bd2 ba1k sqft7409 S Alkire St APT 203, Littleton, CO 80127Off Market
- $323,0002 bd2 ba1.1k sqft7409 S Alkire St APT 204, Littleton, CO 80127Off Market
A local agent can set up tours, give advice and negotiate with sellers.
Similar homes
- $325,0002 bd2 ba993 sqft7445 S Alkire Street Bldg 7445 #203, Littleton, CO 80127For Sale

 MLS ID #2240161, Elaina Khaki Fleck, Camber Realty, LTD. REcolorado as distributed by MLS GRID
 - $305,0002 bd2 ba962 sqft7468 S Alkire Street #104, Littleton, CO 80127For Sale
 MLS ID #3012856, Robert Sharpe, RE/MAX Synergy. REcolorado as distributed by MLS GRID
 - $369,9992 bd1 ba963 sqftFALLINGWATER CONDOMINIUMS, Littleton, CO 80127For Sale
 MLS ID #7853490, Nichelle Phillips, Lifestyle International Realty. REcolorado as distributed by MLS GRID
 - $355,0002 bd2 ba1k sqftThe Pinnacle At Highline Condos, Littleton, CO 80120For Sale
 MLS ID #9711925, Lennon McCarthy, RE/MAX Alliance. REcolorado as distributed by MLS GRID
 - $350,0002 bd2 ba997 sqftDeer Creek Condo, Littleton, CO 80128For SaleMLS ID #3317991, Rebecca Sullivan, LoKation Real Estate. REcolorado as distributed by MLS GRID
- $324,9002 bd2 ba1.1k sqft8369 S Independence Circle #105, Littleton, CO 80128For SaleMLS ID #5479323, Susan Konsella, Premier Choice Realty, LLC. REcolorado as distributed by MLS GRID
- $379,0003 bd2 ba1.2k sqft8481 W Union Avenue #2-201, Littleton, CO 80123For SaleMLS ID #6045713, Julie Leins, Keller Williams Advantage Realty LLC. REcolorado as distributed by MLS GRID
- $375,0002 bd2 ba1k sqft1631 W Canal Circle #817, Littleton, CO 80120For SaleMLS ID #9181071, Randy Sons, US Realty Pros LLC. REcolorado as distributed by MLS GRID
- $359,9002 bd2 ba1k sqftDakota Station, Littleton, CO 80128For SaleMLS ID #7499480, Greg Dach, RE/MAX Professionals. REcolorado as distributed by MLS GRID
- $329,0002 bd2 ba1k sqft9672 W Chatfield Avenue #C, Littleton, CO 80128For SaleMLS ID #1752455, Angela Fladebo, Orchard Brokerage LLC. REcolorado as distributed by MLS GRID
- $345,0002 bd2 ba854 sqft3026 W Prentice Avenue #B, Littleton, CO 80123For SaleMLS ID #2786554, Ryan Shaw, Brokers Guild Homes. REcolorado as distributed by MLS GRID
- $395,0003 bd2 ba1.3k sqft12348 W Dorado Place #102, Littleton, CO 80127For SaleMLS ID #1623988, Lori Perry. eXp Realty
- $379,0002 bd2 ba1.2k sqft9538 W San Juan Circle #207, Littleton, CO 80128For SaleMLS ID #7279395, Justin Grimm, Mycasa Llc. REcolorado as distributed by MLS GRID
- $349,9002 bd2 ba1k sqft4385 S Balsam Street #8-201, Littleton, CO 80123For SaleMLS ID #1663205, Michael Floyd, Madison & Company Properties. REcolorado as distributed by MLS GRID
- $295,0002 bd1 ba896 sqftAdvantage at Stony Creek, Littleton, CO 80128For SaleMLS ID #5935101, Sarah Zewe, Coldwell Banker Realty 24. REcolorado as distributed by MLS GRID
- $270,0002 bd2 ba777 sqftCay at Marina Pointe Condos, Littleton, CO 80128For SaleMLS ID #7742142, Katie McNary, JPAR - Platinum. REcolorado as distributed by MLS GRID
- $350,0002 bd2 ba1k sqft8200 E 8th Avenue #6101, Denver, CO 80230For SaleMLS ID #3316013, Thaine Swanson, Century 21 Altitude Real Estate, LLC. REcolorado as distributed by MLS GRID
- $340,0002 bd2 ba1k sqftCanyon Ranch Condos, Highlands Ranch, CO 80126For SaleMLS ID #6654891, David Todd, Coldwell Banker Realty 18. REcolorado as distributed by MLS GRID
- $--2 bd2 ba972 sqft1150 Inca St APT 43, Denver, CO 80204AuctionAuction.com 2
- $362,5002 bd2 ba1k sqft4799 Copeland Circle #101, Highlands Ranch, CO 80126For SaleMLS ID #5975601, Elizabeth Lindell, Ideal Realty LLC. REcolorado as distributed by MLS GRID
