Skip main navigation
Off market
  • $389,800

    741 Alberta Ave, Oswego, IL 60543

    2beds
    1,573sqft
    Single Family Residence
    Built in 2026
    -- sqft lot
    $389,800 Zestimate®
    $248/sqft
    $2,882 Estimated rent

    Home value

    $389,800

    $355,000 - $425,000

    $2,882/mo

    Zestimate® history
    Loading
    Loading...

    Owner options

    List your home for rent

    $2,882/mo

    Rent Zestimate®

    Find your next renter with Zillow Rental Manager. Plus, with online applications, you can quickly screen prospective tenants – for free.

    Learn more

    $2,882/mo

    Rent Zestimate®

    Refinance and save

    $3,207/mo

    Est. payment

    Refinancing to a lower rate could help reduce your monthly payments and save thousands over the life of the loan.

    See today's rates

    $3,207/mo

    Est. payment

    Explore your selling options

    Work with a Zillow partner agent

    Leverage their expertise and Zillow's premium Showcase listings to get your home seen by more buyers.

    Get started

    List with your own agent

    Get your home in front of millions of buyers by listing it on Zillow.

    Learn how to do it

    Sell it yourself

    Take full control of how buyers see your home on Zillow by listing For Sale by Owner (FSBO).

    List your home

    What's special

    En-suite bathFlex roomSpacious open-concept kitchenWalk-in closet

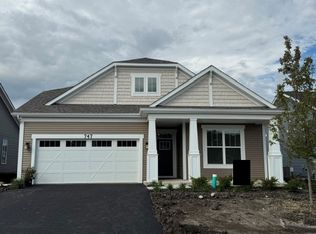
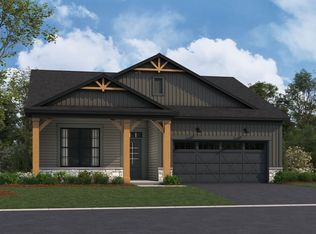
    Welcome to 741 Alberta Avenue, Oswego, IL 60543! With 1,573 square feet of living space, 2 bedrooms, and a spacious, open-concept kitchen, this home is a perfect blend of modern design and functionality. Enter through the front door, where a bedroom, a full bathroom, and a flex room/optional third bedroom are privately tucked off the foyer hall. Whether it's a calming yoga studio, a tech-savvy home office, or a moody reading room, the flex space is just waiting to be transformed into the room you've always wanted in your home! The family room, dining room, and kitchen come together in the heart of the home with a spacious kitchen island as the focal point. 3 windows and sliding glass doors line the back wall of this living space, drawing in ample natural light. The owner's suite sits privately in its own corner, complete with an en-suite bath and a walk-in closet. The additional bedrooms are also excellent, with each being well-lit and featuring their own spacious closets. Finally, this home includes a fantastic 2-car garage for your vehicles or other outdoor equipment. The garage is front-load, but also accessible from inside the home through an internal door situated in the laundry room; ultimately keeping all of your chores and the outdoors in one place, without disrupting the rest the living areas. If you're in the market for a brand new, single-story home, look no further! Reach out to our local Internet Sales Team, and they'll b... MLS# 12647267

    This property is not currently displayed as for sale or rent on Zillow. This may be different from what's on other websites or public sources.

    Zillow last checked:

    Listing updated:

    Source: M/I HomesMLS Logo

    Facts & features

    Interior

    Bedrooms & bathrooms
    • Bedrooms: 2
    • Bathrooms: 2
    • Full bathrooms: 2
    Interior area
    • Total interior livable area: 1,573 sqft

    Property

    Parking
    • Total spaces: 2
    • Parking features: Garage
    • Garage spaces: 2
    Features
    • Levels: 1.0
    • Stories: 1

    Construction

    Type & style
    • Home type: SingleFamily
    • Property subtype: Single Family Residence
    Condition
    • New Construction,Under Construction
    • New construction: Yes
    • Year built: 2026
    Details
    • Builder name: M/I Homes

    Community & HOA

    Community
    • Subdivision: Somerset at Piper Glen
    HOA
    • Has HOA: Yes
    • HOA fee: $178 monthly
    Location
    • Region: Oswego

    Financial & listing details

    • Price per square foot: $248/sqft
    • Date on market: 5/13/2026

    Price history

    DateEventPrice
    5/16/2026Listing removed$389,255$247/sqft
    Source: M/I Homes Report a problem
    5/13/2026Listed for sale$389,255$247/sqft
    Source: M/I Homes Report a problem

    Public tax history

    Tax history is unavailable.

    Neighborhood: 60543

    Nearby schools

    GreatSchools rating
    Schools provided by the MLS
    • District: Oswego Community Unit School District

    Source: M/I Homes. This data may not be complete. We recommend contacting the local school district to confirm school assignments for this home.

    Get a cash offer in 3 minutes
    Find out how much your home could sell for in as little as 3 minutes with a no-obligation cash offer.
    Estimated market value
    $389,800
    Get a cash offer in 3 minutes
    Find out how much your home could sell for in as little as 3 minutes with a no-obligation cash offer.
    Estimated market value
    $389,800