Skip main navigation
Sold for $545,000
  • $545,000

    741 Bishops Park Dr Unit 204, Raleigh, NC 27605

    3beds
    1,499sqft
    Condominium, Residential
    Built in 1984
    -- sqft lot
    $534,100 Zestimate®
    $364/sqft
    $3,003 Estimated rent

    Home value

    $534,100

    $507,000 - $566,000

    $3,003/mo

    Zestimate® history
    Loading
    Loading...

    Owner options

    List your home for rent

    $3,003/mo

    Rent Zestimate®

    Find your next renter with Zillow Rental Manager. Plus, with online applications, you can quickly screen prospective tenants – for free.

    Learn more

    $3,003/mo

    Rent Zestimate®

    Refinance and save

    $3,724/mo

    Est. payment

    Refinancing to a lower rate could help reduce your monthly payments and save thousands over the life of the loan.

    See today's rates

    $3,724/mo

    Est. payment

    Explore your selling options

    Work with a Zillow partner agent

    Leverage their expertise and Zillow's premium Showcase listings to get your home seen by more buyers.

    Get started

    List with your own agent

    Get your home in front of millions of buyers by listing it on Zillow.

    Learn how to do it

    Sell it yourself

    Take full control of how buyers see your home on Zillow by listing For Sale by Owner (FSBO).

    List your home

    What's special

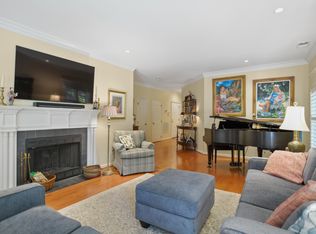
    Wood burning fireplaceCorner unitRenovated en suite bathAdditional living spaceTranquil exteriorCommunity poolBeautiful flooring
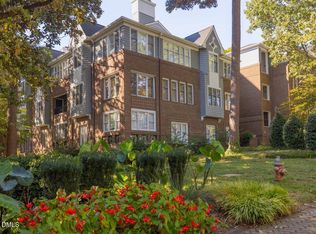
    Welcome to your well-appointed 3 BEDROOM 2 BATHROOM CORNER UNIT CONDO in Bishops Park, an established and highly sought-after neighborhood! Live in this prime Raleigh location that is close to Five Points, Glenwood South, & The Village District; you'll enjoy amazing proximity to boutiques, restaurants, a movie theater, and more! Come inside to discover an open and inviting layout with beautiful flooring throughout and an abundance of natural light. The spacious, eat-in kitchen features stainless steel appliances (2020 dishwasher, 2023 refrigerator conveys) with access to a laundry room (2021 washing machine and dryer). Your gorgeous dining area opens to a large family room with a wood burning fireplace & custom built-in shelves. Enjoy an additional living space that would work nicely as a sunroom, living room, library, or office. The primary bedroom offers a walk-in closet and renovated en suite bath, while the spacious second and third bedrooms share a full, beautiful hallway bathroom. Smooth ceilings with recessed lighting add a contemporary simplicity to this exceptionally well-maintained condo; electric 2017 water heater and 2021 HVAC. Keyed access to a third floor storage unit and a dedicated garage space are also reserved just for you! Also, the building's convenient elevator makes for everyday easy access! Plus, courtyards, a community pool, and Fred Fletcher Park right across the street are enjoyed amenities. With its combination of an updated interior and tranquil exterior, this 3 bedroom low-maintenance and prime location condo is a housing market rarity indeed!

    Zillow last checked:

    Listing updated:

    Listed by:

    Wendy Preble 919-280-3315,

    Corcoran DeRonja Real Estate

    Bought with:

    Alfie Potter, 290887

    Berkshire Hathaway HomeService

    Source: Doorify MLS,MLS#: 10078318MLS Logo

    Facts & features

    Interior

    Bedrooms & bathrooms
    • Bedrooms: 3
    • Bathrooms: 2
    • Full bathrooms: 2
    Heating
    • Electric, Forced Air, Heat Pump
    Cooling
    • Central Air, Heat Pump
    Appliances
    • Included: Dishwasher, Disposal, Dryer, Electric Water Heater, Free-Standing Electric Range, Free-Standing Refrigerator, Microwave, Self Cleaning Oven, Washer
    • Laundry: In Unit, Laundry Closet
    Features
    • Bathtub/Shower Combination, Bookcases, Ceiling Fan(s), Crown Molding, High Speed Internet, Living/Dining Room Combination, Open Floorplan, Recessed Lighting, Shower Only, Smooth Ceilings, Track Lighting, Walk-In Closet(s)
    • Flooring: Carpet, Hardwood, Tile
    • Windows: Double Pane Windows, Window Coverings
    • Number of fireplaces: 1
    • Fireplace features: Family Room, Wood Burning
    • Common walls with other units/homes: End Unit
    Interior area
    • Total structure area: 1,499
    • Total interior livable area: 1,499 sqft
    • Finished area above ground: 1,499
    • Finished area below ground: 0

    Property

    Parking
    • Total spaces: 3
    • Parking features: Assigned, Garage, Parking Lot, Paved
    • Garage spaces: 1
    • Uncovered spaces: 2
    Accessibility
    • Accessibility features: Level Flooring
    Features
    • Levels: One
    • Stories: 1
    • Exterior features: Courtyard, Garden, Private Entrance, Storage, Uncovered Courtyard
    • Pool features: Association, Community, Fenced, In Ground, Outdoor Pool
    • Has view: Yes
    Details
    • Parcel number: 1704444429
    • Special conditions: Standard

    Construction

    Type & style
    • Home type: Condo
    • Architectural style: Traditional
    • Property subtype: Condominium, Residential
    • Attached to another structure: Yes
    Materials
    • Brick, Cedar
    • Foundation: Permanent
    • Roof: Shingle
    Condition
    • New construction: No
    • Year built: 1984

    Utilities & green energy

    • Sewer: Public Sewer
    • Water: Public
    • Utilities for property: Electricity Connected, Sewer Connected, Water Connected

    Community & HOA

    Community
    • Features: Pool, Street Lights
    • Subdivision: Bishops Park
    HOA
    • Has HOA: Yes
    • Amenities included: Elevator(s), Insurance, Landscaping, Maintenance Grounds, Maintenance Structure, Management, Parking, Pool, Snow Removal, Storage, Trash, Water
    • Services included: Insurance, Maintenance Grounds, Maintenance Structure, Pest Control, Road Maintenance, Snow Removal, Trash, Water
    • HOA fee: $489 monthly
    Location
    • Region: Raleigh

    Financial & listing details

    • Price per square foot: $364/sqft
    • Tax assessed value: $474,668
    • Annual tax amount: $4,142
    • Date on market: 2/25/2025

    Price history

    DateEventPrice
    4/1/2025Sold$545,000+7.9%$364/sqft
    Source: Doorify MLS #10078318 Report a problem
    3/1/2025Pending sale$505,000$337/sqft
    Source: Doorify MLS #10078318 Report a problem
    2/25/2025Listed for sale$505,000+58.1%$337/sqft
    Source: Doorify MLS #10078318 Report a problem
    6/5/2012Sold$319,500-0.5%$213/sqft
    Source: Public Record Report a problem
    4/20/2005Sold$321,000+50.7%$214/sqft
    Source: Public Record Report a problem
    10/16/2002Sold$213,000$142/sqft
    Source: Public Record Report a problem

    Public tax history

    YearProperty taxesTax assessment
    2025$4,160 +0.4%$474,668
    2024$4,142 -5.9%$474,668 +18%
    2023$4,404 +7.6%$402,224
    2022$4,093 +4%$402,224
    2021$3,934 $402,224
    2020-- $402,224 +26.5%
    2019-- $318,058
    2018-- $318,058
    2017-- $318,058
    2016-- $318,058 -7.2%
    2015-- $342,772
    2014-- $342,772
    2013-- $342,772
    2012-- $342,772
    2011-- $342,772
    2010-- $342,772
    2009-- $342,772
    2008-- --
    2007-- --
    2006-- --
    Find assessor info on the county website

    Neighborhood: Five Points

    Nearby schools

    GreatSchools rating
    Schools provided by the listing agent
    • Elementary: Wake - Wiley
    • Middle: Wake - Oberlin
    • High: Wake - Broughton

    Source: Doorify MLS. This data may not be complete. We recommend contacting the local school district to confirm school assignments for this home.

    Get a cash offer in 3 minutes
    Find out how much your home could sell for in as little as 3 minutes with a no-obligation cash offer.
    Estimated market value
    $534,100
    Get a cash offer in 3 minutes
    Find out how much your home could sell for in as little as 3 minutes with a no-obligation cash offer.
    Estimated market value
    $534,100