The Heathers!
This is a wonderful opportunity to own a beautifully updated condo featuring a desirable first-floor primary suite, with two more bedrooms upstairs, newly renovated bathrooms, and a finished lower level offering additional living space.
Inside you will be greeted by a warm and inviting living room with a cozy gas fireplace (new insert and gas line) and is framed by transom windows that fill the space with natural light. A spacious dining room provides direct access to a newer composite deck—perfect for relaxing or entertaining.
The beautifully appointed kitchen features granite countertops and opens to a generous breakfast area, (currently used as a dining room,)
The first-floor primary suite is a true retreat, complete with tall ceilings, a walk-in closet, and a sliding door wall leading to exterior steps. The suite also boasts a stunning, fully renovated bathroom with a custom built-in wall unit. Finished lower level has lots of space for activities and also has a bar area for entertaining. Additional updates include:New roof and gutters (2025)New chimney trim (2026) and much more -See updates in online forms. One installment remaining for roof assessment. Community offers an opportunity to obtain a golf membership, pool access and dining club.
Sold for $639,000
$639,000
741 Briar Hill Ln #111, Bloomfield Hills, MI 48304
3beds
3,306sqft
Townhouse
Built in 1987
-- sqft lot
$641,800 Zestimate®
$193/sqft
$3,938 Estimated rent
Home value
$641,800
$610,000 - $674,000
$3,938/mo
Zestimate® history
Owner options
List your home for rent
$3,938/mo
Rent Zestimate®
Find your next renter with Zillow Rental Manager. Plus, with online applications, you can quickly screen prospective tenants – for free.
$3,938/mo
Rent Zestimate®
Refinance and save
$4,797/mo
Est. payment
Refinancing to a lower rate could help reduce your monthly payments and save thousands over the life of the loan.
$4,797/mo
Est. payment
Explore your selling options
Work with a Zillow partner agent
Leverage their expertise and Zillow's premium Showcase listings to get your home seen by more buyers.
Get startedList with your own agent
Get your home in front of millions of buyers by listing it on Zillow.
Learn how to do itSell it yourself
Take full control of how buyers see your home on Zillow by listing For Sale by Owner (FSBO).
List your homeWhat's special
Cozy gas fireplaceDesirable first-floor primary suiteWalk-in closetNew roof and guttersBeautifully updated condoNewly renovated bathroomsNew chimney trim
Zillow last checked:
Listing updated:
Listed by:
Gwen J Schultz 248-644-3500,
The Agency Hall & Hunter
Bought with:
Frank Flynn, 6501298894
The Agency Hall & Hunter
Source: Realcomp II,MLS#: 20261022054
Facts & features
Interior
Bedrooms & bathrooms
- Bedrooms: 3
- Bathrooms: 4
- Full bathrooms: 3
- 1/2 bathrooms: 1
Primary bedroom
- Level: Entry
- Area: 204
- Dimensions: 17 X 12
Bedroom
- Level: Second
- Area: 150
- Dimensions: 15 X 10
Bedroom
- Level: Second
- Area: 120
- Dimensions: 12 X 10
Primary bathroom
- Level: Entry
- Area: 121
- Dimensions: 11 X 11
Other
- Level: Second
- Area: 35
- Dimensions: 7 X 5
Other
- Level: Basement
- Area: 30
- Dimensions: 6 X 5
Other
- Level: Entry
- Area: 30
- Dimensions: 5 X 6
Other
- Level: Entry
- Area: 144
- Dimensions: 12 X 12
Dining room
- Level: Entry
- Area: 132
- Dimensions: 11 X 12
Flex room
- Level: Basement
- Area: 380
- Dimensions: 20 X 19
Game room
- Level: Basement
- Area: 612
- Dimensions: 34 X 18
Kitchen
- Level: Entry
- Area: 121
- Dimensions: 11 X 11
Laundry
- Level: Entry
- Area: 30
- Dimensions: 6 X 5
Living room
- Level: Entry
- Area: 247
- Dimensions: 19 X 13
Heating
- Forced Air, Natural Gas
Cooling
- Central Air
Appliances
- Included: Dishwasher, Dryer, Free Standing Refrigerator, Microwave, Washer
- Laundry: Electric Dryer Hookup, Laundry Room, Washer Hookup
Features
- High Speed Internet
- Basement: Finished,Full
- Has fireplace: Yes
- Fireplace features: Gas, Living Room
Interior area
- Total interior livable area: 3,306 sqft
- Finished area above ground: 1,940
- Finished area below ground: 1,366
Property
Parking
- Total spaces: 2
- Parking features: Two Car Garage, Attached, Direct Access, Driveway, Electricityin Garage, Garage Faces Front, Garage Door Opener
- Attached garage spaces: 2
Features
- Levels: Two
- Stories: 2
- Entry location: GroundLevelwSteps
- Patio & porch: Deck
- Exterior features: Private Entrance, Tennis Courts
- Pool features: Community
Details
- Parcel number: 1902476008
- Special conditions: Short Sale No,Standard
Construction
Type & style
- Home type: Townhouse
- Architectural style: Townhouse
- Property subtype: Townhouse
Materials
- Brick, Wood Siding
- Foundation: Basement, Poured
- Roof: Asphalt
Condition
- New construction: No
- Year built: 1987
Utilities & green energy
- Electric: Circuit Breakers
- Sewer: Public Sewer
- Water: Public
- Utilities for property: Underground Utilities
Community & HOA
Community
- Features: Clubhouse, Golf, Sidewalks, Tennis Courts
- Subdivision: BRAEWYCK VILLAGE OCCPN 497
HOA
- Has HOA: Yes
- Services included: Maintenance Grounds, Maintenance Structure, Pest Control, Sewer, Snow Removal, Water
- HOA fee: $619 monthly
- HOA phone: 888-675-9229
Location
- Region: Bloomfield Hills
Financial & listing details
- Price per square foot: $193/sqft
- Tax assessed value: $225,540
- Annual tax amount: $8,172
- Date on market: 4/7/2026
- Cumulative days on market: 6 days
- Listing agreement: Exclusive Right To Sell
- Listing terms: Cash,Conventional
Price history
| Date | Event | Price |
|---|---|---|
| 5/14/2026 | Sold | $639,000$193/sqft |
Source:  Realcomp II #20261022054 Report a problem Realcomp II #20261022054 Report a problem | ||
| 4/22/2026 | Pending sale | $639,000$193/sqft |
Source: Realcomp II #20261022054 Report a problem | ||
| 4/7/2026 | Listed for sale | $639,000$193/sqft |
Source: Realcomp II #20261022054 Report a problem | ||
Public tax history
Tax history is unavailable.
Neighborhood: 48304
Nearby homes
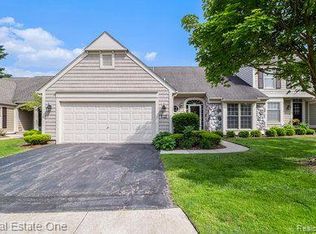
- $650,0004 bd4 ba3.1k sqft840 Edgemont Run #123, Bloomfield Hills, MI 48304Sold
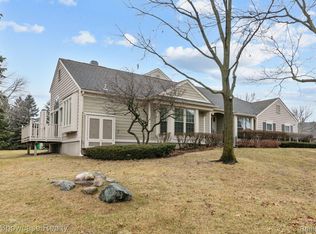
- $530,0002 bd2 ba1.5k sqft796 Edgemont Run, Bloomfield, MI 48304Sold
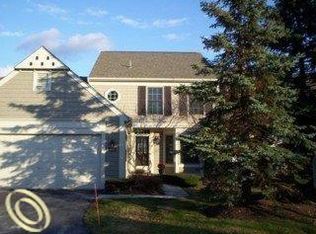
- $407,6002 bd2 ba1.6k sqft866 Edgemont Run, Bloomfield Township, MI 48304Off Market
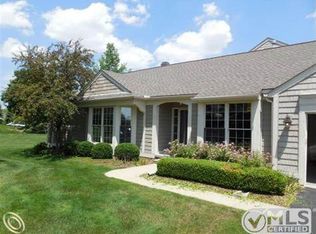
- $449,6002 bd2 ba1.5k sqft839 Edgemont Run, Bloomfield Township, MI 48304Off Market
- $459,7002 bd3 ba1.6k sqft764 Briar Hill Ln #104, Bloomfield Hills, MI 48304Off Market
- $599,2003 bd3 ba1.5k sqft770 Briar Hill Ln #104, Bloomfield Hills, MI 48304Off Market
- $479,4003 bd3 ba1.5k sqft2555 Essex Ln #104, Bloomfield Hills, MI 48304Off Market
- $455,6003 bd4 ba1.6k sqft2523 Essex Ln #104, Bloomfield Hills, MI 48304Off Market
Nearby schools
GreatSchools rating
- 8/10Eastover Elementary SchoolGrades: K-5Distance: 1.1 mi
- 9/10East Hills Middle SchoolGrades: 6-8Distance: 2.1 mi
- 9/10Bloomfield Hills High SchoolGrades: 9-12Distance: 3.3 mi
Get a cash offer in 3 minutes
Find out how much your home could sell for in as little as 3 minutes with a no-obligation cash offer.
Estimated market value
$641,800
Get a cash offer in 3 minutes
Find out how much your home could sell for in as little as 3 minutes with a no-obligation cash offer.
Estimated market value
$641,800
- Michigan
- Oakland County
- Bloomfield Hills
- 48304
- 741 Briar Hill Ln Unit 111
Nearby cities
Nearby zip codes
Other Bloomfield Hills Topics
- Apartments for Rent in 48304
- Houses for Sale in 48304
- Houses for Rent in 48304
- 48304 Real Estate
- Bloomfield Hills Condos
- Houses for Sale in Bloomfield Hills
- Newest Listings in Bloomfield Hills
- Bloomfield Hills Home Values
- Bloomfield Hills Real Estate Agents
- Bloomfield Hills Refinance
- Bloomfield Hills Mortgage Rates
