This Awesome Condo in the "Heathers" offers Location and over 3100 Finished Sq. Ft. Totally Renovated in 2018 with Custom Luxury! Open Floor plan with plenty of daylight. First Floor Primary Suite Features WIC, Full Bath with Double Sink Granite Vanity, Jacuzzi Tub, Euro Shower. Added sliding Glass Door between Bedroom and WIC and a Door Wall to Cedar Deck. Kitchen Updated with LaFata Cherry Wood Cabinets, Granite Counters, Marble & Glass Back Splash, SS Appliances. Breakfast Area being used as Media/Den. Beautiful Large Great Room with Vaulted Ceiling, Wood Floors throughout and Granite Gas Fireplace. Step out onto your Extended Cedar Deck with Views of the 5th hole Tee and Carter's Pond through the Dining Area and/or Primary Bedroom. Two Bedrooms Up with Full Bath, Loft with a Bridge Overlooking the Great Room to Enjoy Views of the Pond. Finished Walkout Lower Level with Family Room, Wet Bar/Wine Fridge, 2nd Granite FP, Bedroom and Full Bath. Laundry Down with Added Cabinets for Storage, Carpeted. Laundry Room can be on the First Floor has hookups being used as a "Mud" Room entry to Two Car Garage with Added Cabinets. The Heather's is a Private Golf Community. Pool and Community Center by Membership. Put this Top of Your Must see List! Many other Features.
Sold for $650,000
$650,000
840 Edgemont Run #123, Bloomfield Hills, MI 48304
4beds
3,100sqft
Condominium
Built in 1988
-- sqft lot
$648,200 Zestimate®
$210/sqft
$4,564 Estimated rent
Home value
$648,200
$564,000 - $745,000
$4,564/mo
Zestimate® history
Owner options
List your home for rent
$4,564/mo
Rent Zestimate®
Find your next renter with Zillow Rental Manager. Plus, with online applications, you can quickly screen prospective tenants – for free.
$4,564/mo
Rent Zestimate®
Refinance and save
$4,832/mo
Est. payment
Refinancing to a lower rate could help reduce your monthly payments and save thousands over the life of the loan.
$4,832/mo
Est. payment
Explore your selling options
Work with a Zillow partner agent
Leverage their expertise and Zillow's premium Showcase listings to get your home seen by more buyers.
Get startedList with your own agent
Get your home in front of millions of buyers by listing it on Zillow.
Learn how to do itSell it yourself
Take full control of how buyers see your home on Zillow by listing For Sale by Owner (FSBO).
List your homeWhat's special
Zillow last checked:
Listing updated:
Listed by:
Pamela Caputo 248-318-2417,
Real Estate One
Bought with:
Mark Kattula, 6501381967
DOBI Real Estate
Source: Realcomp II,MLS#: 20240033747
Facts & features
Interior
Bedrooms & bathrooms
- Bedrooms: 4
- Bathrooms: 4
- Full bathrooms: 3
- 1/2 bathrooms: 1
Heating
- Forced Air, Natural Gas
Cooling
- Ceiling Fans, Central Air
Appliances
- Included: Bar Fridge, Dishwasher, Disposal, Energy Star Qualified Dishwasher, Energy Star Qualified Refrigerator, Free Standing Gas Range, Microwave, Range Hood, Stainless Steel Appliances
- Laundry: Laundry Room, Washer Hookup
Features
- Dual Flush Toilets, ENERGYSTAR Qualified Exhaust Fans, Jetted Tub, Programmable Thermostat
- Basement: Finished,Walk Out Access
- Has fireplace: Yes
- Fireplace features: Basement, Gas, Great Room
Interior area
- Total interior livable area: 3,100 sqft
- Finished area above ground: 1,940
- Finished area below ground: 1,160
Property
Parking
- Total spaces: 2
- Parking features: Two Car Garage, Attached, Direct Access, Electricityin Garage, Garage Door Opener
- Attached garage spaces: 2
Features
- Levels: One and One Half
- Stories: 1.5
- Entry location: GroundLevel
- Patio & porch: Deck, Porch
- Exterior features: Balcony, Grounds Maintenance, Lighting
Details
- Parcel number: 1902476020
- Special conditions: Short Sale No,Standard
Construction
Type & style
- Home type: Condo
- Architectural style: Cape Cod
- Property subtype: Condominium
Materials
- Cedar, Vinyl Siding
- Foundation: Basement, Poured
- Roof: Asphalt
Condition
- New construction: No
- Year built: 1988
- Major remodel year: 2018
Utilities & green energy
- Sewer: Public Sewer
- Water: Public
Community & HOA
Community
- Security: Security System Owned
- Subdivision: BRAEWYCK VILLAGE OCCPN 497
HOA
- Has HOA: Yes
- Services included: Maintenance Grounds, Snow Removal, Trash, Water
- HOA fee: $618 monthly
- HOA phone: 888-675-9229
Location
- Region: Bloomfield Hills
Financial & listing details
- Price per square foot: $210/sqft
- Tax assessed value: $239,580
- Annual tax amount: $8,851
- Date on market: 5/28/2024
- Cumulative days on market: 13 days
- Listing agreement: Exclusive Right To Sell
- Listing terms: Cash,Conventional
Price history
| Date | Event | Price |
|---|---|---|
| 7/3/2024 | Sold | $650,000-5.8%$210/sqft |
Source:  Realcomp II #20240033747 Report a problem Realcomp II #20240033747 Report a problem | ||
| 6/7/2024 | Pending sale | $690,000$223/sqft |
Source: Realcomp II #20240033747 Report a problem | ||
| 5/28/2024 | Listed for sale | $690,000$223/sqft |
Source: Realcomp II #20240033747 Report a problem | ||
Public tax history
Tax history is unavailable.
Neighborhood: 48304
Nearby homes
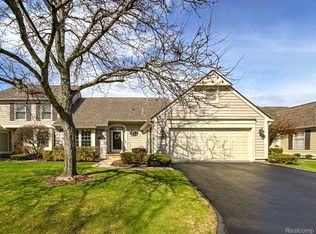
- $639,0003 bd4 ba3.3k sqft741 Briar Hill Ln #111, Bloomfield Hills, MI 48304Sold
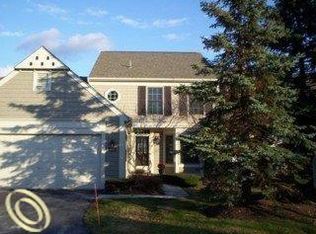
- $412,6002 bd2 ba1.6k sqft866 Edgemont Run, Bloomfield Township, MI 48304Off Market
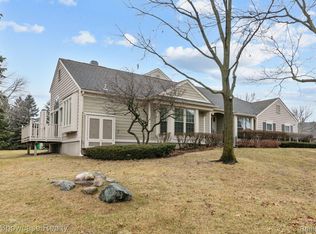
- $530,0002 bd2 ba1.5k sqft796 Edgemont Run, Bloomfield, MI 48304Sold
- $472,7002 bd3 ba1.6k sqft764 Briar Hill Ln #104, Bloomfield Hills, MI 48304Off Market

- $484,0003 bd3 ba1.5k sqft2555 Essex Ln #104, Bloomfield Hills, MI 48304Off Market
- $458,6003 bd4 ba1.6k sqft2523 Essex Ln #104, Bloomfield Hills, MI 48304Off Market
- $531,5003 bd3 ba1.5k sqft2519 Essex Ln #104, Bloomfield Hills, MI 48304Off Market
- $463,8003 bd3 ba1.5k sqft2500 Wildbrook Run #104, Bloomfield Hills, MI 48304Off Market
Nearby schools
GreatSchools rating
- 8/10Eastover Elementary SchoolGrades: K-5Distance: 1.1 mi
- 9/10East Hills Middle SchoolGrades: 6-8Distance: 2.1 mi
- 9/10Bloomfield Hills High SchoolGrades: 9-12Distance: 3.3 mi
Get a cash offer in 3 minutes
Find out how much your home could sell for in as little as 3 minutes with a no-obligation cash offer.
Estimated market value
$648,200
Get a cash offer in 3 minutes
Find out how much your home could sell for in as little as 3 minutes with a no-obligation cash offer.
Estimated market value
$648,200
- Michigan
- Oakland County
- Bloomfield Hills
- 48304
- 840 Edgemont Run Unit 123
Nearby cities
Nearby zip codes
Other Bloomfield Hills Topics
- Apartments for Rent in 48304
- Houses for Sale in 48304
- Houses for Rent in 48304
- 48304 Real Estate
- Bloomfield Hills Condos
- Houses for Sale in Bloomfield Hills
- Newest Listings in Bloomfield Hills
- Bloomfield Hills Home Values
- Bloomfield Hills Real Estate Agents
- Bloomfield Hills Refinance
- Bloomfield Hills Mortgage Rates
