Welcome home to this beautiful Carnegie with tile roof on a private conservation homesite. Enjoy coffee or an afternoon cocktail on your extended, screened and covered lanai while relaxing in Paradise. Your 3 car garage has plenty of space for cars, golf cart and all your toys. The living room and separate dining room provide plenty of space for entertaining. The breakfast nook overlooks the lush Conservation. The Florida room with French Door entry is perfect for your Den/Office or 3rd BR when needed. Interior upgraded features include hardwood plank flooring, designer lighting fixtures and fans, crown molding and 8’ doors and windows throughout the home. Energy efficient options include radiant barrier and dual pane windows. The kitchen features 42” maple cabinets with crown molding and lower cabinets with pullouts, ceramic tile backsplash, stainless appliances and solid surface countertops. The double door entry to the primary suite welcomes you to a private oasis…featuring a large en-suite bath with dual vanities, solid surface counters and a glass enclosed walk-in shower. Two walk-in closets give you ample space for all your clothes and extra storage. The guest bedroom and bath are on the opposite side of the home providing privacy when guests are visiting. NEW HVAC 2018, NEW HOT WATER HEATER 2021. Don't miss the opportunity to live in Solivita paradise! This home is located close to Shorehaven Lake and all village amenities: The Grille, Bistro, Mosaics Restaurant, The Pro shop, Pharmacy, Riviera Spa and The Palms. The Solivita village center offers a concierge, 3 restaurants, pickle ball and tennis courts and so much more! Come and enjoy Solivita paradise in our guard gated 55 Plus community, 14 community pools, 2 PGA championship golf courses, 2 State of the Art amenity centers, lots of social events, fitness classes, Softball, Shuffleboard, CornHole, and Bocce. This home will not last! Call to view today.
Sold for $415,000
$415,000
741 CORONADO DRIVE, POINCIANA, FL 34759
2beds
2,038sqft
Single Family Residence
Built in 2003
9,696 Square Feet Lot
$371,500 Zestimate®
$204/sqft
$2,064 Estimated rent
Home value
$371,500
$349,000 - $390,000
$2,064/mo
Zestimate® history
Owner options
List your home for rent
$2,064/mo
Rent Zestimate®
Find your next renter with Zillow Rental Manager. Plus, with online applications, you can quickly screen prospective tenants – for free.
$2,064/mo
Rent Zestimate®
Refinance and save
$3,185/mo
Est. payment
Refinancing to a lower rate could help reduce your monthly payments and save thousands over the life of the loan.
$3,185/mo
Est. payment
Explore your selling options
Work with a Zillow partner agent
Leverage their expertise and Zillow's premium Showcase listings to get your home seen by more buyers.
Get startedList with your own agent
Get your home in front of millions of buyers by listing it on Zillow.
Learn how to do itSell it yourself
Take full control of how buyers see your home on Zillow by listing For Sale by Owner (FSBO).
List your homeWhat's special
Private oasisGuest bedroomRadiant barrierAmple spaceLarge en-suite bathTennis courtsFrench door entry
Zillow last checked:
Listing updated:
Listed by:
Lorraine Valdes 407-572-4040,
BELLA VERDE REALTY LLC 407-641-2688,
Debra DiCintio 407-791-5276,
BELLA VERDE REALTY LLC
Bought with:
Laura Peterson
ALLEN COLLINS REALTY INC
Source: Stellar MLS,MLS#: S5083274 Originating MLS: Osceola
Originating MLS: Osceola
Facts & features
Interior
Bedrooms & bathrooms
- Bedrooms: 2
- Bathrooms: 2
- Full bathrooms: 2
Rooms
- Room types: Florida Room, Dining Room, Living Room
Primary bedroom
- Features: Ceiling Fan(s), En Suite Bathroom, Shower No Tub, Walk-In Closet(s)
- Level: First
- Dimensions: 13x18
Bedroom 2
- Features: Ceiling Fan(s)
- Level: First
- Dimensions: 12x12
Dining room
- Level: First
- Dimensions: 12x14
Florida room
- Features: Ceiling Fan(s)
- Level: First
- Dimensions: 12x17
Kitchen
- Features: Breakfast Bar, Ceiling Fan(s)
- Level: First
- Dimensions: 6x14
Living room
- Features: Ceiling Fan(s)
- Level: First
- Dimensions: 15x18
Heating
- Central, Electric
Cooling
- Central Air
Appliances
- Included: Dishwasher, Disposal, Dryer, Exhaust Fan, Microwave, Range, Refrigerator, Washer
- Laundry: Laundry Room
Features
- Ceiling Fan(s), Eating Space In Kitchen, Primary Bedroom Main Floor, Split Bedroom, Thermostat, Walk-In Closet(s)
- Flooring: Carpet, Ceramic Tile
- Doors: Sliding Doors
- Windows: Blinds, Window Treatments
- Has fireplace: No
Interior area
- Total structure area: 2,909
- Total interior livable area: 2,038 sqft
Property
Parking
- Total spaces: 3
- Parking features: Driveway, Garage Door Opener
- Attached garage spaces: 3
- Has uncovered spaces: Yes
Features
- Levels: One
- Stories: 1
- Exterior features: Irrigation System, Lighting, Private Mailbox
- Pool features: Other
- Has view: Yes
- View description: Park/Greenbelt
- Waterfront features: Lake
Lot
- Size: 9,696 Square Feet
- Features: Conservation Area
Details
- Parcel number: 282723933962003350
- Special conditions: None
Construction
Type & style
- Home type: SingleFamily
- Property subtype: Single Family Residence
Materials
- Block, Concrete
- Foundation: Slab
- Roof: Tile
Condition
- Completed
- New construction: No
- Year built: 2003
Details
- Builder model: CARNEGIE
- Builder name: AVATAR/AV HOMES
Utilities & green energy
- Sewer: Public Sewer
- Water: Public
- Utilities for property: Cable Connected, Electricity Connected, Sewer Connected, Sprinkler Recycled
Community & HOA
Community
- Features: Fishing, Lake, Clubhouse, Fitness Center, Gated, Golf Carts OK, Golf, Irrigation-Reclaimed Water, Playground, Pool, Restaurant, Sidewalks
- Security: Gated Community, Smoke Detector(s)
- Pet fee: $0 monthly
- Senior community: Yes
- Subdivision: SOLIVITA PH 02C
HOA
- Has HOA: Yes
- Amenities included: Basketball Court, Clubhouse, Fence Restrictions, Fitness Center, Gated, Golf Course, Pickleball Court(s), Playground, Pool, Sauna, Security, Shuffleboard Court, Spa/Hot Tub, Tennis Court(s)
- Services included: 24-Hour Guard, Cable TV, Community Pool, Maintenance Grounds, Manager, Private Road, Security
- HOA fee: $409 monthly
- HOA name: Evergreen Management
Location
- Region: Poinciana
Financial & listing details
- Price per square foot: $204/sqft
- Tax assessed value: $297,982
- Annual tax amount: $4,630
- Date on market: 4/13/2023
- Cumulative days on market: 112 days
- Listing terms: Cash,Conventional
- Ownership: Fee Simple
- Total actual rent: 0
- Electric utility on property: Yes
- Road surface type: Paved
Price history
| Date | Event | Price |
|---|---|---|
| 9/26/2023 | Sold | $415,000-3.5%$204/sqft |
Source:  Stellar MLS #S5083274 Report a problem Stellar MLS #S5083274 Report a problem | ||
| 8/22/2023 | Pending sale | $430,000$211/sqft |
Source: Stellar MLS #S5083274 Report a problem | ||
| 8/14/2023 | Listed for sale | $430,000$211/sqft |
Source: Stellar MLS #S5083274 Report a problem | ||
| 7/27/2023 | Pending sale | $430,000$211/sqft |
Source: Stellar MLS #S5083274 Report a problem | ||
| 4/13/2023 | Listed for sale | $430,000+80.7%$211/sqft |
Source: Stellar MLS #S5083274 Report a problem | ||
| 7/15/2013 | Sold | $238,000$117/sqft |
Source: Stellar MLS #O5157457 Report a problem | ||
| 5/4/2013 | Price change | $238,000-4.4%$117/sqft |
Source: Orlando Kissimmee Realty dba Keller Williams at the Lakes #O5157457 Report a problem | ||
| 10/17/2012 | Listed for sale | $249,000-30.3%$122/sqft |
Source: Visual Tour #O5125522 Report a problem | ||
| 11/7/2006 | Sold | $357,500+54.7%$175/sqft |
Source: Public Record Report a problem | ||
| 9/11/2003 | Sold | $231,100$113/sqft |
Source: Public Record Report a problem | ||
Public tax history
| Year | Property taxes | Tax assessment |
|---|---|---|
| 2025 | $3,345 -8.8% | $297,982 -7.5% |
| 2024 | $3,665 -4.3% | $322,149 +19.6% |
| 2023 | $3,829 +10.2% | $269,313 +10% |
| 2022 | $3,474 +12.6% | $244,830 +10% |
| 2021 | $3,084 +1.4% | $222,573 +2.3% |
| 2020 | $3,041 +1% | $217,607 +4% |
| 2019 | $3,012 -28% | $209,242 +3.5% |
| 2018 | $4,181 +2.6% | $202,166 +2.7% |
| 2017 | $4,074 +42.4% | $196,872 +1.7% |
| 2016 | $2,861 -3.9% | $193,557 -1.5% |
| 2015 | $2,978 -18.2% | $196,450 +9.1% |
| 2014 | $3,639 +95.7% | $180,082 +14.4% |
| 2013 | $1,860 +3.1% | $157,422 +1.7% |
| 2012 | $1,803 -9.3% | $154,791 -6.3% |
| 2011 | $1,989 -8.4% | $165,165 -5.2% |
| 2010 | $2,171 -16.3% | $174,178 -9.3% |
| 2009 | $2,593 -24% | $192,038 -24.5% |
| 2008 | $3,413 | $254,491 |
| 2007 | -- | -- |
| 2006 | $3,882 | -- |
| 2005 | -- | -- |
| 2004 | $2,494 +562.2% | -- |
| 2003 | $377 -2.4% | $22,500 |
| 2002 | $386 | $22,500 |
Find assessor info on the county website
Neighborhood: 34759
Nearby homes
- $376,0003 bd3 ba2.3k sqft747 Coronado Dr, Poinciana, FL 34759Off Market
- $373,8003 bd3 ba2.3k sqft735 Coronado Dr, Poinciana, FL 34759Off Market
- $357,0003 bd2 ba1.8k sqft729 Coronado Dr, Poinciana, FL 34759Pending
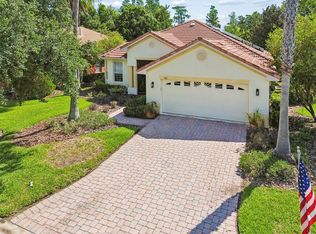
- $338,8002 bd2 ba2k sqft753 Coronado Dr, Poinciana, FL 34759Off Market
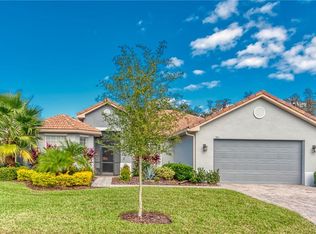
- $401,7003 bd3 ba2.4k sqft740 Coronado Dr, Poinciana, FL 34759Off Market
- $258,2002 bd2 ba1.4k sqft723 Coronado Dr, Poinciana, FL 34759Off Market
- $398,2003 bd2 ba2.4k sqft746 Coronado Dr, Poinciana, FL 34759Off Market
- $366,7002 bd2 ba1.8k sqft759 Coronado Dr, Poinciana, FL 34759Off Market
Nearby schools
GreatSchools rating
- 2/10Palmetto Elementary SchoolGrades: PK-5Distance: 1.3 mi
- 3/10Lake Marion Creek Elementary SchoolGrades: 6-8Distance: 3.9 mi
- 3/10Haines City Senior High SchoolGrades: PK,9-12Distance: 7.8 mi
Get a cash offer in 3 minutes
Find out how much your home could sell for in as little as 3 minutes with a no-obligation cash offer.
Estimated market value
$371,500
Get a cash offer in 3 minutes
Find out how much your home could sell for in as little as 3 minutes with a no-obligation cash offer.
Estimated market value
$371,500
- Florida
- Polk County
- Poinciana
- 34759
- 741 CORONADO DRIVE
Nearby cities
Nearby zip codes
Other Poinciana Topics
