Priced to Sell Quickly! This beautifully maintained 3-bedroom, 2-bath Melody POOL model offers the perfect combination of privacy, comfort, and energy efficiency on a peaceful conservation lot. Featuring a durable tile roof and paid-off solar panels, you'll enjoy exceptionally low electric bills—typically under $40 per month. A screened front porch and elegant leaded glass entry door welcome you into the bright, open great room and dining area, enhanced by a solar tube that fills the space with natural light. Large sliding glass doors showcase tranquil views of the custom saltwater pool and conservation area beyond. Inside, you'll find no carpet—just beautiful tile and luxury vinyl plank flooring throughout, complemented by crown molding for a polished finish. The custom kitchen is designed for both everyday living and entertaining, featuring abundant granite countertops, ample cabinetry, a convenient breakfast bar, and a sunny breakfast nook. The spacious primary suite overlooks the conservation area and offers direct access to the pool and lanai through sliding glass doors. Two oversized walk-in closets provide abundant storage, while the en-suite bath includes dual vanities separated by a makeup area and a large walk-in shower. The split-bedroom floor plan provides privacy for guests. Bedroom three is especially versatile, offering peaceful conservation views, sliding glass doors to the lanai, two closets, and direct access to the Jack-and-Jill bathroom. Step outside and unwind in your custom heated saltwater pool while enjoying the serene eastern conservation views. The backyard also offers space to add a fence for your furry family members. Additional features include a laundry room with custom cabinetry, a spacious two-car garage with golf cart hook-up, abundant storage, attic access, and beautifully landscaped grounds maintained by the HOA. More upgrades: HVAC replaced in 2022; In-wall pest control system; Tile roof; Paid-off solar panels; Furniture available separately or optional. Solivita is a premier 55+ community, offering residents an exceptional lifestyle with state-of-the-art amenities. Enjoy a fully 2 equipped fitness centers, dance and aerobics studios, and an impressive array of recreational options including 14 heated swimming pools, two heated spas, tennis courts, pickleball courts, shuffleboard, bocce ball, billiards, and an art gallery. The community also features three on-site restaurants and two championship 18-hole golf courses. With a full calendar of activities and events, there’s always something new to explore and enjoy. This home is conveniently located near a hospital and medical office complex, and shopping center.
Pending
$357,000
729 CORONADO DRIVE, POINCIANA, FL 34759
3beds
1,828sqft
Single Family Residence
Built in 2004
8,268 Square Feet Lot
$349,800 Zestimate®
$195/sqft
$379/mo HOA
What's special
Custom heated saltwater poolAbundant granite countertopsSunny breakfast nookSerene eastern conservation viewsPeaceful conservation lotScreened front porchDurable tile roof
- 37 days |
- 262 |
- 4 |
Likely to sell faster than
Zillow last checked:
Listing updated:
Listed by:
Stan Wilson 850-496-3424,
PELLEGO, LLC 561-414-4614
Source: Stellar MLS,MLS#: S5151875 Originating MLS: Suncoast Tampa
Originating MLS: Suncoast Tampa
Facts & features
Interior
Bedrooms & bathrooms
- Bedrooms: 3
- Bathrooms: 2
- Full bathrooms: 2
Rooms
- Room types: Attic, Breakfast Room Separate, Dining Room, Great Room, Utility Room
Primary bedroom
- Features: Breakfast Bar, Pantry, Walk-In Closet(s)
- Level: First
- Area: 117 Square Feet
- Dimensions: 13x9
Primary bedroom
- Features: Ceiling Fan(s), En Suite Bathroom, Walk-In Closet(s)
- Level: First
- Area: 210 Square Feet
- Dimensions: 15x14
Bedroom 2
- Features: Ceiling Fan(s), Jack & Jill Bathroom, Built-in Closet
- Level: First
- Area: 100 Square Feet
- Dimensions: 10x10
Bedroom 3
- Features: Ceiling Fan(s), Jack & Jill Bathroom, Walk-In Closet(s)
- Level: First
- Area: 132 Square Feet
- Dimensions: 12x11
Primary bathroom
- Features: Built-In Shower Bench, Ceiling Fan(s), Dual Sinks, En Suite Bathroom, Shower No Tub, Stone Counters, Water Closet/Priv Toilet, Window/Skylight in Bath
- Level: First
- Area: 42 Square Feet
- Dimensions: 6x7
Balcony porch lanai
- Features: Ceiling Fan(s)
- Level: First
- Area: 684 Square Feet
- Dimensions: 19x36
Dinette
- Features: Dual Sinks, Shower No Tub
- Level: First
- Area: 132 Square Feet
- Dimensions: 11x12
Dinette
- Level: First
- Area: 100 Square Feet
- Dimensions: 10x10
Dining room
- Level: First
- Area: 156 Square Feet
- Dimensions: 13x12
Great room
- Features: Ceiling Fan(s)
- Level: First
- Area: 357 Square Feet
- Dimensions: 17x21
Kitchen
- Features: Stone Counters
- Level: First
- Area: 117 Square Feet
- Dimensions: 13x9
Heating
- Central, Electric, Heat Pump
Cooling
- Central Air
Appliances
- Included: Dishwasher, Disposal, Dryer, Electric Water Heater, Exhaust Fan, Microwave, Range, Refrigerator, Washer
- Laundry: Inside, Laundry Room
Features
- Ceiling Fan(s), Central Vacuum, Crown Molding, In Wall Pest System, Living Room/Dining Room Combo, Solid Surface Counters, Solid Wood Cabinets, Split Bedroom, Stone Counters, Thermostat, Walk-In Closet(s)
- Flooring: Ceramic Tile, Luxury Vinyl
- Doors: Sliding Doors
- Windows: Window Treatments
- Has fireplace: No
Interior area
- Total structure area: 3,107
- Total interior livable area: 1,828 sqft
Video & virtual tour
Property
Parking
- Total spaces: 2
- Parking features: Garage Door Opener, Golf Cart Parking, Guest, Off Street
- Attached garage spaces: 2
- Details: Garage Dimensions: 21X19
Features
- Levels: One
- Stories: 1
- Patio & porch: Covered, Deck, Enclosed, Patio, Porch, Screened
- Exterior features: Irrigation System, Lighting, Private Mailbox, Rain Gutters, Sprinkler Metered
- Has private pool: Yes
- Pool features: Gunite, Heated, In Ground, Salt Water, Screen Enclosure
- Has view: Yes
- View description: Trees/Woods
Lot
- Size: 8,268 Square Feet
- Features: Conservation Area, Level, Oversized Lot, Above Flood Plain
- Residential vegetation: Mature Landscaping, Trees/Landscaped
Details
- Parcel number: 282723933962003330
- Zoning: RES
- Special conditions: None
Construction
Type & style
- Home type: SingleFamily
- Architectural style: Mediterranean
- Property subtype: Single Family Residence
Materials
- Block, Stucco
- Foundation: Slab
- Roof: Tile
Condition
- New construction: No
- Year built: 2004
Details
- Builder model: Melody
- Builder name: AV Homes
Utilities & green energy
- Electric: Photovoltaics Seller Owned
- Sewer: Public Sewer
- Water: Public
- Utilities for property: BB/HS Internet Available, Cable Available, Cable Connected, Electricity Connected, Fiber Optics, Fire Hydrant, Phone Available, Private, Sewer Connected, Sprinkler Recycled, Street Lights, Underground Utilities, Water Connected
Green energy
- Energy efficient items: Construction, Insulation, Thermostat, Windows
- Energy generation: Solar
- Indoor air quality: Whole House Vacuum System
- Water conservation: Gray Water System, Irrigation-Reclaimed Water, Fl. Friendly/Native Landscape
Community & HOA
Community
- Features: Dock, Fishing, Association Recreation - Owned, Buyer Approval Required, Clubhouse, Deed Restrictions, Dog Park, Fitness Center, Gated Community - Guard, Golf Carts OK, Golf, Handicap Modified, Irrigation-Reclaimed Water, Park, Playground, Pool, Restaurant, Tennis Court(s), Wheelchair Access
- Security: Security System, Smoke Detector(s)
- Pet fee: $0 monthly
- Senior community: Yes
- Subdivision: SOLIVITA PH 02C
HOA
- Has HOA: Yes
- Amenities included: Basketball Court, Cable TV, Clubhouse, Elevator(s), Fence Restrictions, Fitness Center, Gated, Golf Course, Handicap Modified, Lobby Key Required, Optional Additional Fees, Park, Pickleball Court(s), Playground, Pool, Recreation Facilities, Security, Shuffleboard Court, Spa/Hot Tub, Tennis Court(s), Trail(s), Vehicle Restrictions, Wheelchair Access
- Services included: 24-Hour Guard, Cable TV, Community Pool, Internet, Maintenance Grounds, Manager, Pest Control, Pool Maintenance
- HOA fee: $379 monthly
- HOA name: Realmanage HOA
- HOA phone: 863-427-7100
Location
- Region: Poinciana
Financial & listing details
- Price per square foot: $195/sqft
- Tax assessed value: $306,619
- Annual tax amount: $3,964
- Date on market: 7/8/2026
- Cumulative days on market: 14 days
- Listing terms: Cash,Conventional,VA Loan
- Ownership: Fee Simple
- Total actual rent: 0
- Electric utility on property: Yes
- Road surface type: Paved, Asphalt
Estimated market value
$349,800
$332,000 - $367,000
$2,128/mo
Price history
| Date | Event | Price |
|---|---|---|
| 7/18/2026 | Pending sale | $357,000$195/sqft |
Source:  Stellar MLS #S5151875 Report a problem Stellar MLS #S5151875 Report a problem | ||
| 7/8/2026 | Listed for sale | $357,000+49.1%$195/sqft |
Source: Stellar MLS #S5151875 Report a problem | ||
| 6/9/2016 | Sold | $239,500-1.4%$131/sqft |
Source: Public Record Report a problem | ||
| 4/8/2016 | Pending sale | $243,000$133/sqft |
Source: Weichert Hallmark #O5413414 Report a problem | ||
| 1/10/2016 | Listed for sale | $243,000-0.8%$133/sqft |
Source: Visual Tour #O5XXXXX Report a problem | ||
| 7/1/2010 | Listing removed | $245,000$134/sqft |
Source: Visual Tour #O4946108 Report a problem | ||
| 6/17/2010 | Listed for sale | $245,000$134/sqft |
Source: Visual Tour #O4946108 Report a problem | ||
| 5/15/2010 | Listing removed | $245,000$134/sqft |
Source: Weichert Realtors #O4946108 Report a problem | ||
| 11/14/2009 | Listed for sale | $245,000-32.9%$134/sqft |
Source: Weichert Realtors #O4946108 Report a problem | ||
| 1/31/2006 | Sold | $365,000+60.5%$200/sqft |
Source: Public Record Report a problem | ||
| 1/21/2004 | Sold | $227,400$124/sqft |
Source: Public Record Report a problem | ||
Public tax history
| Year | Property taxes | Tax assessment |
|---|---|---|
| 2025 | $2,457 +3.2% | $229,603 +2.9% |
| 2024 | $2,380 +2.3% | $223,132 +3% |
| 2023 | $2,326 +2.5% | $216,633 +3% |
| 2022 | $2,268 -0.6% | $210,323 +3% |
| 2021 | $2,283 +0.8% | $204,197 +1.4% |
| 2020 | $2,264 -0.1% | $201,378 +2.3% |
| 2019 | $2,266 -34% | $196,850 +1.9% |
| 2018 | $3,435 +1.9% | $193,180 +2.1% |
| 2017 | $3,371 +89.6% | $189,207 +19.2% |
| 2016 | $1,778 -1.8% | $158,792 +0.7% |
| 2015 | $1,811 -33.9% | $157,688 +0.8% |
| 2014 | $2,738 +51.4% | $156,437 +1.5% |
| 2013 | $1,809 +3.6% | $154,125 +2% |
| 2012 | $1,746 -8.7% | $151,065 -5.7% |
| 2011 | $1,913 -17.9% | $160,269 -13% |
| 2010 | $2,330 -18.8% | $184,178 -11.6% |
| 2009 | $2,870 -23.4% | $208,380 -24.4% |
| 2008 | $3,748 | $275,766 |
| 2007 | -- | -- |
| 2006 | $3,403 | -- |
| 2005 | -- | -- |
| 2004 | $670 +77.8% | -- |
| 2003 | $377 -2.4% | $22,500 |
| 2002 | $386 | $22,500 |
Find assessor info on the county website
Monthly payment
Est. payment
Payment breakdown
Explore the cost of this home by adjusting the details. Changes won't be saved.Climate risks
Neighborhood: 34759
Nearby schools
GreatSchools rating
- 2/10Palmetto Elementary SchoolGrades: PK-5Distance: 1.3 mi
- 3/10Lake Marion Creek Elementary SchoolGrades: 6-8Distance: 3.9 mi
- 3/10Haines City Senior High SchoolGrades: PK,9-12Distance: 7.8 mi
- $376,2003 bd3 ba2.3k sqft735 Coronado Dr, Poinciana, FL 34759Off Market
- $257,3002 bd2 ba1.4k sqft723 Coronado Dr, Poinciana, FL 34759Off Market
- $313,2003 bd2 ba1.7k sqft717 Coronado Dr, Poinciana, FL 34758Off Market

- $415,0002 bd2 ba2k sqft741 Coronado Dr, Poinciana, FL 34759Sold
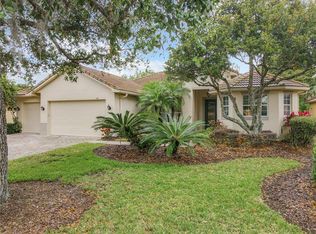
- $288,3002 bd2 ba10k sqft711 Coronado Dr, Poinciana, FL 34759Off Market
- $285,8003 bd2 ba1.7k sqft728 Coronado Dr, Poinciana, FL 34759Off Market
- $245,0002 bd2 ba1.4k sqft722 Coronado Dr, Poinciana, FL 34759Sold
- $264,0002 bd2 ba1.4k sqft705 Coronado Dr, Poinciana, FL 34759Off Market
A local agent can set up tours, give advice and negotiate with sellers.
Similar homes
- $329,9002 bd2 ba1.5k sqft184 VENTANA DR, POINCIANA, FL 34759For Sale

 MLS ID #S5150079, Stan Wilson, PELLEGO, LLC. Stellar MLS
 - $346,0002 bd2 ba1.4k sqft518 DAVINCI PASS, KISSIMMEE, FL 34759For Sale
 MLS ID #S5151673, Stan Wilson, PELLEGO, LLC. Stellar MLS
 - $315,0002 bd2 ba2k sqft162 TALL PINES PASS, KISSIMMEE, FL 34759For Sale
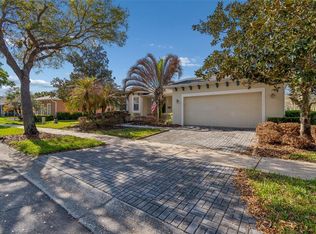 MLS ID #S5144985, Stan Wilson, PELLEGO, LLC. Stellar MLS
 - $319,9994 bd3 ba2.2k sqft1502 FORT MEADE PLACE, POINCIANA, FL 34759For Sale
 MLS ID #O6427155, Stephanie Class Cordero, EXP REALTY LLC. Stellar MLS
 - $296,0002 bd2 ba1.4k sqft230 BAY DRIVE, KISSIMMEE, FL 34759For SaleMLS ID #S5151874, Stan Wilson, PELLEGO, LLC. Stellar MLS
- $309,0002 bd2 ba1.6k sqft116 GLENDALE COURT, KISSIMMEE, FL 34759For SaleMLS ID #O6380665, Vincent Paige, PA, COLDWELL BANKER REALTY. Stellar MLS
- $310,0002 bd2 ba2k sqft308 BEACON AVENUE, KISSIMMEE, FL 34759For SaleMLS ID #S5141183, Diane Cisek, PELLEGO, LLC. Stellar MLS
- $299,9004 bd2 ba2.1k sqft1912 LAKEVIEW PLACE, KISSIMMEE, FL 34759For SaleMLS ID #S5147705, Vicky Torres Rodriguez, RE/MAX HERITAGE PROFESSIONALS. Stellar MLS
- $444,9003 bd3 ba2.2k sqft677 VIA CORSO COURT, KISSIMMEE, FL 34759For SaleMLS ID #S5140636, David Hartigan, JASON MITCHELL REAL ESTATE FLO. Stellar MLS
- $474,9003 bd3 ba2.4k sqft305 ROCK SPRINGS DRIVE, KISSIMMEE, FL 34759For SaleMLS ID #S5142040, Stan Wilson, PELLEGO, LLC. Stellar MLS
- $475,0002 bd3 ba1.8k sqft394 MONTEREY STREET, KISSIMMEE, FL 34759For SaleMLS ID #S5153097, Lisa Dobbs, REAL BROKER, LLC. Stellar MLS
- $329,9904 bd2 ba1.4k sqft4604 SOUTHPORT BAY DRIVE, KISSIMMEE, FL 34759For SaleMLS ID #S5136457, Gabe Porfilio, MELENTREE REALTY LLC. Stellar MLS
- $259,9902 bd2 ba1.5k sqft524 MURANO DRIVE, POINCIANA, FL 34759For SaleMLS ID #G5108775, Christina Greenslade, FLORIDA PLUS REALTY, LLC. Stellar MLS
- $269,0003 bd2 ba1.6k sqft925 GILLINGHAM COURT, KISSIMMEE, FL 34758For SaleMLS ID #G5116044, Nickole Grant, KELLER WILLIAMS ELITE PARTNERS III REALTY. Stellar MLS
- $449,9002 bd3 ba2.3k sqft429 VILLA PARK ROAD, KISSIMMEE, FL 34759For SaleMLS ID #S5124646, Stan Wilson, PELLEGO, LLC. Stellar MLS
- $260,0002 bd2 ba1.2k sqft516 MILLIFIORA LANE, POINCIANA, FL 34759For SaleMLS ID #P4938561, Michael Jacobs, EXP REALTY LLC. Stellar MLS
- $349,9002 bd2 ba1.8k sqft452 SWEETWATER WAY, HAINES CITY, FL 33844For SaleMLS ID #P4939536, Eileen Belanger, CENTURY 21 MYERS REALTY LAKE WALES. Stellar MLS
- $375,0003 bd2 ba2.2k sqft217 KENT COURT, HAINES CITY, FL 33844For SaleMLS ID #S5142121, Alan Brown, COLDWELL BANKER REALTY. Stellar MLS
- $274,5003 bd2 ba1.2k sqft819 NELSON DRIVE, KISSIMMEE, FL 34758For SaleMLS ID #NS1086212, Rafael Kawala, WHITE WHALE REAL ESTATE. Stellar MLS
- $339,0003 bd2 ba1.3k sqft203 ASHLEY LOOP, DAVENPORT, FL 33837For SaleMLS ID #O6389262, Sasha Mabed, MARKET CONNECT REALTY LLC. Stellar MLS
