Welcome to your dream home in the highly sought after Coventry Place! This all-brick ranch boasts 3 spacious bedrooms & 2.5 baths, and has been perfectly updated for modern living. The heart of the home, the kitchen, was beautifully remodeled in 2021 to a more open concept layout with a large island, stunning quartz countertops, & all new stainless steel appliances. The primary suite offers ample space & features double vanities, a jacuzzi tub, & his-and-hers walk-in closets. The owners finished out the sunroom for you, adding windows and new doors for year round enjoyment. Step outside onto the recently added concrete patio & fully fenced backyard, perfect for kids, pets, or simply unwinding after a long day! The backyard also includes an oversized 20x13 shed with tons of extra storage! Don't miss out on all this property has to offer - schedule your private tour today!
Sold
$365,000
741 Coventry Dr, Seymour, IN 47274
3beds
2,240sqft
Residential, Single Family Residence
Built in 1990
0.32 Acres Lot
$376,600 Zestimate®
$163/sqft
$2,433 Estimated rent
Home value
$376,600
$358,000 - $395,000
$2,433/mo
Zestimate® history
Owner options
List your home for rent
$2,433/mo
Rent Zestimate®
Find your next renter with Zillow Rental Manager. Plus, with online applications, you can quickly screen prospective tenants – for free.
$2,433/mo
Rent Zestimate®
Refinance and save
$2,228/mo
Est. payment
Refinancing to a lower rate could help reduce your monthly payments and save thousands over the life of the loan.
$2,228/mo
Est. payment
Explore your selling options
Work with a Zillow partner agent
Leverage their expertise and Zillow's premium Showcase listings to get your home seen by more buyers.
Get startedList with your own agent
Get your home in front of millions of buyers by listing it on Zillow.
Learn how to do itSell it yourself
Take full control of how buyers see your home on Zillow by listing For Sale by Owner (FSBO).
List your homeWhat's special
All-brick ranchPrimary suiteDouble vanitiesSpacious bedroomsOpen concept layoutStunning quartz countertopsHis-and-hers walk-in closets
Zillow last checked:
Listing updated:
Listed by:
Tommy Johnson 812-525-2886,
@properties
Bought with:
Anita Emigh
F.C. Tucker Real Estate Experts
Source: MIBOR as distributed by MLS GRID,MLS#: 21992506
Facts & features
Interior
Bedrooms & bathrooms
- Bedrooms: 3
- Bathrooms: 3
- Full bathrooms: 2
- 1/2 bathrooms: 1
- Main level bathrooms: 3
- Main level bedrooms: 3
Primary bedroom
- Features: Vinyl Plank
- Level: Main
- Area: 255 Square Feet
- Dimensions: 17x15
Bedroom 2
- Features: Carpet
- Level: Main
- Area: 132 Square Feet
- Dimensions: 12x11
Bedroom 3
- Features: Carpet
- Level: Main
- Area: 132 Square Feet
- Dimensions: 12x11
Breakfast room
- Features: Vinyl Plank
- Level: Main
- Area: 84 Square Feet
- Dimensions: 12x7
Foyer
- Features: Vinyl Plank
- Level: Main
- Area: 80 Square Feet
- Dimensions: 10x8
Kitchen
- Features: Vinyl Plank
- Level: Main
- Area: 288 Square Feet
- Dimensions: 18x16
Laundry
- Features: Vinyl Plank
- Level: Main
- Area: 48 Square Feet
- Dimensions: 8x6
Living room
- Features: Vinyl Plank
- Level: Main
- Area: 252 Square Feet
- Dimensions: 18x14
Heating
- Forced Air
Cooling
- Has cooling: Yes
Appliances
- Included: Dishwasher, Disposal, Gas Water Heater, Microwave, Electric Oven, Refrigerator
- Laundry: Main Level
Features
- Attic Pull Down Stairs, High Ceilings, Walk-In Closet(s)
- Has basement: No
- Attic: Pull Down Stairs
- Number of fireplaces: 1
- Fireplace features: Family Room
Interior area
- Total structure area: 2,240
- Total interior livable area: 2,240 sqft
Property
Parking
- Total spaces: 2
- Parking features: Attached, Concrete, Storage
- Attached garage spaces: 2
Features
- Levels: One
- Stories: 1
- Fencing: Fenced,Fence Full Rear
Lot
- Size: 0.32 Acres
- Features: See Remarks
Details
- Additional structures: Storage
- Additional parcels included: TRACT H .691 A, PT E1/2 NE 1365 0.189AC
- Parcel number: 366513101044030009
- Horse amenities: None
Construction
Type & style
- Home type: SingleFamily
- Architectural style: Ranch
- Property subtype: Residential, Single Family Residence
Materials
- Brick
- Foundation: Crawl Space
Condition
- New construction: No
- Year built: 1990
Utilities & green energy
- Water: Municipal/City
Community & HOA
Community
- Subdivision: Coventry Place
HOA
- Has HOA: Yes
- Services included: Association Home Owners
- HOA fee: $120 annually
Location
- Region: Seymour
Financial & listing details
- Price per square foot: $163/sqft
- Tax assessed value: $315,600
- Annual tax amount: $2,620
- Date on market: 8/1/2024
- Cumulative days on market: 114 days
Price history
| Date | Event | Price |
|---|---|---|
| 1/7/2025 | Sold | $365,000-5.2%$163/sqft |
Source:  MIBOR as distributed by MLS GRID #21992506 Report a problem MIBOR as distributed by MLS GRID #21992506 Report a problem | ||
| 11/25/2024 | Pending sale | $385,000$172/sqft |
Source: MIBOR as distributed by MLS GRID #21992506 Report a problem | ||
| 8/30/2024 | Price change | $385,000-1.3%$172/sqft |
Source: MIBOR as distributed by MLS GRID #21992506 Report a problem | ||
| 8/2/2024 | Listed for sale | $389,900+65.9%$174/sqft |
Source: MIBOR as distributed by MLS GRID #21992506 Report a problem | ||
| 9/12/2018 | Sold | $235,000-6%$105/sqft |
Source: MIBOR as distributed by MLS GRID #21576890 Report a problem | ||
| 7/23/2018 | Pending sale | $249,900$112/sqft |
Source: RE/MAX PROFESSIONALS #1179950 Report a problem | ||
| 6/27/2018 | Price change | $249,900+0.4%$112/sqft |
Source: RE/MAX PROFESSIONALS #1179950 Report a problem | ||
| 6/17/2018 | Listed for sale | $249,000+39.1%$111/sqft |
Source: Owner Report a problem | ||
| 4/24/2002 | Sold | $179,000+0.3%$80/sqft |
Source: Public Record Report a problem | ||
| 8/3/1998 | Sold | $178,500$80/sqft |
Source: Public Record Report a problem | ||
Public tax history
| Year | Property taxes | Tax assessment |
|---|---|---|
| 2025 | $2,853 +8.9% | $315,600 +10.6% |
| 2024 | $2,620 +11.3% | $285,300 +10.6% |
| 2023 | $2,354 +7.5% | $258,000 +11.2% |
| 2022 | $2,189 +0.4% | $232,100 +7.4% |
| 2021 | $2,181 -1% | $216,200 -0.8% |
| 2020 | $2,203 +2% | $218,000 -1.2% |
| 2019 | $2,161 +31.9% | $220,600 +5.4% |
| 2017 | $1,638 | $209,300 +9.5% |
| 2016 | -- | $191,100 -4.7% |
| 2014 | $1,343 +4.1% | $200,500 -2% |
| 2013 | $1,290 +27.5% | $204,600 |
| 2012 | $1,012 -17.7% | $204,600 +1.9% |
| 2011 | $1,229 +7% | $200,800 |
| 2010 | $1,149 +50.6% | $200,800 |
| 2009 | $763 +49% | $200,800 -12.5% |
| 2007 | $512 -66.7% | $229,400 +3.4% |
| 2006 | $1,539 | $221,800 +14.9% |
| 2005 | -- | $193,000 |
Find assessor info on the county website
Neighborhood: 47274
Nearby homes
- $308,0004 bd2 ba2.3k sqft731 Coventry Dr, Seymour, IN 47274Off Market
- $425,0004 bd3 ba2.6k sqft751 Coventry Dr, Seymour, IN 47274Sold
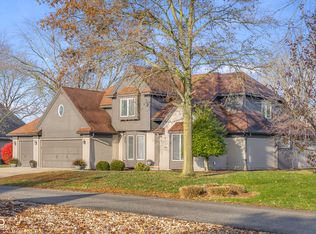
- $399,0003 bd3 ba3.7k sqft740 Coventry Dr, Seymour, IN 47274Sold

- $18,500-- bd-- ba-- sqft1218 Dover Ct, Seymour, IN 47274Off Market
- $328,8004 bd2 ba2.3k sqft730 Coventry Dr, Seymour, IN 47274Off Market
- $363,6003 bd2 ba2.8k sqft721 Coventry Dr, Seymour, IN 47274Off Market
- $350,7003 bd3 ba1.8k sqft750 Coventry Dr, Seymour, IN 47274Off Market
- $788,7006 bd6 ba6.2k sqft771 Coventry Dr, Seymour, IN 47274Off Market
Nearby schools
GreatSchools rating
- 6/10Emerson Elementary SchoolGrades: K-5Distance: 0.7 mi
- 5/10Seymour Middle SchoolGrades: 6-8Distance: 1.7 mi
- 3/10Seymour Senior High SchoolGrades: 9-12Distance: 0.7 mi


Get pre-qualified for a loan
At Zillow Home Loans, we can pre-qualify you in as little as 5 minutes with no impact to your credit score.An equal housing lender. NMLS #10287.
- Indiana
- Jackson County
- Seymour
- 47274
- 741 Coventry Dr
Nearby cities
Nearby neighborhoods
Nearby zip codes
Other Seymour Topics
