Welcome to 751 Coventry Dr - a spacious and beautifully updated retreat on one acre in one of Seymour's most desirable areas! This 4-bedroom, 2.5-bath home offers over 2,600 square feet of thoughtfully designed living space, including a sought-after first-floor primary suite and a first-floor office-perfect for today's work-from-home lifestyle. Step inside to a bright and inviting living room with vaulted ceilings, creating an open and airy atmosphere ideal for both relaxing and entertaining. The kitchen is a true centerpiece, featuring an island, granite countertops, stainless steel appliances, and an adjoining dining area that flows seamlessly for everyday meals or hosting gatherings. Upstairs, you'll find three additional bedrooms plus a finished flex space, offering endless possibilities-playroom, media room, home gym, or hobby space. Outside is your own private oasis. Enjoy an heated inground pool with a new automatic pool cover, ready for summers of fun and relaxation. The oversized 3-car attached garage features epoxy flooring and plenty of storage for vehicles, tools, and toys. Major updates add comfort and peace of mind, including a new HVAC system upstairs and a main-level HVAC replaced in 2017. Move-in ready, well-maintained, and offering the perfect balance of indoor comfort and outdoor enjoyment-this is a home you won't want to miss. Schedule your tour today!
Sold
$425,000
751 Coventry Dr, Seymour, IN 47274
4beds
2,668sqft
Residential, Single Family Residence
Built in 1993
0.27 Acres Lot
$399,800 Zestimate®
$159/sqft
$2,608 Estimated rent
Home value
$399,800
$376,000 - $424,000
$2,608/mo
Zestimate® history
Owner options
List your home for rent
$2,608/mo
Rent Zestimate®
Find your next renter with Zillow Rental Manager. Plus, with online applications, you can quickly screen prospective tenants – for free.
$2,608/mo
Rent Zestimate®
Refinance and save
$2,597/mo
Est. payment
Refinancing to a lower rate could help reduce your monthly payments and save thousands over the life of the loan.
$2,597/mo
Est. payment
Explore your selling options
Work with a Zillow partner agent
Leverage their expertise and Zillow's premium Showcase listings to get your home seen by more buyers.
Get startedList with your own agent
Get your home in front of millions of buyers by listing it on Zillow.
Learn how to do itSell it yourself
Take full control of how buyers see your home on Zillow by listing For Sale by Owner (FSBO).
List your homeWhat's special
One acreSought-after first-floor primary suiteGranite countertopsStainless steel appliances
Zillow last checked:
Listing updated:
Listed by:
Brigette Nolting 812-212-1200,
RE/MAX Real Estate Prof,
Hillary Maple,
RE/MAX Real Estate Prof
Bought with:
Jarrod Daeger
Coldwell Banker Martin Miller Lamb
Source: MIBOR as distributed by MLS GRID,MLS#: 22073753
Facts & features
Interior
Bedrooms & bathrooms
- Bedrooms: 4
- Bathrooms: 3
- Full bathrooms: 2
- 1/2 bathrooms: 1
- Main level bathrooms: 2
- Main level bedrooms: 1
Primary bedroom
- Level: Main
- Area: 225 Square Feet
- Dimensions: 15x15
Bedroom 2
- Level: Upper
- Area: 154 Square Feet
- Dimensions: 14x11
Bedroom 3
- Level: Upper
- Area: 143 Square Feet
- Dimensions: 13x11
Bedroom 4
- Level: Upper
- Area: 132 Square Feet
- Dimensions: 12x11
Bonus room
- Level: Upper
- Area: 198 Square Feet
- Dimensions: 18x11
Breakfast room
- Level: Main
- Area: 150 Square Feet
- Dimensions: 15x10
Dining room
- Level: Main
- Area: 156 Square Feet
- Dimensions: 13x12
Family room
- Level: Main
- Area: 154 Square Feet
- Dimensions: 14x11
Kitchen
- Level: Main
- Area: 240 Square Feet
- Dimensions: 15x16
Living room
- Level: Main
- Area: 330 Square Feet
- Dimensions: 22x15
Heating
- Heat Pump, Electric
Cooling
- Central Air, Heat Pump
Appliances
- Included: Dishwasher, Disposal, Microwave, Electric Oven, Refrigerator, MicroHood, Electric Water Heater, Water Softener Owned
- Laundry: Main Level
Features
- Built-in Features, Tray Ceiling(s), Vaulted Ceiling(s), Breakfast Bar, Double Vanity, Entrance Foyer, Kitchen Island
- Has basement: No
- Number of fireplaces: 2
- Fireplace features: Dining Room, Electric, Gas Log, Great Room
Interior area
- Total structure area: 2,668
- Total interior livable area: 2,668 sqft
Property
Parking
- Total spaces: 3
- Parking features: Attached
- Attached garage spaces: 3
- Details: Garage Parking Other(Finished Garage)
Features
- Levels: Two
- Stories: 2
- Patio & porch: Porch
- Pool features: In Ground
- Fencing: Fenced,Partial
Lot
- Size: 0.27 Acres
- Features: Street Lights, Mature Trees
Details
- Parcel number: 366513101044029009
- Horse amenities: None
Construction
Type & style
- Home type: SingleFamily
- Architectural style: Tudor
- Property subtype: Residential, Single Family Residence
Materials
- Brick, Vinyl With Brick
- Foundation: Block
Condition
- New construction: No
- Year built: 1993
Utilities & green energy
- Water: Public
Community & HOA
Community
- Subdivision: Coventry Place
HOA
- Has HOA: Yes
- Services included: Maintenance
- HOA fee: $120 annually
- HOA phone: 812-521-7980
Location
- Region: Seymour
Financial & listing details
- Price per square foot: $159/sqft
- Tax assessed value: $349,700
- Annual tax amount: $3,218
- Date on market: 11/24/2025
- Cumulative days on market: 5 days
Price history
| Date | Event | Price |
|---|---|---|
| 12/31/2025 | Sold | $425,000-2.3%$159/sqft |
Source:  MIBOR as distributed by MLS GRID #22073753 Report a problem MIBOR as distributed by MLS GRID #22073753 Report a problem | ||
| 11/29/2025 | Pending sale | $435,000$163/sqft |
Source: MIBOR as distributed by MLS GRID #22073753 Report a problem | ||
| 11/24/2025 | Listed for sale | $435,000+2.9%$163/sqft |
Source: MIBOR as distributed by MLS GRID #22073753 Report a problem | ||
| 10/24/2022 | Sold | $422,700+3.1%$158/sqft |
Source: MIBOR as distributed by MLS GRID #21883586 Report a problem | ||
| 9/20/2022 | Pending sale | $409,900$154/sqft |
Source: MIBOR as distributed by MLS GRID #21883586 Report a problem | ||
| 9/16/2022 | Listed for sale | $409,900+30.1%$154/sqft |
Source: MIBOR as distributed by MLS GRID #21883586 Report a problem | ||
| 2/27/2021 | Listing removed | -- |
Source: Owner Report a problem | ||
| 9/25/2020 | Sold | $315,000-1.5%$118/sqft |
Source: MIBOR as distributed by MLS GRID #21742242 Report a problem | ||
| 8/15/2020 | Pending sale | $319,900$120/sqft |
Source: Owner Report a problem | ||
| 8/12/2020 | Listed for sale | $319,900+10.3%$120/sqft |
Source: Owner Report a problem | ||
| 4/29/2019 | Listing removed | $289,900$109/sqft |
Source: RE/MAX Professionals #21624089 Report a problem | ||
| 3/4/2019 | Listed for sale | $289,900+3.6%$109/sqft |
Source: RE/MAX Professionals #21624089 Report a problem | ||
| 12/7/2017 | Listing removed | $279,900$105/sqft |
Source: Schuler Bauer Real Estate ERA Powered #1179032 Report a problem | ||
| 9/27/2017 | Price change | $279,900-1.8%$105/sqft |
Source: Schuler Bauer Real Estate ERA Powered #1179032 Report a problem | ||
| 7/20/2017 | Price change | $285,000-2.4%$107/sqft |
Source: Schuler Bauer Real Estate ERA Powered #1179032 Report a problem | ||
| 7/11/2017 | Listed for sale | $292,000+7.4%$109/sqft |
Source: Schuler Bauer Real Estate ERA Powered #1179032 Report a problem | ||
| 3/6/2017 | Listing removed | $272,000$102/sqft |
Source: House of Realty, LLC #21461393 Report a problem | ||
| 1/25/2017 | Listed for sale | $272,000+45.5%$102/sqft |
Source: House of Realty, LLC #21461393 Report a problem | ||
| 5/3/2016 | Listing removed | $187,000$70/sqft |
Source: CENTURY 21 Scheetz #21394226 Report a problem | ||
| 3/22/2016 | Price change | $187,000-4.1%$70/sqft |
Source: CENTURY 21 Scheetz #21394226 Report a problem | ||
| 3/9/2016 | Pending sale | $195,000$73/sqft |
Source: CENTURY 21 Scheetz #21394226 Report a problem | ||
| 1/13/2016 | Listed for sale | $195,000$73/sqft |
Source: CENTURY 21 Scheetz #21394226 Report a problem | ||
Public tax history
| Year | Property taxes | Tax assessment |
|---|---|---|
| 2025 | $3,217 -6% | $349,700 +8.7% |
| 2024 | $3,421 +16.8% | $321,700 +9.1% |
| 2023 | $2,928 +7.3% | $294,800 +12.7% |
| 2022 | $2,730 -0.2% | $261,500 +6.5% |
| 2021 | $2,735 +21.2% | $245,600 -0.7% |
| 2020 | $2,256 +2.5% | $247,300 +9% |
| 2019 | $2,199 +30.4% | $226,900 +7% |
| 2017 | $1,687 | $212,000 +9.9% |
| 2016 | -- | $192,900 +1.6% |
| 2014 | $1,263 +7.6% | $189,800 +0.4% |
| 2013 | $1,174 +28.4% | $189,100 |
| 2012 | $914 -34.6% | $189,100 -14.4% |
| 2011 | $1,397 +7.2% | $220,900 |
| 2010 | $1,303 +53.3% | $220,900 |
| 2009 | $850 +54.1% | $220,900 -12.6% |
| 2007 | $552 -68.4% | $252,700 +3.4% |
| 2006 | $1,746 | $244,500 +14.6% |
| 2005 | -- | $213,300 |
Find assessor info on the county website
Neighborhood: 47274
Nearby homes
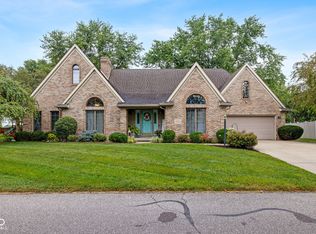
- $365,0003 bd3 ba2.2k sqft741 Coventry Dr, Seymour, IN 47274Sold
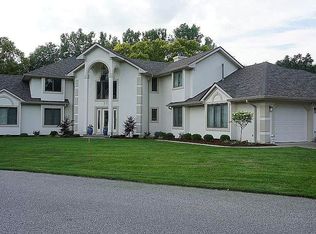
- $788,7006 bd6 ba6.2k sqft771 Coventry Dr, Seymour, IN 47274Off Market
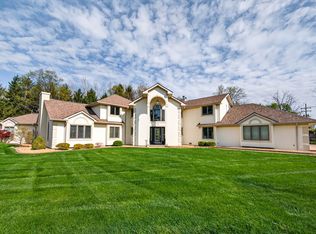
- $699,0005 bd6 ba5k sqft771 Coventry Dr, Seymour, IN 47274Sold
- $399,0003 bd3 ba3.7k sqft740 Coventry Dr, Seymour, IN 47274Sold

- $350,7003 bd3 ba1.8k sqft750 Coventry Dr, Seymour, IN 47274Off Market
- $308,0004 bd2 ba2.3k sqft731 Coventry Dr, Seymour, IN 47274Off Market
- $328,8004 bd2 ba2.3k sqft730 Coventry Dr, Seymour, IN 47274Off Market
- $411,3004 bd3 ba4k sqft760 Coventry Dr, Seymour, IN 47274Off Market
Nearby schools
GreatSchools rating
- 6/10Emerson Elementary SchoolGrades: K-5Distance: 0.7 mi
- 5/10Seymour Middle SchoolGrades: 6-8Distance: 1.7 mi
- 3/10Seymour Senior High SchoolGrades: 9-12Distance: 0.7 mi
Schools provided by the listing agent
- Elementary: Emerson Elementary School
- Middle: Seymour Middle School
- High: Seymour Senior High School
Source: MIBOR as distributed by MLS GRID. This data may not be complete. We recommend contacting the local school district to confirm school assignments for this home.


Get pre-qualified for a loan
At Zillow Home Loans, we can pre-qualify you in as little as 5 minutes with no impact to your credit score.An equal housing lender. NMLS #10287.
- Indiana
- Jackson County
- Seymour
- 47274
- 751 Coventry Dr
Nearby cities
Nearby neighborhoods
Nearby zip codes
Other Seymour Topics
