Thoughtfully designed and beautifully maintained, this 5BR/6BA home located in Coventry Place offers the perfect amount of living space, exactly where you want it. The floorplan is intentional; an expansive gourmet kitchen where mornings are met with abundant sunlight and private views overlooking a bed of wildflowers, while the primary suite is quietly situated on one side of the home with a guest room and full bath on the other. Three additional bedrooms are located upstairs along with 2 full baths and an office flanked by glass French doors. The 2-story living room has the "wow" factor and is adorned by a floor to ceiling brick fireplace, while a separate den allows for a cozy spot to curl up and unwind for the evening. The primary suite offers a generous walk-in closet, fireplace, private access to the backyard, and an updated bath boasting a spacious tiled walk-in shower and separate vanities. Looking for that perfect place to entertain family and friends OR simply relax over a warm summer weekend? The inground pool and hot tub provide for fun and relaxation, and the pool house keeps the entertainment hub close by with a kitchenette and bathroom easily accessible. Don't let spring and summer slip by when you're eager to start enjoying life to the fullest now!
Sold
$699,000
771 Coventry Dr, Seymour, IN 47274
5beds
5,054sqft
Residential, Single Family Residence
Built in 1994
1.67 Acres Lot
$-- Zestimate®
$138/sqft
$3,974 Estimated rent
Home value
Not available
Estimated sales range
Not available
$3,974/mo
Zestimate® history
Owner options
List your home for rent
$3,974/mo
Rent Zestimate®
Find your next renter with Zillow Rental Manager. Plus, with online applications, you can quickly screen prospective tenants – for free.
$3,974/mo
Rent Zestimate®
Refinance and save
$4,195/mo
Est. payment
Refinancing to a lower rate could help reduce your monthly payments and save thousands over the life of the loan.
$4,195/mo
Est. payment
Explore your selling options
Work with a Zillow partner agent
Leverage their expertise and Zillow's premium Showcase listings to get your home seen by more buyers.
Get startedList with your own agent
Get your home in front of millions of buyers by listing it on Zillow.
Learn how to do itSell it yourself
Take full control of how buyers see your home on Zillow by listing For Sale by Owner (FSBO).
List your homeWhat's special
Abundant sunlightExpansive gourmet kitchen
Zillow last checked:
Listing updated:
Listed by:
Amy Sutherland 812-528-1516,
Berkshire Hathaway Home
Bought with:
Amy Sutherland
Berkshire Hathaway Home
Source: MIBOR as distributed by MLS GRID,MLS#: 22093979
Facts & features
Interior
Bedrooms & bathrooms
- Bedrooms: 5
- Bathrooms: 6
- Full bathrooms: 4
- 1/2 bathrooms: 2
- Main level bathrooms: 4
- Main level bedrooms: 2
Primary bedroom
- Features: Luxury Vinyl Plank
- Level: Main
- Area: 266 Square Feet
- Dimensions: 19x14
Bedroom 2
- Features: Luxury Vinyl Plank
- Level: Main
- Area: 208 Square Feet
- Dimensions: 13x16
Bedroom 3
- Features: Luxury Vinyl Plank
- Level: Upper
- Area: 195 Square Feet
- Dimensions: 13x15
Bedroom 4
- Features: Luxury Vinyl Plank
- Level: Upper
- Area: 165 Square Feet
- Dimensions: 15x11
Bedroom 5
- Features: Luxury Vinyl Plank
- Level: Upper
- Area: 165 Square Feet
- Dimensions: 15x11
Family room
- Features: Tile-Ceramic
- Level: Main
- Area: 495 Square Feet
- Dimensions: 33x15
Kitchen
- Features: Tile-Ceramic
- Level: Main
- Area: 644 Square Feet
- Dimensions: 28x23
Laundry
- Features: Tile-Ceramic
- Level: Main
- Area: 80 Square Feet
- Dimensions: 8x10
Library
- Features: Luxury Vinyl Plank
- Level: Main
- Area: 405 Square Feet
- Dimensions: 27x15
Living room
- Features: Luxury Vinyl Plank
- Level: Main
- Area: 638 Square Feet
- Dimensions: 22x29
Office
- Features: Luxury Vinyl Plank
- Level: Upper
- Area: 152 Square Feet
- Dimensions: 8x19
Heating
- Forced Air, Electric, Natural Gas
Cooling
- Central Air
Appliances
- Included: Dishwasher, Dryer, Disposal, Microwave, Gas Oven, Refrigerator, Free-Standing Freezer, Ice Maker, Washer, Water Softener Owned, Wine Cooler
- Laundry: Main Level
Features
- Attic Access, Double Vanity, Built-in Features, Kitchen Island, Ceiling Fan(s), High Speed Internet, Pantry, Sauna, Wired for Sound, Walk-In Closet(s)
- Has basement: No
- Attic: Access Only
- Number of fireplaces: 3
- Fireplace features: Library, Living Room, Primary Bedroom
Interior area
- Total structure area: 5,054
- Total interior livable area: 5,054 sqft
Property
Parking
- Total spaces: 3
- Parking features: Attached
- Attached garage spaces: 3
- Details: Garage Parking Other(Finished Garage, Garage Door Opener, Service Door)
Features
- Levels: Two
- Stories: 2
- Patio & porch: Patio
- Exterior features: Fire Pit, Sprinkler System
- Pool features: In Ground
- Has spa: Yes
- Spa features: Heated
- Fencing: Fenced
Lot
- Size: 1.67 Acres
- Features: Street Lights, Mature Trees, Trees-Small (Under 20 Ft)
Details
- Additional structures: Storage
- Additional parcels included: TRACT J .817 A and TRACT "K" .197 A
- Parcel number: 366513101044028009
- Horse amenities: None
Construction
Type & style
- Home type: SingleFamily
- Architectural style: Traditional
- Property subtype: Residential, Single Family Residence
Materials
- Stucco
- Foundation: Crawl Space
Condition
- Updated/Remodeled
- New construction: No
- Year built: 1994
Utilities & green energy
- Water: Public
- Utilities for property: Electricity Connected, Sewer Connected, Water Connected
Community & HOA
Community
- Subdivision: Coventry Place
HOA
- Has HOA: Yes
- Services included: Other
- HOA fee: $120 annually
Location
- Region: Seymour
Financial & listing details
- Price per square foot: $138/sqft
- Tax assessed value: $400,800
- Annual tax amount: $6,290
- Date on market: 4/11/2026
- Cumulative days on market: 22 days
- Electric utility on property: Yes
Price history
| Date | Event | Price |
|---|---|---|
| 6/30/2026 | Sold | $699,000$138/sqft |
Source:  MIBOR as distributed by MLS GRID #22093979 Report a problem MIBOR as distributed by MLS GRID #22093979 Report a problem | ||
| 5/4/2026 | Pending sale | $699,000$138/sqft |
Source: MIBOR as distributed by MLS GRID #22093979 Report a problem | ||
| 4/11/2026 | Listed for sale | $699,000+3.4%$138/sqft |
Source: MIBOR as distributed by MLS GRID #22093979 Report a problem | ||
| 5/8/2023 | Sold | $676,000-2.7%$134/sqft |
Source: MIBOR as distributed by MLS GRID #21896418 Report a problem | ||
| 1/4/2023 | Pending sale | $695,000$138/sqft |
Source: MIBOR as distributed by MLS GRID #21896418 Report a problem | ||
| 12/10/2022 | Listed for sale | $695,000+93.1%$138/sqft |
Source: MIBOR as distributed by MLS GRID #21896418 Report a problem | ||
| 12/30/2015 | Sold | $360,000-9.8%$71/sqft |
Source: MIBOR as distributed by MLS GRID #1176503J Report a problem | ||
| 11/2/2015 | Pending sale | $398,900$79/sqft |
Source: Schuler Bauer Real Estate ERA Powered #201506568 Report a problem | ||
| 9/22/2015 | Listed for sale | $398,900-13.3%$79/sqft |
Source: Schuler Bauer Real Estate ERA Powered #201506568 Report a problem | ||
| 8/14/2015 | Listing removed | $459,900$91/sqft |
Source: RE/MAX PROFESSIONALS #1175924 Report a problem | ||
| 6/5/2015 | Listed for sale | $459,900-2.1%$91/sqft |
Source: RE/MAX PROFESSIONALS #1175924 Report a problem | ||
| 5/1/2015 | Listing removed | $469,900$93/sqft |
Source: RE/MAX PROFESSIONALS #1175085 Report a problem | ||
| 3/14/2015 | Price change | $469,900-1.1%$93/sqft |
Source: RE/MAX PROFESSIONALS #1175085 Report a problem | ||
| 10/8/2014 | Listed for sale | $475,000$94/sqft |
Source: RE/MAX PROFESSIONALS #1175085 Report a problem | ||
Public tax history
| Year | Property taxes | Tax assessment |
|---|---|---|
| 2017 | $3,844 | $400,800 +10.2% |
| 2016 | -- | $363,800 -0.2% |
| 2014 | $3,151 +3.4% | $364,500 -1.4% |
| 2013 | $3,048 +23.2% | $369,500 |
| 2012 | $2,474 -33.7% | $369,500 -20.3% |
| 2011 | $3,732 +6% | $463,600 |
| 2010 | $3,520 +41.7% | $463,600 |
| 2009 | $2,485 +46.2% | $463,600 -11.9% |
| 2007 | $1,700 -60.6% | $526,000 +2.9% |
| 2006 | $4,310 | $511,100 +12.6% |
| 2005 | -- | $453,800 |
Find assessor info on the county website
Neighborhood: 47274
Nearby homes
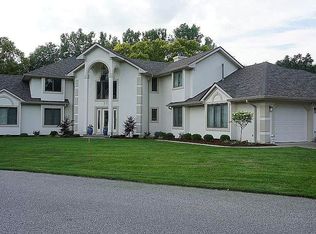
- $792,8006 bd6 ba6.2k sqft771 Coventry Dr, Seymour, IN 47274Off Market
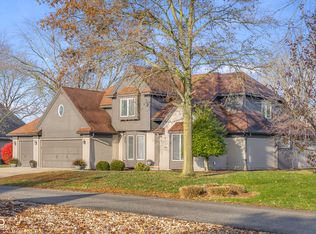
- $425,0004 bd3 ba2.6k sqft751 Coventry Dr, Seymour, IN 47274Sold
- $308,0004 bd3 ba2.6k sqft1100 W 8th St, Seymour, IN 47274Off Market
- $353,6003 bd3 ba1.8k sqft750 Coventry Dr, Seymour, IN 47274Off Market
- $411,4004 bd3 ba4k sqft760 Coventry Dr, Seymour, IN 47274Off Market
- $266,9003 bd2 ba1.4k sqft1089 Holly Dr, Seymour, IN 47274Off Market
- $250,5003 bd2 ba1.5k sqft1102 Governors Ln, Seymour, IN 47274Off Market
- $399,0003 bd3 ba3.7k sqft740 Coventry Dr, Seymour, IN 47274Sold
Nearby schools
GreatSchools rating
- 6/10Emerson Elementary SchoolGrades: K-5Distance: 0.7 mi
- 5/10Seymour Middle SchoolGrades: 6-8Distance: 1.7 mi
- 3/10Seymour Senior High SchoolGrades: 9-12Distance: 0.7 mi


Get pre-qualified for a loan
At Zillow Home Loans, we can pre-qualify you in as little as 5 minutes with no impact to your credit score.An equal housing lender. NMLS #10287.
- Indiana
- Jackson County
- Seymour
- 47274
- 771 Coventry Dr
Nearby cities
Nearby neighborhoods
Nearby zip codes
Other Seymour Topics
