This impressively upgraded six bed five bathroom ranch style home backs to open space and has beautiful mountain views. Whether you’re looking for multi generational living or a single family home, this checks all the boxes. The main floor kitchen features a gas stove, dual ovens, quartzite counters and backsplash, and a quartz scratch proof sink. In the large pantry, you will find an added wine refrigerator, microwave, and cabinetry. The main floor primary suite has a gorgeous mountain view and five piece bathroom with large walk-in closet. Three well lit secondary bedrooms and a laundry room round out the main floor. Follow the upgraded lighting on the stairs to the basement and find two additional bedrooms (one en-suite), a large family room, office area, and second laundry room and kitchenette plus ample storage. The two car garage is well equipped with a 50 amp plug ready for an electric car, and an additional single stall garage is perfect for storage or a third car. Head out back to an expansive patio that spans the length of the home, or go for a walk through the back gate into the open space. The original owners have made other impressive upgrades in the last two years, including: hardwired surround sound in the living room, sink in the main floor laundry room, upgraded water heater system, whole house humidifier, converted powder bathroom from a closet, and owned solar panel system. Security upgrades include hard wired security system and hardwired camera system. Come see this better than new build home and make it yours!
Sold for $1,051,000
$1,051,000
741 Green Mountain Drive, Erie, CO 80516
6beds
4,664sqft
Single Family Residence
Built in 2021
7,919 Square Feet Lot
$1,048,100 Zestimate®
$225/sqft
$4,419 Estimated rent
Home value
$1,048,100
$996,000 - $1.10M
$4,419/mo
Zestimate® history
Owner options
List your home for rent
$4,419/mo
Rent Zestimate®
Find your next renter with Zillow Rental Manager. Plus, with online applications, you can quickly screen prospective tenants – for free.
$4,419/mo
Rent Zestimate®
Refinance and save
$6,278/mo
Est. payment
Refinancing to a lower rate could help reduce your monthly payments and save thousands over the life of the loan.
$6,278/mo
Est. payment
Explore your selling options
Work with a Zillow partner agent
Leverage their expertise and Zillow's premium Showcase listings to get your home seen by more buyers.
Get startedList with your own agent
Get your home in front of millions of buyers by listing it on Zillow.
Learn how to do itSell it yourself
Take full control of how buyers see your home on Zillow by listing For Sale by Owner (FSBO).
List your homeWhat's special
Gorgeous mountain viewBeautiful mountain viewsMain floor primary suiteMain floor kitchenWell lit secondary bedroomsGas stoveLarge pantry
Zillow last checked:
Listing updated:
Listed by:
Dan Turre 720-252-6917 dan@turreproperties.com,
eXp Realty, LLC,
DT Properties 720-252-6917,
eXp Realty, LLC
Bought with:
Steve O Donnell, 1314352
Point West Properties, Inc.
Source: REcolorado as distributed by MLS GRID,MLS#: 5252048
Facts & features
Interior
Bedrooms & bathrooms
- Bedrooms: 6
- Bathrooms: 5
- Full bathrooms: 2
- 3/4 bathrooms: 2
- 1/2 bathrooms: 1
- Main level bathrooms: 3
- Main level bedrooms: 4
Bedroom
- Features: Primary Suite
- Level: Main
- Area: 289 Square Feet
- Dimensions: 17 x 17
Bedroom
- Features: Primary Suite
- Level: Main
- Area: 121 Square Feet
- Dimensions: 11 x 11
Bedroom
- Level: Main
- Area: 144 Square Feet
- Dimensions: 12 x 12
Bedroom
- Features: Primary Suite
- Level: Main
- Area: 154 Square Feet
- Dimensions: 11 x 14
Bedroom
- Level: Basement
- Area: 144 Square Feet
- Dimensions: 12 x 12
Bedroom
- Level: Basement
- Area: 225 Square Feet
- Dimensions: 15 x 15
Bathroom
- Level: Main
- Area: 169 Square Feet
- Dimensions: 13 x 13
Bathroom
- Level: Main
- Area: 25 Square Feet
- Dimensions: 5 x 5
Bathroom
- Features: Primary Suite
- Level: Main
- Area: 55 Square Feet
- Dimensions: 5 x 11
Bathroom
- Level: Basement
- Area: 72 Square Feet
- Dimensions: 6 x 12
Bathroom
- Level: Basement
- Area: 64 Square Feet
- Dimensions: 8 x 8
Dining room
- Level: Main
- Area: 100 Square Feet
- Dimensions: 10 x 10
Family room
- Level: Basement
- Area: 792 Square Feet
- Dimensions: 36 x 22
Kitchen
- Level: Main
- Area: 140 Square Feet
- Dimensions: 10 x 14
Laundry
- Level: Main
- Area: 63 Square Feet
- Dimensions: 7 x 9
Laundry
- Level: Basement
- Area: 108 Square Feet
- Dimensions: 12 x 9
Living room
- Level: Main
- Area: 506 Square Feet
- Dimensions: 23 x 22
Office
- Level: Basement
- Area: 210 Square Feet
- Dimensions: 14 x 15
Heating
- Forced Air, Natural Gas
Cooling
- Central Air
Appliances
- Included: Bar Fridge, Dishwasher, Disposal, Double Oven, Dryer, Gas Water Heater, Humidifier, Microwave, Oven, Range, Refrigerator, Self Cleaning Oven, Washer
Features
- Five Piece Bath, High Ceilings, High Speed Internet, Kitchen Island, Open Floorplan, Pantry, Primary Suite, Quartz Counters, Smoke Free, Solid Surface Counters, Sound System, Walk-In Closet(s)
- Flooring: Carpet, Tile, Wood
- Windows: Window Coverings
- Basement: Finished
- Number of fireplaces: 1
- Fireplace features: Living Room
Interior area
- Total structure area: 4,664
- Total interior livable area: 4,664 sqft
- Finished area above ground: 2,341
- Finished area below ground: 2,023
Property
Parking
- Total spaces: 3
- Parking features: Concrete, Electric Vehicle Charging Station(s)
- Attached garage spaces: 3
Features
- Levels: One
- Stories: 1
Lot
- Size: 7,919 Square Feet
- Features: Landscaped, Level, Open Space, Sprinklers In Front, Sprinklers In Rear
Details
- Parcel number: R8963325
- Special conditions: Standard
Construction
Type & style
- Home type: SingleFamily
- Property subtype: Single Family Residence
Materials
- Frame
- Roof: Composition
Condition
- Year built: 2021
Utilities & green energy
- Sewer: Public Sewer
- Water: Public
Community & HOA
Community
- Security: Smoke Detector(s)
- Subdivision: Colliers Hill
HOA
- Has HOA: Yes
- Amenities included: Clubhouse, Pool
- Services included: Insurance, Maintenance Grounds, Snow Removal, Trash
- HOA fee: $96 monthly
- HOA name: Colliers Hill Master Association
- HOA phone: 303-224-0004
Location
- Region: Erie
Financial & listing details
- Price per square foot: $225/sqft
- Tax assessed value: $988,505
- Annual tax amount: $8,953
- Date on market: 9/24/2025
- Listing terms: Cash,Conventional,FHA,VA Loan
- Exclusions: Personal Property, Dining Room Light Fixture
- Ownership: Individual
Price history
| Date | Event | Price |
|---|---|---|
| 3/23/2026 | Sold | $1,051,000+0.1%$225/sqft |
Source:  REcolorado as distributed by MLS GRID #5252048 Report a problem REcolorado as distributed by MLS GRID #5252048 Report a problem | ||
| 2/12/2026 | Pending sale | $1,050,000$225/sqft |
Source: eXp Realty #5252048 Report a problem | ||
| 2/12/2026 | Contingent | $1,050,000$225/sqft |
Source: eXp Realty #5252048 Report a problem | ||
| 1/30/2026 | Price change | $1,050,000-4.5%$225/sqft |
Source: REcolorado as distributed by MLS GRID #5252048 Report a problem | ||
| 9/24/2025 | Listed for sale | $1,100,000+7.9%$236/sqft |
Source: REcolorado as distributed by MLS GRID #5252048 Report a problem | ||
| 11/7/2022 | Sold | $1,019,900$219/sqft |
Source: Public Record Report a problem | ||
Public tax history
| Year | Property taxes | Tax assessment |
|---|---|---|
| 2026 | $11,007 +22.9% | $62,460 +1.1% |
| 2025 | $8,953 +7.9% | $61,780 +9.4% |
| 2024 | $8,296 +441.6% | $56,470 +4.1% |
| 2023 | $1,532 +15.1% | $54,250 +484% |
| 2022 | $1,330 +562.8% | $9,290 +13.6% |
| 2021 | $201 | $8,180 +559.7% |
| 2020 | $201 | $1,240 |
Find assessor info on the county website
Neighborhood: 80516
Nearby homes
- $1,055,0005 bd5 ba5.2k sqft751 Green Mountain Dr, Erie, CO 80516Sold
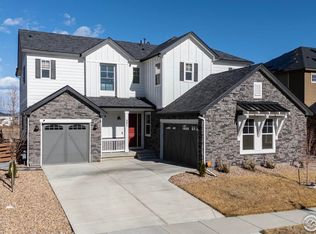
- $1,160,3006 bd6 ba3.9k sqft731 Green Mountain Dr, Erie, CO 80516Off Market
- $1,241,3005 bd6 ba5.5k sqft761 Green Mountain Dr, Erie, CO 80516Off Market
- $1,110,4006 bd6 ba3.5k sqft721 Green Mountain Dr, Erie, CO 80516Off Market
- $713,7004 bd3 ba2.6k sqft750 Green Mountain Dr, Erie, CO 80516Off Market
- $1,022,2006 bd6 ba5.2k sqft740 Green Mountain Dr, Erie, CO 80516Off Market
- $422,5003 bd2 ba1.4k sqft740 Green Mountain Dr, Erie, CO 80516Sold
- $823,0004 bd4 ba3.2k sqft730 Green Mountain Dr, Erie, CO 80516Off Market
Nearby schools
GreatSchools rating
- 8/10Soaring Heights PK-8Grades: PK-8Distance: 0.9 mi
- 8/10Erie High SchoolGrades: 9-12Distance: 0.9 mi
Schools provided by the listing agent
- Elementary: Soaring Heights
- Middle: Soaring Heights
- High: Erie
- District: St. Vrain Valley RE-1J
Source: REcolorado as distributed by MLS GRID. This data may not be complete. We recommend contacting the local school district to confirm school assignments for this home.
Get a cash offer in 3 minutes
Find out how much your home could sell for in as little as 3 minutes with a no-obligation cash offer.
Estimated market value
$1,048,100
Get a cash offer in 3 minutes
Find out how much your home could sell for in as little as 3 minutes with a no-obligation cash offer.
Estimated market value
$1,048,100
- Colorado
- Weld County
- Erie
- 80516
- 741 Green Mountain Drive
Nearby cities
Nearby zip codes
Other Erie Topics
