Nestled in the heart of Erie, Colorado, this stunning 5-bedroom, 5-bathroom home offers the perfect combination of modern luxury and breathtaking natural beauty. Set on a private lot that backs to permanent open space, this home offers sweeping mountain views and a tranquil, serene setting. The open floor plan flows effortlessly, offering expansive living spaces bathed in natural light, thanks to grand sliding doors that open fully, seamlessly connecting the indoor and outdoor areas. The oversized kitchen island is a standout feature, providing ample space for cooking and entertaining. The kitchen is equipped with a double oven, an induction stove (with a gas connection option), a built-in coffee bar, and a large pantry for all your storage needs. On the main floor, you'll find a large bedroom with its own attached private bathroom, perfect for guests or multi-generational living. There is also a luxurious office space, enhanced by elegant crown moldings that exude sophistication and craftsmanship. This space offers a refined atmosphere, making it the perfect place to focus, create, or work from home in style. Upstairs, the expansive primary bedroom suite is a true retreat, featuring stunning mountain views and a luxury bathroom with an oversized closet that creates a spa-like experience. There are also three additional spacious bedrooms, each offering ample closet space. These rooms share a full bathroom, as well as a convenient Jack and Jill bathroom for added privacy. The versatile loft area provides the perfect space for a home office, reading nook, or play area. The home also includes a 3-car garage, providing plenty of storage space, while the unfinished basement offers endless possibilities for additional living space or customization. The community center, pool, and clubhouse are just a short walk away! This home offers an exceptional lifestyle-schedule your private tour today and experience all it has to offer!
Sold for $1,055,000
$1,055,000
751 Green Mountain Dr, Erie, CO 80516
5beds
5,259sqft
Single Family Residence
Built in 2021
7,919 Square Feet Lot
$1,052,200 Zestimate®
$201/sqft
$4,443 Estimated rent
Home value
$1,052,200
$989,000 - $1.12M
$4,443/mo
Zestimate® history
Owner options
List your home for rent
$4,443/mo
Rent Zestimate®
Find your next renter with Zillow Rental Manager. Plus, with online applications, you can quickly screen prospective tenants – for free.
$4,443/mo
Rent Zestimate®
Refinance and save
$6,582/mo
Est. payment
Refinancing to a lower rate could help reduce your monthly payments and save thousands over the life of the loan.
$6,582/mo
Est. payment
Explore your selling options
Work with a Zillow partner agent
Leverage their expertise and Zillow's premium Showcase listings to get your home seen by more buyers.
Get startedList with your own agent
Get your home in front of millions of buyers by listing it on Zillow.
Learn how to do itSell it yourself
Take full control of how buyers see your home on Zillow by listing For Sale by Owner (FSBO).
List your homeWhat's special
Zillow last checked:
Listing updated:
Listed by:
Amanda Miller 720-524-4222,
RE/MAX Elevate - Erie
Bought with:
Heather Krueger, 100045371
Real Estate by Krueger LLC
Source: IRES as distributed by MLS GRID,MLS#: 1028640
Facts & features
Interior
Bedrooms & bathrooms
- Bedrooms: 5
- Bathrooms: 5
- Full bathrooms: 5
- Main level bathrooms: 2
Primary bedroom
- Description: Carpet
- Level: Upper
- Area: 408 Square Feet
- Dimensions: 17 x 24
Bedroom 2
- Description: Carpet
- Level: Main
- Area: 238 Square Feet
- Dimensions: 17 x 14
Bedroom 3
- Description: Carpet
- Level: Upper
Bedroom 4
- Description: Carpet
- Level: Upper
Bedroom 5
- Description: Carpet
- Level: Upper
Kitchen
- Description: Vinyl
- Level: Main
- Area: 891 Square Feet
- Dimensions: 33 x 27
Study
- Description: Vinyl
- Level: Main
Heating
- Forced Air, Hot Water
Appliances
- Included: Electric Range, Double Oven, Dishwasher, Refrigerator, Microwave, Disposal
- Laundry: Washer/Dryer Hookup
Features
- Jack & Jill Bathroom, Kitchen Island, High Ceilings, Crown Molding
- Basement: Unfinished
- Has fireplace: Yes
- Fireplace features: Gas
Interior area
- Total structure area: 3,500
- Total interior livable area: 5,259 sqft
- Finished area above ground: 3,500
Property
Parking
- Total spaces: 3
- Parking features: Attached
- Attached garage spaces: 3
- Details: Attached
Features
- Levels: Two
- Stories: 2
- Patio & porch: Enclosed
- Fencing: Fenced
- Has view: Yes
- View description: Mountain(s)
Lot
- Size: 7,919 Square Feet
- Features: Level, Paved
Details
- Parcel number: R8963326
- Zoning: Res
- Special conditions: Private Owner
Construction
Type & style
- Home type: SingleFamily
- Property subtype: Single Family Residence
Materials
- Frame, Brick
- Roof: Composition
Condition
- New construction: No
- Year built: 2021
Utilities & green energy
- Sewer: Public Sewer
- Water: City
- Utilities for property: Natural Gas Available, Electricity Available
Community & HOA
Community
- Features: Pool
- Security: Fire Alarm
- Subdivision: Colliers Hill Fg 4e 1st Amd
HOA
- Has HOA: Yes
- HOA fee: $96 monthly
- HOA name: Colliers Hill Master
- HOA phone: 303-224-0004
Location
- Region: Erie
Financial & listing details
- Price per square foot: $201/sqft
- Tax assessed value: $984,089
- Annual tax amount: $8,678
- Date on market: 3/17/2025
- Listing terms: Cash,Conventional,FHA,VA Loan
- Exclusions: Clothes Washer, Clothes Dryer, Security System, Seller's Personal Property
- Electric utility on property: Yes
Price history
| Date | Event | Price |
|---|---|---|
| 4/22/2025 | Sold | $1,055,000+0.6%$201/sqft |
Source:  IRES as distributed by MLS GRID #1028640 Report a problem IRES as distributed by MLS GRID #1028640 Report a problem | ||
| 3/23/2025 | Pending sale | $1,049,000$199/sqft |
Source: IRES as distributed by MLS GRID #1028640 Report a problem | ||
| 3/20/2025 | Listed for sale | $1,049,000+1.5%$199/sqft |
Source: IRES as distributed by MLS GRID #1028640 Report a problem | ||
| 10/3/2022 | Sold | $1,033,900$197/sqft |
Source: Public Record Report a problem | ||
Public tax history
| Year | Property taxes | Tax assessment |
|---|---|---|
| 2026 | $10,958 +26.3% | $62,160 +1.1% |
| 2025 | $8,678 +2.3% | $61,510 +12.1% |
| 2024 | $8,481 +429.8% | $54,850 -1% |
| 2023 | $1,601 +20.3% | $55,380 +470.3% |
| 2022 | $1,330 +562.8% | $9,710 +18.7% |
| 2021 | $201 | $8,180 +559.7% |
| 2020 | $201 | $1,240 |
Find assessor info on the county website
Neighborhood: 80516
Nearby homes
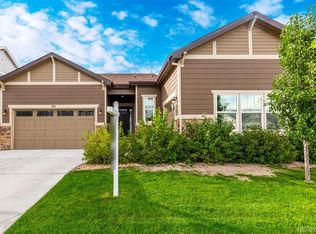
- $1,051,0006 bd5 ba4.6k sqft741 Green Mountain Dr, Erie, CO 80516Sold
- $1,246,8005 bd6 ba5.5k sqft761 Green Mountain Dr, Erie, CO 80516Off Market
- $1,124,3006 bd6 ba3.5k sqft771 Green Mountain Dr, Erie, CO 80516Off Market
- $1,172,4006 bd6 ba3.9k sqft731 Green Mountain Dr, Erie, CO 80516Off Market
- $799,9004 bd3 ba2.3k sqft760 Green Mountain Dr, Erie, CO 80516Off Market
- $716,5004 bd3 ba2.6k sqft750 Green Mountain Dr, Erie, CO 80516Off Market
- $776,9006 bd3 ba3.8k sqft770 Green Mountain Dr, Erie, CO 80516Off Market
- $1,022,2006 bd6 ba5.2k sqft740 Green Mountain Dr, Erie, CO 80516Off Market
Nearby schools
GreatSchools rating
- 8/10Soaring Heights PK-8Grades: PK-8Distance: 0.9 mi
- 8/10Erie High SchoolGrades: 9-12Distance: 0.9 mi
Schools provided by the listing agent
- Elementary: Highlands Elementary,Erie
- Middle: Erie
- High: Erie
Source: IRES as distributed by MLS GRID. This data may not be complete. We recommend contacting the local school district to confirm school assignments for this home.
Get a cash offer in 3 minutes
Find out how much your home could sell for in as little as 3 minutes with a no-obligation cash offer.
Estimated market value
$1,052,200
Get a cash offer in 3 minutes
Find out how much your home could sell for in as little as 3 minutes with a no-obligation cash offer.
Estimated market value
$1,052,200
- Colorado
- Weld County
- Erie
- 80516
- 751 Green Mountain Dr
Nearby cities
Nearby zip codes
Other Erie Topics
