Beautifully updated townhome in the desirable Courtyards of Suntree! This 2-bedroom, 2-bath home complete with one car garage, front courtyard area for morning coffee or to read the paper & an enclosed back patio is move-in ready. Recent updates include IMPACT WINDSOWS, luxury vinyl plank flooring and granite countertops in the kitchen and baths-no carpeting. Enjoy a low-maintenance lifestyle with wonderful community amenities including a pool, tennis courts, bocce ball, putting green and shuffleboard & just a short distance to Suntree Country Club. HOA maintains the exterior maintenance, lawn care, exterior insurance & termite bond and also the ROOF. Conveniently located in the heart of Suntree near shopping, dining and everyday conveniences. Move right in and start enjoying the Suntree lifestyle! WILL NOT LAST!!!
For sale
$289,000
741 Green Valley Ln, Melbourne, FL 32940
2beds
1,226sqft
Single Family Residence
Built in 1985
2,613 Square Feet Lot
$-- Zestimate®
$236/sqft
$510/mo HOA
What's special
One car garageBeautifully updated townhomeLuxury vinyl plank flooringEnclosed back patio
- 3 days
- 407
- 22
Likely to sell faster than
Zillow last checked:
Listing updated:
Listed by:
Julie Locke 321-720-4546,
HomeSmart Coastal Realty
Source: Space Coast AOR,MLS#: 1086298
Facts & features
Interior
Bedrooms & bathrooms
- Bedrooms: 2
- Bathrooms: 2
- Full bathrooms: 2
Primary bedroom
- Level: Main
Bedroom 2
- Level: Main
Primary bathroom
- Level: Main
Bathroom 2
- Level: Main
Dining room
- Level: Main
Family room
- Level: Main
Laundry
- Level: Main
Laundry
- Level: Main
Heating
- Central, Electric
Cooling
- Central Air, Electric
Features
- Flooring: Tile, Vinyl
- Has fireplace: No
Interior area
- Total interior livable area: 1,226 sqft
Property
Parking
- Total spaces: 1
- Parking features: Additional Parking, Garage
- Garage spaces: 1
Features
- Stories: 1
Lot
- Size: 2,613 Square Feet
- Features: Cul-De-Sac, Sprinklers In Front, Sprinklers In Rear
Details
- Additional parcels included: 2602675
- Parcel number: 263613Ng00000.00096.00
- Zoning description: Residential
- Special conditions: Standard
Construction
Type & style
- Home type: SingleFamily
- Property subtype: Single Family Residence
Materials
- Frame, Stucco, Wood Siding
Condition
- New construction: No
- Year built: 1985
Utilities & green energy
- Sewer: Public Sewer
- Water: Public
- Utilities for property: Cable Available, Electricity Connected, Sewer Connected, Water Connected
Community & HOA
Community
- Subdivision: Courtyards Replat Suntree PUD Stage 5 Tract 62
HOA
- Has HOA: Yes
- HOA fee: $490 monthly
- HOA name: Courtyards Suntree
- Second HOA fee: $240 annually
Location
- Region: Melbourne
Financial & listing details
- Price per square foot: $236/sqft
- Tax assessed value: $230,410
- Annual tax amount: $3,386
- Date on market: 8/30/2026
- Listing terms: Cash,Conventional
Estimated market value
Not available
Estimated sales range
Not available
Not available
Price history
| Date | Event | Price |
|---|---|---|
| 8/30/2026 | Listed for sale | $289,000+97.3%$236/sqft |
Source: Space Coast AOR #1086298 Report a problem | ||
| 9/28/2023 | Listing removed | -- |
Source: Zillow Rentals Report a problem | ||
| 9/17/2023 | Listed for rent | $1,995+17.4%$2/sqft |
Source: Zillow Rentals Report a problem | ||
| 3/22/2021 | Listing removed | -- |
Source:  RE/MAX International Report a problem RE/MAX International Report a problem | ||
| 3/10/2021 | Listed for rent | $1,700$1/sqft |
Source: RE/MAX International #899051 Report a problem | ||
| 2/29/2016 | Sold | $146,500-2.3%$119/sqft |
Source: Space Coast AOR #739187 Report a problem | ||
| 11/6/2015 | Listed for sale | $149,900+36.3%$122/sqft |
Source: Brevard Property Management & Realty Group Report a problem | ||
| 3/23/2012 | Sold | $110,000-1.8%$90/sqft |
Source: Space Coast AOR #633084 Report a problem | ||
| 11/9/2009 | Sold | $112,000$91/sqft |
Source: Public Record Report a problem | ||
Public tax history
| Year | Property taxes | Tax assessment |
|---|---|---|
| 2025 | $3,387 +4.7% | $230,410 -5.5% |
| 2024 | $3,236 +10.8% | $243,770 +18.6% |
| 2023 | $2,920 +12.2% | $205,500 +8.5% |
| 2022 | $2,602 +4.3% | $189,390 +19.7% |
| 2021 | $2,494 +8.4% | $158,280 +11.2% |
| 2020 | $2,300 -1% | $142,320 -1% |
| 2019 | $2,323 | $143,700 +2.6% |
| 2018 | $2,323 -0.1% | $140,120 +5.2% |
| 2017 | $2,325 +1% | $133,230 +24.6% |
| 2016 | $2,301 +15.8% | $106,920 +8.7% |
| 2015 | $1,987 +3.3% | $98,380 +13.9% |
| 2014 | $1,924 | $86,390 +1.5% |
| 2013 | -- | $85,120 +14.6% |
| 2012 | $530 +2.7% | $74,280 +3.9% |
| 2011 | $516 +9.9% | $71,510 -16.8% |
| 2010 | $470 -75.6% | $85,980 -31.8% |
| 2008 | $1,924 +143.1% | $126,000 -10% |
| 2007 | $791 -6.8% | $140,000 +18.8% |
| 2005 | $850 -1.6% | $117,890 +27% |
| 2004 | $864 -1.4% | $92,840 +10.9% |
| 2003 | $875 +3.8% | $83,710 +11% |
| 2002 | $843 +3.2% | $75,400 +9.2% |
| 2001 | $817 +8.7% | $69,020 +5.2% |
| 2000 | $751 | $65,610 |
Find assessor info on the county website
Monthly payment
Est. payment
Payment breakdown
Explore the cost of this home by adjusting the details. Changes won't be saved.Climate risks
Neighborhood: 32940
Nearby schools
Schools provided by the listing agent
- Elementary: Suntree
- Middle: DeLaura
- High: Viera
Source: Space Coast AOR. This data may not be complete. We recommend contacting the local school district to confirm school assignments for this home.

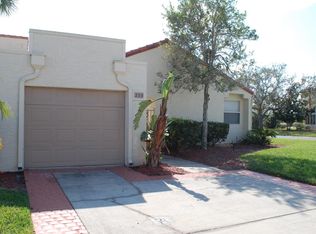
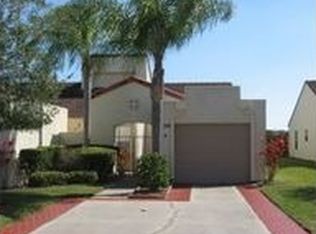
Similar homes
- $299,0002 bd2 ba1.3k sqft223 Augusta Way, Melbourne, FL 32940For Sale
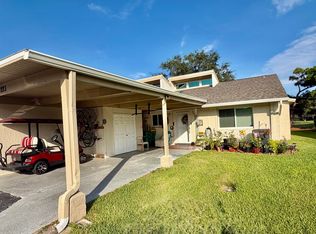
 MLS ID #B26070520, Andrea Arce, Costa Mar International Realty. BeachesMLS
 - $283,9002 bd2 ba1.1k sqft729 Green Valley Ln, Melbourne, FL 32940For Sale
 MLS ID #1086030, Misty A Morrison. Space Coast AOR
 - $290,0002 bd2 ba1.1k sqft367 Cypress Point Dr, Melbourne, FL 32940For Sale
 MLS ID #1083047, Kristin Jean Sniffen. Space Coast AOR
 - $285,0003 bd2 ba1.4k sqft745 Pine Island Dr, Melbourne, FL 32940For Sale
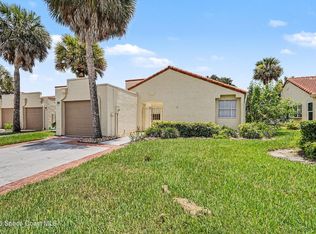 MLS ID #1081390, Kerry Ramage. Space Coast AOR
