PRIDE OF OWNERSHIP!! Fully renovated ONE-STORY END UNIT SUNTREE VILLA. This home features 2 bedrooms plus office/ bonus room with access to back patio, 2 baths, 1-Car Garage and Screen Enclosed Front Courtyard with another patio! IMPACT WINDOWS. Terrific LIGHT & BRIGHT open floor plan. Newer appliances! Clean, Crisp and Ready for New Owners! Community pool, tennis courts & more. Central location. Close to golf, walking paths, shopping and all major roadways. SEE IT TODAY! Will not last!
Sold for $330,000
$330,000
743 Green Valley Ln, Melbourne, FL 32940
2beds
1,278sqft
Townhouse
Built in 1985
2,613 Square Feet Lot
$302,200 Zestimate®
$258/sqft
$2,112 Estimated rent
Home value
$302,200
$287,000 - $317,000
$2,112/mo
Zestimate® history
Owner options
List your home for rent
$2,112/mo
Rent Zestimate®
Find your next renter with Zillow Rental Manager. Plus, with online applications, you can quickly screen prospective tenants – for free.
$2,112/mo
Rent Zestimate®
Refinance and save
$2,620/mo
Est. payment
Refinancing to a lower rate could help reduce your monthly payments and save thousands over the life of the loan.
$2,620/mo
Est. payment
Explore your selling options
Work with a Zillow partner agent
Leverage their expertise and Zillow's premium Showcase listings to get your home seen by more buyers.
Get startedList with your own agent
Get your home in front of millions of buyers by listing it on Zillow.
Learn how to do itSell it yourself
Take full control of how buyers see your home on Zillow by listing For Sale by Owner (FSBO).
List your homeWhat's special
Back patioWalking pathsNewer appliancesCommunity poolTennis courtsClose to golfBright open floor plan
Zillow last checked:
Listing updated:
Listed by:
Monica McKune 321-794-7253,
Keller Williams Realty Brevard
Bought with:
Monica McKune, 3209776
Keller Williams Realty Brevard
Source: Space Coast AOR,MLS#: 970665
Facts & features
Interior
Bedrooms & bathrooms
- Bedrooms: 2
- Bathrooms: 2
- Full bathrooms: 2
Primary bedroom
- Area: 187
- Dimensions: 17.00 x 11.00
Bedroom 2
- Area: 121
- Dimensions: 11.00 x 11.00
Dining room
- Area: 132
- Dimensions: 12.00 x 11.00
Family room
- Area: 168
- Dimensions: 14.00 x 12.00
Kitchen
- Area: 153
- Dimensions: 17.00 x 9.00
Heating
- Central, Electric
Cooling
- Central Air, Electric
Appliances
- Included: Dishwasher, Dryer, Electric Range, Electric Water Heater, Microwave, Refrigerator, Washer
Features
- Breakfast Bar, Ceiling Fan(s), Eat-in Kitchen, Open Floorplan, Pantry, Primary Bathroom - Tub with Shower, Primary Downstairs, Split Bedrooms, Vaulted Ceiling(s), Walk-In Closet(s)
- Flooring: Tile, Vinyl
- Windows: Skylight(s)
- Has fireplace: No
Interior area
- Total structure area: 1,574
- Total interior livable area: 1,278 sqft
Property
Parking
- Total spaces: 1
- Parking features: Attached, Garage
- Attached garage spaces: 1
Features
- Levels: One
- Patio & porch: Patio, Porch, Screened
- Exterior features: Courtyard
- Pool features: In Ground
- Waterfront features: Pond
Lot
- Size: 2,613 Square Feet
- Dimensions: 26.0 ft x 100.0 ft
- Features: Cul-De-Sac, Sprinklers In Front, Sprinklers In Rear
Details
- Additional parcels included: 2602674
- Parcel number: 263613Ng00000.00095.00
- Special conditions: Standard
Construction
Type & style
- Home type: Townhouse
- Property subtype: Townhouse
Materials
- Frame, Stucco, Wood Siding
- Roof: Tile,Other
Condition
- New construction: No
- Year built: 1985
Utilities & green energy
- Sewer: Public Sewer
- Water: Public
Community & HOA
Community
- Subdivision: Courtyards Suntree PUD Stage 5 Tract 62 Unit 2
HOA
- Has HOA: Yes
- Amenities included: Golf Course, Maintenance Grounds, Maintenance Structure, Management - Full Time, Management - Off Site, Pool, Shuffleboard Court, Tennis Court(s)
- Services included: Insurance
- HOA fee: $400 monthly
- HOA name: Leland Management Brittany
- Second HOA fee: $240 annually
Location
- Region: Melbourne
Financial & listing details
- Price per square foot: $258/sqft
- Tax assessed value: $250,240
- Annual tax amount: $1,450
- Date on market: 7/24/2023
- Listing terms: Cash,Conventional,FHA,VA Loan
Price history
| Date | Event | Price |
|---|---|---|
| 9/14/2023 | Sold | $330,000-5.7%$258/sqft |
Source: Space Coast AOR #970665 Report a problem | ||
| 8/14/2023 | Contingent | $350,000$274/sqft |
Source: Space Coast AOR #970665 Report a problem | ||
| 7/24/2023 | Listed for sale | $350,000+100.6%$274/sqft |
Source: Space Coast AOR #970665 Report a problem | ||
| 5/24/2016 | Sold | $174,500-3%$137/sqft |
Source: Space Coast AOR #752422 Report a problem | ||
| 4/21/2016 | Listed for sale | $179,900+53.8%$141/sqft |
Source: Keller Williams - Melbourne #752422 Report a problem | ||
| 12/18/2013 | Sold | $117,000-2.4%$92/sqft |
Source: Space Coast AOR #678883 Report a problem | ||
| 9/27/2013 | Listed for sale | $119,900+6.6%$94/sqft |
Source: RE/MAX ABSOLUTE #678883 Report a problem | ||
| 1/28/2010 | Sold | $112,500+48.2%$88/sqft |
Source: Public Record Report a problem | ||
| 10/2/1998 | Sold | $75,900$59/sqft |
Source: Public Record Report a problem | ||
Public tax history
| Year | Property taxes | Tax assessment |
|---|---|---|
| 2025 | $3,633 -1.5% | $250,240 -5.5% |
| 2024 | $3,687 +131.9% | $264,780 +91.4% |
| 2023 | $1,590 +9.6% | $138,320 +3% |
| 2022 | $1,451 -1.5% | $134,300 +3% |
| 2021 | $1,472 +3.5% | $130,390 +1.4% |
| 2020 | $1,422 -7.3% | $128,590 +3.2% |
| 2019 | $1,533 | $124,640 +1.9% |
| 2018 | $1,533 +0.2% | $122,320 +2.1% |
| 2017 | $1,530 -0.3% | $119,810 +21.3% |
| 2016 | $1,535 +21.4% | $98,770 +0.7% |
| 2015 | $1,264 -2.6% | $98,090 +0.8% |
| 2014 | $1,298 | $97,320 +9.8% |
| 2013 | -- | $88,600 +14.6% |
| 2012 | $668 +5.7% | $77,330 +3.5% |
| 2011 | $632 -55.4% | $74,700 -14.7% |
| 2010 | $1,418 +100% | $87,530 -31.8% |
| 2008 | $709 -17% | $128,300 -10.3% |
| 2007 | $854 -7% | $143,000 +16.3% |
| 2005 | $918 -1.7% | $122,950 +30% |
| 2004 | $934 -1.4% | $94,590 +10.9% |
| 2003 | $947 +3.7% | $85,320 +11% |
| 2002 | $913 +3.2% | $76,850 +9.3% |
| 2001 | $885 +8.6% | $70,280 +5.4% |
| 2000 | $815 | $66,680 |
Find assessor info on the county website
Neighborhood: 32940
Nearby homes
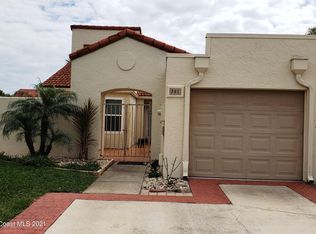
- $263,3002 bd2 ba1.5k sqft741 Green Valley Ln, Melbourne, FL 32940Off Market
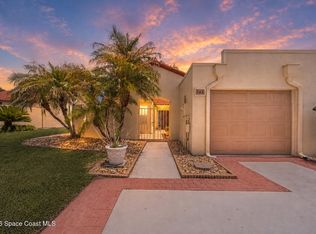
- $254,9002 bd2 ba1.1k sqft745 Green Valley Ln, Melbourne, FL 32940Sold
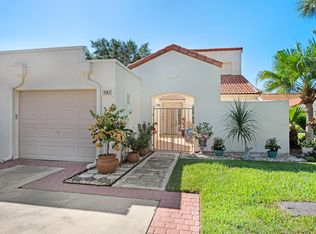
- $284,1002 bd2 ba1.1k sqft747 Green Valley Ln, Melbourne, FL 32940Off Market
- $273,6002 bd2 ba1.4k sqft739 Green Valley Ln, Melbourne, FL 32940Off Market
- $341,8003 bd2 ba1.7k sqft739 Green Valley Ln UNIT 739, Melbourne, FL 32940Off Market
- $254,9002 bd2 ba1.1k sqft737 Green Valley Ln, Melbourne, FL 32940Off Market
- $275,6002 bd2 ba1.4k sqft749 Green Valley Ln, Melbourne, FL 32940Off Market
- $293,2003 bd2 ba1.4k sqft726 Pine Island Dr, Melbourne, FL 32940Off Market
Nearby schools
GreatSchools rating
- 9/10Suntree Elementary SchoolGrades: PK-6Distance: 0.5 mi
- 7/10Viera Middle SchoolGrades: 7-8Distance: 4 mi
- 7/10Viera High SchoolGrades: PK,9-12Distance: 4 mi
Schools provided by the listing agent
- Elementary: Suntree
- Middle: DeLaura
- High: Viera
Source: Space Coast AOR. This data may not be complete. We recommend contacting the local school district to confirm school assignments for this home.
Get a cash offer in 3 minutes
Find out how much your home could sell for in as little as 3 minutes with a no-obligation cash offer.
Estimated market value
$302,200
Get a cash offer in 3 minutes
Find out how much your home could sell for in as little as 3 minutes with a no-obligation cash offer.
Estimated market value
$302,200
- Florida
- Brevard County
- Melbourne
- 32940
- 743 Green Valley Ln
Nearby cities
Nearby neighborhoods
Nearby zip codes
Other Melbourne Topics
